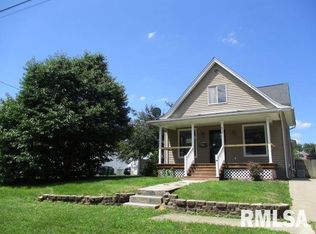
Welcome home to 798 Pine St, where real work has gone into making this one move-in ready. This 3 bedroom, 1 bath home has been updated with new wiring throughout, new sheetrock, and a fully remodeled bathroom featuring new plumbing, tub, toilet, and waterproof flooring. Two of the bedrooms offer walk-in closets for extra storage. Outside, enjoy a screened front porch, a large fenced yard, and a private patio tucked along the north side of the home, perfect for quiet mornings or evening get-togethers. A newer, oversized two car garage completes the property. Come see everything this home has to offer. Schedule your showing today.
For sale
$114,900
798 Pine St, Galesburg, IL 61401
3beds
878sqft
Single Family Residence, Residential
Built in 1910
9,865 Square Feet Lot
$-- Zestimate®
$131/sqft
$-- HOA
What's special
Large fenced yardFully remodeled bathroomScreened front porchWaterproof flooringNew plumbing
- 3 days |
- 223 |
- 13 |
Zillow last checked:
Listing updated:
Listed by:
Randy L Wilson 309-337-5003,
eXp Realty
Source: RMLS Alliance as distributed by MLS GRID,MLS#: CA1045224 Originating MLS: Capital Area Association of Realtors
Originating MLS: Capital Area Association of Realtors
Facts & features
Interior
Bedrooms & bathrooms
- Bedrooms: 3
- Bathrooms: 1
- Full bathrooms: 1
Bedroom 1
- Level: Upper
- Dimensions: 11ft 2in x 9ft 5in
Bedroom 2
- Level: Upper
- Dimensions: 8ft 4in x 10ft 9in
Bedroom 3
- Level: Upper
- Dimensions: 9ft 7in x 8ft 6in
Other
- Level: Main
- Dimensions: 11ft 1in x 12ft 2in
Kitchen
- Level: Main
- Dimensions: 17ft 6in x 10ft 7in
Living room
- Level: Main
- Dimensions: 11ft 1in x 12ft 3in
Main level
- Area: 572
Upper level
- Area: 306
Heating
- Forced Air
Cooling
- Central Air
Appliances
- Included: Gas Water Heater
Features
- Basement: Full,Unfinished
Interior area
- Total structure area: 878
- Total interior livable area: 878 sqft
Property
Parking
- Total spaces: 2
- Parking features: Detached, Gravel
- Garage spaces: 2
Lot
- Size: 9,865 Square Feet
- Dimensions: 49.5 x 199.3
- Features: Level
Details
- Parcel number: 9914327034
Construction
Type & style
- Home type: SingleFamily
- Property subtype: Single Family Residence, Residential
Materials
- Vinyl Siding
- Roof: Shingle
Condition
- New construction: No
- Year built: 1910
Utilities & green energy
- Sewer: Public Sewer
- Water: Public
Community & HOA
Community
- Subdivision: Galesburg
Location
- Region: Galesburg
Financial & listing details
- Price per square foot: $131/sqft
- Tax assessed value: $57,450
- Annual tax amount: $1,879
- Date on market: 7/18/2026
- Cumulative days on market: 4 days
Estimated market value
Not available
Estimated sales range
Not available
$920/mo
Price history
| Date | Event | Price |
|---|---|---|
| 7/18/2026 | Listed for sale | $114,900$131/sqft |
Source:  RMLS Alliance as distributed by MLS GRID #CA1045224 Report a problem RMLS Alliance as distributed by MLS GRID #CA1045224 Report a problem | ||
Public tax history
| Year | Property taxes | Tax assessment |
|---|---|---|
| 2024 | $756 +1221.5% | $19,150 +3.2% |
| 2023 | $57 +2.3% | $18,550 +6.5% |
| 2022 | $56 -2.6% | $17,410 +6% |
| 2021 | $57 -1.6% | $16,420 |
| 2020 | $58 | $16,420 +2% |
| 2019 | -- | $16,100 +13.3% |
| 2018 | $59 | $14,210 +3% |
| 2017 | -- | $13,790 +1.5% |
| 2015 | -- | $13,590 -0.9% |
| 2013 | -- | $13,720 |
| 2012 | -- | $13,720 +21% |
| 2011 | -- | $11,340 -1.5% |
| 2010 | -- | $11,510 +3% |
| 2009 | -- | $11,170 +3% |
| 2008 | -- | $10,840 |
Find assessor info on the county website
Monthly payment
Est. payment
Payment breakdown
Explore the cost of this home by adjusting the details. Changes won't be saved.Climate risks
Neighborhood: 61401
Nearby schools
GreatSchools rating
- 3/10Lombard Middle SchoolGrades: 5-6Distance: 0.2 mi
- 4/10Churchill Jr High SchoolGrades: 7-8Distance: 2.5 mi
- 1/10Galesburg High SchoolGrades: 9-12Distance: 2.5 mi
Schools provided by the listing agent
- High: Galesburg
Source: RMLS Alliance as distributed by MLS GRID. This data may not be complete. We recommend contacting the local school district to confirm school assignments for this home.
- $57,000-- bd1 ba644 sqft810 Pine St, Galesburg, IL 61401Off Market
- $85,3003 bd2 ba1k sqft794 Pine St, Galesburg, IL 61401Off Market

- $59,800-- bd2 ba792 sqft820 Pine St, Galesburg, IL 61401Off Market
- $42,7203 bd1 ba1.2k sqft786 Pine St, Galesburg, IL 61401Off Market
- $30,960-- bd1 ba608 sqft830 Pine St, Galesburg, IL 61401Off Market
- $43,590-- bd1 ba1.1k sqft778 Pine St, Galesburg, IL 61401Off Market
- $72,400-- bd1 ba512 sqft795 Pine St, Galesburg, IL 61401Off Market
- $20,640-- bd1 ba732 sqft805 Day St, Galesburg, IL 61401Off Market
A local agent can set up tours, give advice and negotiate with sellers.
Similar homes
- $120,0004 bd2 ba1.2k sqft572 Clark St, Galesburg, IL 61401For Sale
 MLS ID #PA1268509, Karen K Ballard, Century 21 Lincoln National Re. RMLS Alliance as distributed by MLS GRID
 - $--2 bd1 ba1k sqft517 N Cedar St, Galesburg, IL 61401AuctionAuction.com 2
- $127,5003 bd1 ba1.1k sqft830 Olive St, Galesburg, IL 61401For Sale
 MLS ID #CA1045253, Timothy D Lindsey, Platinum Key Real Estate, LLC. RMLS Alliance as distributed by MLS GRID
 - $120,0003 bd1 ba1k sqft805 S Farnham St, Galesburg, IL 61401For Sale
 MLS ID #CA1044879, Marissa Meyer, Platinum Key Real Estate, LLC. RMLS Alliance as distributed by MLS GRID
 - $125,0003 bd1 ba856 sqft1942 McMasters Ave, Galesburg, IL 61401For SaleMLS ID #CA1045089, Dena May St. George, CENTURY 21 Tucker Swanson. RMLS Alliance as distributed by MLS GRID
- $89,9002 bd1 ba680 sqft522 Phillips St, Galesburg, IL 61401For Sale By Owner
- $122,5002 bd1 ba1k sqft1320 N Academy St, Galesburg, IL 61401For SaleMLS ID #CA1044855, Marissa Meyer, Platinum Key Real Estate, LLC. RMLS Alliance as distributed by MLS GRID
- $168,0003 bd2 ba1.2k sqft1548 N Prairie St, Galesburg, IL 61401For SaleMLS ID #PA1268460, Scott Cramer, RE/MAX Traders Unlimited. RMLS Alliance as distributed by MLS GRID
- $125,0003 bd1 ba1.1k sqft1145 Bridge Ave, Galesburg, IL 61401For SaleMLS ID #CA1045113, Sara E Varner, Platinum Key Real Estate, LLC. RMLS Alliance as distributed by MLS GRID
- $110,0003 bd1 ba1k sqft117 Garfield Ave, Galesburg, IL 61401For Sale By Owner
- $135,0002 bd1 ba1k sqft933 Olive St, Galesburg, IL 61401For SaleMLS ID #CA1045010, Dorothy Mangieri, eXp Realty. RMLS Alliance as distributed by MLS GRID
- $--2 bd1 ba1.1k sqft573 Scotch Elm Ln, Galesburg, IL 61401AuctionAuction.com 1
- $89,9003 bd1 ba924 sqft1742 Baird Ave, Galesburg, IL 61401For SaleMLS ID #CA1042644, Randy L Wilson, eXp Realty. RMLS Alliance as distributed by MLS GRID
- $140,0003 bd2 ba1k sqft655 N Cherry St, Galesburg, IL 61401For SaleMLS ID #CA1042747, Dorothy Mangieri, eXp Realty. RMLS Alliance as distributed by MLS GRID
- $105,0003 bd1 ba1k sqft1347 Garden Ln, Galesburg, IL 61401For SaleMLS ID #CA1044869, Sara E Varner, Platinum Key Real Estate, LLC. RMLS Alliance as distributed by MLS GRID
- $74,9006 bd2 ba936 sqft811 E Knox St, Galesburg, IL 61401ActiveMLS ID #12658563, Katie Bak, ABR,CRS,e-PRO,MRP,SFR, Gates and Gables Realty. MRED as distributed by MLS GRID
- $84,9002 bd1 ba732 sqft715 E 3rd St, Galesburg, IL 61401For SaleMLS ID #CA1043236, Sara E Varner, Platinum Key Real Estate, LLC. RMLS Alliance as distributed by MLS GRID
- $57,5003 bd1 ba1k sqft1025 Lincoln St, Galesburg, IL 61401For SaleMLS ID #CA1043838, Timothy D Lindsey, Platinum Key Real Estate, LLC. RMLS Alliance as distributed by MLS GRID
- $69,9002 bd2 ba1k sqft1450 Beecher Ave, Galesburg, IL 61401For SaleMLS ID #CA1044945, Melissa Miner, Western Illinois Realty LLC. RMLS Alliance as distributed by MLS GRID
- $69,9002 bd2 ba972 sqft1690 Beecher Ave, Galesburg, IL 61401For SaleMLS ID #CA1044444, Randy L Wilson, eXp Realty. RMLS Alliance as distributed by MLS GRID
