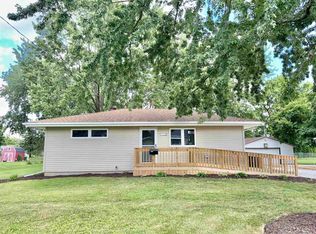
Convenient Living Offered with Your 3 Bedroom Ranch Style Home. Amenities include covered front entry, light and bright living room featuring gleaming hardwood floors, vaulted ceiling, and open to dining area. Kitchen includes appliances, washing machine and clothes dryer, access to three season patio overlooking fenced backyard. Three bedrooms all located within steps of hall bathroom. Other features include attached 1.5-car garage, garden shed, concrete driveway, low maintenance exterior, and convenient location to just about everything. Call today and take a look!
For sale
$129,900
1232 N West St, Galesburg, IL 61401
3beds
1,020sqft
Single Family Residence, Residential
Built in 1957
8,712 Square Feet Lot
$117,500 Zestimate®
$127/sqft
$-- HOA
What's special
- 3 days |
- 336 |
- 11 |
Zillow last checked:
Listing updated:
Listed by:
Thomas L Knapp Offc:309-344-5444,
RE/MAX Preferred Properties
Source: RMLS Alliance as distributed by MLS GRID,MLS#: CA1045760 Originating MLS: Capital Area Association of Realtors
Originating MLS: Capital Area Association of Realtors
Facts & features
Interior
Bedrooms & bathrooms
- Bedrooms: 3
- Bathrooms: 1
- Full bathrooms: 1
Bedroom 1
- Level: Main
- Dimensions: 10ft 8in x 10ft 4in
Bedroom 2
- Level: Main
- Dimensions: 10ft 8in x 9ft 7in
Bedroom 3
- Level: Main
- Dimensions: 10ft 4in x 8ft 2in
Other
- Level: Main
- Dimensions: 11ft 1in x 9ft 3in
Additional room
- Description: 3 Season Porch
- Level: Main
- Dimensions: 13ft 4in x 11ft 8in
Kitchen
- Level: Main
- Dimensions: 13ft 6in x 11ft 4in
Living room
- Level: Main
- Dimensions: 16ft 0in x 13ft 7in
Main level
- Area: 1020
Heating
- Forced Air
Cooling
- Central Air
Appliances
- Included: Disposal, Dryer, Microwave, Range, Refrigerator, Washer, Gas Water Heater
Features
- Basement: Crawl Space
Interior area
- Total structure area: 1,020
- Total interior livable area: 1,020 sqft
Property
Parking
- Total spaces: 1.5
- Parking features: Attached, Paved
- Attached garage spaces: 1.5
Features
- Patio & porch: Enclosed
Lot
- Size: 8,712 Square Feet
- Dimensions: 70 x 122.3
- Features: Level
Details
- Additional structures: Shed(s)
- Parcel number: 9903381019
Construction
Type & style
- Home type: SingleFamily
- Architectural style: Ranch
- Property subtype: Single Family Residence, Residential
Materials
- Steel Siding
- Foundation: Block
- Roof: Shingle
Condition
- New construction: No
- Year built: 1957
Utilities & green energy
- Sewer: Public Sewer
- Water: Public
Green energy
- Energy efficient items: Other/See Remarks
Community & HOA
Community
- Subdivision: BENNER
Location
- Region: Galesburg
Financial & listing details
- Price per square foot: $127/sqft
- Tax assessed value: $84,660
- Annual tax amount: $2,768
- Date on market: 8/12/2026
- Cumulative days on market: 3 days
- Road surface type: Paved
Estimated market value
$117,500
$108,000 - $128,000
$1,107/mo
Price history
| Date | Event | Price |
|---|---|---|
| 8/12/2026 | Listed for sale | $129,900+31.2%$127/sqft |
Source:  RMLS Alliance as distributed by MLS GRID #CA1045760 Report a problem RMLS Alliance as distributed by MLS GRID #CA1045760 Report a problem | ||
| 9/6/2023 | Sold | $99,000$97/sqft |
Source: RMLS Alliance as distributed by MLS GRID #CA1023940 Report a problem | ||
| 8/10/2023 | Contingent | $99,000$97/sqft |
Source: RMLS Alliance as distributed by MLS GRID #CA1023940 Report a problem | ||
| 8/8/2023 | Listed for sale | $99,000$97/sqft |
Source: RMLS Alliance as distributed by MLS GRID #CA1023940 Report a problem | ||
Public tax history
| Year | Property taxes | Tax assessment |
|---|---|---|
| 2024 | $2,618 +0.9% | $28,220 +3.3% |
| 2023 | $2,594 +82.6% | $27,330 +5.2% |
| 2022 | $1,421 +8% | $25,990 +6% |
| 2021 | $1,316 +73.4% | $24,520 |
| 2020 | $759 -0.8% | $24,520 +2% |
| 2019 | $765 +0.3% | $24,040 |
| 2018 | $762 -1% | $24,040 +3% |
| 2017 | $770 | $23,340 +1.5% |
| 2015 | $770 | $22,990 -1% |
| 2013 | $770 | $23,220 |
| 2012 | -- | $23,220 -0.6% |
| 2011 | -- | $23,350 -1.5% |
| 2010 | -- | $23,710 +3% |
| 2009 | -- | $23,020 +3% |
| 2008 | -- | $22,340 |
Find assessor info on the county website
Monthly payment
Est. payment
Payment breakdown
Explore the cost of this home by adjusting the details. Changes won't be saved.Climate risks
Neighborhood: 61401
Nearby schools
GreatSchools rating
- 5/10Steele SchoolGrades: K-4Distance: 1.6 mi
- 4/10Churchill Jr High SchoolGrades: 7-8Distance: 0.7 mi
- 1/10Galesburg High SchoolGrades: 9-12Distance: 0.7 mi
Schools provided by the listing agent
- Elementary: Steele
- Middle: Lombard
- High: Galesburg
Source: RMLS Alliance as distributed by MLS GRID. This data may not be complete. We recommend contacting the local school district to confirm school assignments for this home.
- $121,500-- bd1 ba1.1k sqft1250 N West St, Galesburg, IL 61401Off Market
- $112,9002 bd1 ba1k sqft209 W Fremont St, Galesburg, IL 61401Off Market

- $146,900-- bd1 ba1.7k sqft219 W Fremont St, Galesburg, IL 61401Off Market
- $130,8005 bd1 ba1k sqft242 Benner Ave, Galesburg, IL 61401Off Market

- $108,300-- bd1 ba1.1k sqft235 W Fremont St, Galesburg, IL 61401Off Market
- $139,0003 bd1 ba1.3k sqft1247 N West St, Galesburg, IL 61401Off Market
- $133,3002 bd2 ba1.1k sqft256 Benner Ave, Galesburg, IL 61401Off Market
- $144,2003 bd2 ba2.1k sqft231 Benner Ave, Galesburg, IL 61401Off Market
A local agent can set up tours, give advice and negotiate with sellers.
Similar homes
- $119,9003 bd1 ba925 sqft1557 Russell Ave, Galesburg, IL 61401For Sale

 MLS ID #PA1269232, Adam J Merrick, Adam Merrick Real Estate. RMLS Alliance as distributed by MLS GRID
 - $79,9003 bd2 ba1.4k sqft714 Clark St, Galesburg, IL 61401New
 MLS ID #12732964, Eric Trujillo, RE/MAX Choice. MRED as distributed by MLS GRID
 - $125,0002 bd1 ba864 sqft975 Pine St, Galesburg, IL 61401For Sale
 MLS ID #CA1045419, Marissa Meyer, Platinum Key Real Estate, LLC. RMLS Alliance as distributed by MLS GRID
 - $122,5003 bd1 ba856 sqft1942 McMasters Ave, Galesburg, IL 61401For Sale
 MLS ID #CA1045089, Dena May St. George, CENTURY 21 Tucker Swanson. RMLS Alliance as distributed by MLS GRID
 - $--2 bd1 ba1k sqft517 N Cedar St, Galesburg, IL 61401AuctionAuction.com 2
- $120,0004 bd2 ba1.2k sqft572 Clark St, Galesburg, IL 61401For SaleMLS ID #PA1268509, Karen K Ballard, Century 21 Lincoln National Re. RMLS Alliance as distributed by MLS GRID
- $159,9003 bd2 ba1.2k sqft1548 N Prairie St, Galesburg, IL 61401For SaleMLS ID #PA1268460, Scott Cramer, RE/MAX Traders Unlimited. RMLS Alliance as distributed by MLS GRID
- $114,9003 bd1 ba1k sqft805 S Farnham St, Galesburg, IL 61401For SaleMLS ID #CA1044879, Marissa Meyer, Platinum Key Real Estate, LLC. RMLS Alliance as distributed by MLS GRID
- $139,9003 bd1 ba1.3k sqft1959 Newcomer Dr, Galesburg, IL 61401For SaleMLS ID #CA1043601, Thomas L Knapp, RE/MAX Preferred Properties. RMLS Alliance as distributed by MLS GRID
- $114,9003 bd1 ba878 sqft798 Pine St, Galesburg, IL 61401For SaleMLS ID #CA1045224, Randy L Wilson, eXp Realty. RMLS Alliance as distributed by MLS GRID
- $109,9003 bd1 ba948 sqft355 N Pearl St, Galesburg, IL 61401For SaleMLS ID #CA1045512, Sara E Varner, Platinum Key Real Estate, LLC. RMLS Alliance as distributed by MLS GRID
- $99,0003 bd1 ba1.2k sqft945 S Chambers St, Galesburg, IL 61401ActiveMLS ID #12725901, Eric Trujillo, RE/MAX Choice. MRED as distributed by MLS GRID
- $110,0003 bd1 ba1k sqft117 Garfield Ave, Galesburg, IL 61401For Sale By Owner
- $76,5004 bd2 ba1.3k sqft1040 E Berrien St, Galesburg, IL 61401For SaleMLS ID #CA1045800, Cassie J Causey, CENTURY 21 Tucker Swanson. RMLS Alliance as distributed by MLS GRID
- $129,9002 bd2 ba832 sqft1380 Knox Highway 9, Galesburg, IL 61401For SaleMLS ID #CA1045395, Johan Henrikson, Mel Foster Co. Galesburg. RMLS Alliance as distributed by MLS GRID
- $99,9003 bd1 ba1k sqft1347 Garden Ln, Galesburg, IL 61401For SaleMLS ID #CA1044869, Sara E Varner, Platinum Key Real Estate, LLC. RMLS Alliance as distributed by MLS GRID
- $178,0003 bd2 ba1.4k sqft1949 W Losey St, Galesburg, IL 61401For SaleMLS ID #CA1045140, Cassie J Causey, CENTURY 21 Tucker Swanson. RMLS Alliance as distributed by MLS GRID
- $65,0002 bd2 ba924 sqft1384 Clark St, Galesburg, IL 61401For SaleMLS ID #CA1043765, Marissa Meyer, Platinum Key Real Estate, LLC. RMLS Alliance as distributed by MLS GRID
- $89,9003 bd1 ba924 sqft1742 Baird Ave, Galesburg, IL 61401For SaleMLS ID #CA1042644, Randy L Wilson, eXp Realty. RMLS Alliance as distributed by MLS GRID
- $89,9002 bd1 ba680 sqft522 Phillips St, Galesburg, IL 61401For Sale By Owner
