Charming Arts & Crafts Bungalow with Timeless Character! Welcome home to this charming 3-bedroom, 2-bath Arts & Crafts bungalow offering approximately 1,300 square feet of comfortable living space filled with classic architectural character and everyday functionality. From the moment you step inside, you'll appreciate the home's original details, generous living spaces, and inviting atmosphere. The spacious living room is perfect for relaxing evenings, hosting gatherings, or creating lasting memories with friends and loved ones. The functional kitchen features newer appliances, providing a great balance of modern convenience and timeless charm. Three comfortable bedrooms and two full bathrooms offer flexible living arrangements for families, guests, or a home office. Outside, enjoy a large backyard complete with a cozy fire pit, creating the perfect setting for summer cookouts, fall bonfires, and entertaining. A detached two-car garage and additional parking slab provide ample space for vehicles, hobbies, and extra storage. Whether you're looking for your first home or simply searching for a property full of warmth and character, this classic bungalow is ready for its next chapter. Home warranty included for your peace of mind!
For sale
$168,000
1548 N Prairie St, Galesburg, IL 61401
3beds
1,248sqft
Single Family Residence, Residential
Built in 1921
7,605 Square Feet Lot
$161,900 Zestimate®
$135/sqft
$-- HOA
What's special
Three comfortable bedroomsClassic architectural characterInviting atmosphereDetached two-car garageLarge backyardGenerous living spacesAdditional parking slab
- 3 days |
- 483 |
- 20 |
Zillow last checked:
Listing updated:
Listed by:
Scott Cramer 309-297-0637,
RE/MAX Traders Unlimited
Source: RMLS Alliance as distributed by MLS GRID,MLS#: PA1268460 Originating MLS: Peoria Area Association of Realtors
Originating MLS: Peoria Area Association of Realtors
Facts & features
Interior
Bedrooms & bathrooms
- Bedrooms: 3
- Bathrooms: 2
- Full bathrooms: 2
Bedroom 1
- Level: Upper
- Dimensions: 9ft 5in x 14ft 9in
Bedroom 2
- Level: Upper
- Dimensions: 11ft 7in x 9ft 0in
Bedroom 3
- Level: Upper
- Dimensions: 9ft 8in x 11ft 9in
Other
- Level: Main
- Dimensions: 11ft 6in x 12ft 9in
Kitchen
- Level: Main
- Dimensions: 9ft 3in x 11ft 1in
Laundry
- Level: Basement
- Dimensions: 11ft 8in x 19ft 6in
Living room
- Level: Main
- Dimensions: 11ft 8in x 19ft 6in
Main level
- Area: 624
Upper level
- Area: 624
Heating
- Forced Air
Cooling
- Central Air
Appliances
- Included: Dishwasher, Dryer, Microwave, Range, Refrigerator, Washer, Gas Water Heater
Features
- Basement: Full,Unfinished
Interior area
- Total structure area: 1,248
- Total interior livable area: 1,248 sqft
Property
Parking
- Total spaces: 2
- Parking features: Detached, Parking Pad
- Garage spaces: 2
- Has uncovered spaces: Yes
- Details: Number Of Garage Remotes: 1
Features
- Levels: Two
Lot
- Size: 7,605 Square Feet
- Dimensions: 45 x 169
- Features: Level
Details
- Parcel number: 9903427028
Construction
Type & style
- Home type: SingleFamily
- Property subtype: Single Family Residence, Residential
Materials
- Vinyl Siding
- Foundation: Brick/Mortar
- Roof: Shingle
Condition
- New construction: No
- Year built: 1921
Utilities & green energy
- Sewer: Public Sewer
- Water: Public
Community & HOA
Community
- Subdivision: Unknown
Location
- Region: Galesburg
Financial & listing details
- Price per square foot: $135/sqft
- Tax assessed value: $111,330
- Annual tax amount: $3,085
- Date on market: 7/18/2026
- Cumulative days on market: 4 days
- Road surface type: Paved
Estimated market value
$161,900
$154,000 - $170,000
$1,234/mo
Price history
| Date | Event | Price |
|---|---|---|
| 7/18/2026 | Listed for sale | $168,000+52.7%$135/sqft |
Source:  RMLS Alliance as distributed by MLS GRID #PA1268460 Report a problem RMLS Alliance as distributed by MLS GRID #PA1268460 Report a problem | ||
| 2/8/2022 | Sold | $110,000-4.3%$88/sqft |
Source: RMLS Alliance as distributed by MLS GRID #CA1011502 Report a problem | ||
| 1/6/2022 | Pending sale | $114,900$92/sqft |
Source: RMLS Alliance as distributed by MLS GRID #CA1011502 Report a problem | ||
| 12/6/2021 | Listed for sale | $114,900+23.5%$92/sqft |
Source: RMLS Alliance as distributed by MLS GRID #CA1011502 Report a problem | ||
| 6/23/2017 | Sold | $93,000-2.1%$75/sqft |
Source: RMLS Alliance as distributed by MLS GRID #CA170333 Report a problem | ||
| 4/24/2017 | Price change | $95,000-4%$76/sqft |
Source: Visual Tour #170333 Report a problem | ||
| 4/13/2017 | Price change | $99,000-5.7%$79/sqft |
Source: Visual Tour #170333 Report a problem | ||
| 2/17/2017 | Price change | $105,000-4.5%$84/sqft |
Source: Western Illinois Realty #170333 Report a problem | ||
| 1/19/2017 | Listed for sale | $110,000+35.8%$88/sqft |
Source: Western Illinois Realty #170333 Report a problem | ||
| 10/13/2006 | Sold | $81,000$65/sqft |
Source: Public Record Report a problem | ||
Public tax history
| Year | Property taxes | Tax assessment |
|---|---|---|
| 2024 | $2,886 +2.1% | $37,110 +3.3% |
| 2023 | $2,828 +26.8% | $35,930 +4.1% |
| 2022 | $2,230 +6.2% | $34,530 +6% |
| 2021 | $2,099 -1.6% | $32,570 |
| 2020 | $2,133 +2.2% | $32,570 +2% |
| 2019 | $2,087 +1.9% | $31,930 +1% |
| 2018 | $2,048 +3.9% | $31,610 +3.6% |
| 2017 | $1,972 | $30,500 +1.5% |
| 2015 | $1,972 | $30,050 -1% |
| 2013 | $1,972 | $30,360 |
| 2012 | -- | $30,360 -0.5% |
| 2011 | -- | $30,510 -1.5% |
| 2010 | -- | $30,980 +3% |
| 2009 | -- | $30,080 +11.4% |
| 2008 | -- | $27,000 |
Find assessor info on the county website
Monthly payment
Est. payment
Payment breakdown
Explore the cost of this home by adjusting the details. Changes won't be saved.Climate risks
Neighborhood: 61401
Nearby schools
GreatSchools rating
- 4/10Silas Willard Elementary SchoolGrades: K-4Distance: 0.4 mi
- 4/10Churchill Jr High SchoolGrades: 7-8Distance: 1.1 mi
- 1/10Galesburg High SchoolGrades: 9-12Distance: 1.1 mi
Schools provided by the listing agent
- High: Galesburg
Source: RMLS Alliance as distributed by MLS GRID. This data may not be complete. We recommend contacting the local school district to confirm school assignments for this home.
- $104,100-- bd1 ba912 sqft1538 N Prairie St, Galesburg, IL 61401Off Market
- $131,100-- bd1 ba1k sqft1560 N Prairie St, Galesburg, IL 61401Off Market
- $141,4003 bd1 ba1.4k sqft1528 N Prairie St, Galesburg, IL 61401Off Market
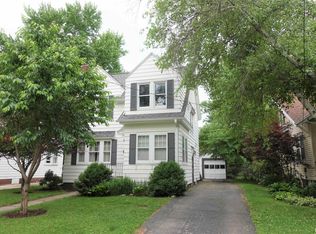
- $202,8003 bd1 ba1.7k sqft1574 N Prairie St, Galesburg, IL 61401Off Market

- $105,5003 bd1 ba1.4k sqft1516 N Prairie St, Galesburg, IL 61401Off Market
- $1,830-- sqft157 E Dayton St, Galesburg, IL 61401Off Market
- $181,9002 bd2 ba1.6k sqft1547 N Cherry St, Galesburg, IL 61401Off Market
- $149,000-- bd2 ba1.7k sqft1563 N Cherry St, Galesburg, IL 61401Off Market
A local agent can set up tours, give advice and negotiate with sellers.
Similar homes
- $160,0002 bd2 ba1.3k sqft1709 N Prairie St, Galesburg, IL 61401For Sale

 MLS ID #CA1044670, Marissa Meyer, Platinum Key Real Estate, LLC. RMLS Alliance as distributed by MLS GRID
 - $120,0004 bd2 ba1.2k sqft572 Clark St, Galesburg, IL 61401For Sale
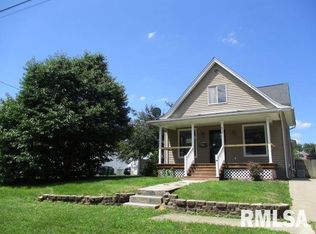 MLS ID #PA1268509, Karen K Ballard, Century 21 Lincoln National Re. RMLS Alliance as distributed by MLS GRID
 - $127,5003 bd1 ba1.1k sqft830 Olive St, Galesburg, IL 61401For Sale
 MLS ID #CA1045253, Timothy D Lindsey, Platinum Key Real Estate, LLC. RMLS Alliance as distributed by MLS GRID
 - $--2 bd1 ba1.1k sqft573 Scotch Elm Ln, Galesburg, IL 61401Auction
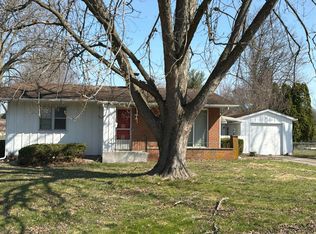 Auction.com 1
 - $--4 bd2 ba1.8k sqft959 W Main St, Galesburg, IL 61401AuctionAuction.com 1
- $114,9003 bd1 ba878 sqft798 Pine St, Galesburg, IL 61401For SaleMLS ID #CA1045224, Randy L Wilson, eXp Realty. RMLS Alliance as distributed by MLS GRID
- $199,9003 bd3 ba1.5k sqft1471 W Losey St, Galesburg, IL 61401For SaleMLS ID #11866787, Brandon Brodrick, Armstrong Real Estate, LLC. My State MLS
- $153,9003 bd2 ba1.6k sqft1249 Beecher Ave, Galesburg, IL 61401For Sale By Owner
- $185,0003 bd3 ba1.8k sqft1047 Woodbine Cir E, Galesburg, IL 61401For SaleMLS ID #CA1044691, Pam Perkins, eXp Realty. RMLS Alliance as distributed by MLS GRID
- $140,0003 bd2 ba1k sqft655 N Cherry St, Galesburg, IL 61401For SaleMLS ID #CA1042747, Dorothy Mangieri, eXp Realty. RMLS Alliance as distributed by MLS GRID
- $179,9003 bd3 ba1.8k sqft1701 Woodbine Cir N, Galesburg, IL 61401For SaleMLS ID #CA1043579, Melissa Miner, Western Illinois Realty LLC. RMLS Alliance as distributed by MLS GRID
- $149,9004 bd2 ba1.7k sqft597 Maple Ave, Galesburg, IL 61401For SaleMLS ID #CA1043694, Timothy D Lindsey, Platinum Key Real Estate, LLC. RMLS Alliance as distributed by MLS GRID
- $129,9004 bd2 ba1.4k sqft1193 Spruce Ave, Galesburg, IL 61401For SaleMLS ID #CA1045141, Thomas L Knapp, RE/MAX Preferred Properties. RMLS Alliance as distributed by MLS GRID
- $--3 bd2 ba1.7k sqft4351 Maple Dr, Galesburg, IL 61401AuctionServiceLink Auction
- $129,9003 bd2 ba1.4k sqft782 Monroe St, Galesburg, IL 61401For SaleMLS ID #CA1043098, Sara E Varner, Platinum Key Real Estate, LLC. RMLS Alliance as distributed by MLS GRID
- $135,0002 bd1 ba1k sqft933 Olive St, Galesburg, IL 61401For SaleMLS ID #CA1045010, Dorothy Mangieri, eXp Realty. RMLS Alliance as distributed by MLS GRID
- $122,5002 bd1 ba1k sqft1320 N Academy St, Galesburg, IL 61401For SaleMLS ID #CA1044855, Marissa Meyer, Platinum Key Real Estate, LLC. RMLS Alliance as distributed by MLS GRID
- $--3 bd-- ba1.3k sqft747 E 1180th St, Woodhull, IL 61490AuctionAuction.com 2
- $89,9002 bd1 ba680 sqft522 Phillips St, Galesburg, IL 61401For Sale By Owner
- $125,0003 bd1 ba1.1k sqft1145 Bridge Ave, Galesburg, IL 61401For SaleMLS ID #CA1045113, Sara E Varner, Platinum Key Real Estate, LLC. RMLS Alliance as distributed by MLS GRID
