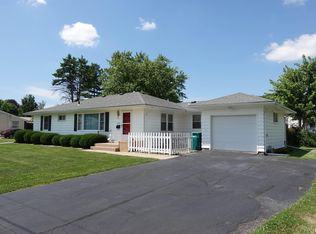
Welcome home to this charming, low-maintenance ranch nestled in a convenient location! The inviting living room features a large bay window that fills the space with natural light. The eat-in kitchen is equipped with updated stainless steel appliances. Just off the kitchen, you will find a thoughtfully placed laundry and utility room with access to the back yard. All three bedrooms have rich hardwood flooring with the largest having a step in cedar closet. The updated bathroom has a newer bathtub and surround and a hallway linen closet. Step outside to enjoy the covered back patio, perfect for outdoor dining or relaxing, along with a beautifully landscaped firepit area ideal for entertaining. Additional exterior highlights include an oversized one-car garage and a large shade tree in the backyard. Updates include gas furnace, 2015; water heater, 2016; dishwasher, microwave hood, range, and fridge, 2019; bathtub and surround 2020; washer and dryer, 2024. Seller is providing a home warranty plan for additional peace of mind. With its thoughtful updates, inviting indoor and outdoor spaces, this home is ready for its next chapter. Schedule your private showing today!
For sale
$127,500
830 Olive St, Galesburg, IL 61401
3beds
1,164sqft
Single Family Residence, Residential
Built in 1956
10,444 Square Feet Lot
$123,100 Zestimate®
$110/sqft
$-- HOA
What's special
Oversized one-car garageEat-in kitchenUpdated stainless steel appliancesHallway linen closet
- 1 day |
- 110 |
- 3 |
Zillow last checked:
Listing updated:
Listed by:
Timothy D Lindsey Office:309-343-1186,
Platinum Key Real Estate, LLC
Source: RMLS Alliance as distributed by MLS GRID,MLS#: CA1045253 Originating MLS: Capital Area Association of Realtors
Originating MLS: Capital Area Association of Realtors
Facts & features
Interior
Bedrooms & bathrooms
- Bedrooms: 3
- Bathrooms: 1
- Full bathrooms: 1
Bedroom 1
- Level: Main
- Dimensions: 14ft 0in x 11ft 0in
Bedroom 2
- Level: Main
- Dimensions: 14ft 0in x 10ft 0in
Bedroom 3
- Level: Main
- Dimensions: 11ft 0in x 10ft 0in
Kitchen
- Level: Main
- Dimensions: 11ft 0in x 11ft 5in
Laundry
- Level: Main
Living room
- Level: Main
- Dimensions: 22ft 0in x 11ft 0in
Main level
- Area: 1164
Heating
- Forced Air
Cooling
- Central Air
Appliances
- Included: Dishwasher, Range Hood, Microwave, Refrigerator, Washer, Dryer, Gas Water Heater
Features
- Ceiling Fan(s), High Speed Internet
- Windows: Replacement Windows, Window Treatments
- Basement: Crawl Space
Interior area
- Total structure area: 1,164
- Total interior livable area: 1,164 sqft
Property
Parking
- Total spaces: 1
- Parking features: Detached, Paved
- Garage spaces: 1
Features
- Patio & porch: Patio
Lot
- Size: 10,444 Square Feet
- Dimensions: 189.9 x 55
- Features: Level
Details
- Parcel number: 9909277038
Construction
Type & style
- Home type: SingleFamily
- Architectural style: Ranch
- Property subtype: Single Family Residence, Residential
Materials
- Frame, Aluminum Siding
- Foundation: Block
- Roof: Shingle
Condition
- New construction: No
- Year built: 1956
Details
- Warranty included: Yes
Utilities & green energy
- Sewer: Public Sewer
- Water: Public
Community & HOA
Community
- Subdivision: None
Location
- Region: Galesburg
Financial & listing details
- Price per square foot: $110/sqft
- Tax assessed value: $102,270
- Annual tax amount: $2,789
- Date on market: 7/20/2026
- Cumulative days on market: 1 day
- Road surface type: Paved
Estimated market value
$123,100
$110,000 - $135,000
$1,143/mo
Price history
| Date | Event | Price |
|---|---|---|
| 7/20/2026 | Listed for sale | $127,500+70%$110/sqft |
Source:  RMLS Alliance as distributed by MLS GRID #CA1045253 Report a problem RMLS Alliance as distributed by MLS GRID #CA1045253 Report a problem | ||
| 4/14/2020 | Sold | $75,000-6.1%$64/sqft |
Source: Public Record Report a problem | ||
| 11/2/2019 | Listing removed | $79,900$69/sqft |
Source: RE/MAX Preferred Properties #CA1829 Report a problem | ||
| 8/14/2019 | Price change | $79,900-8.1%$69/sqft |
Source: RE/MAX Preferred Properties #CA192513 Report a problem | ||
| 5/21/2019 | Price change | $86,900-3.3%$75/sqft |
Source: RE/MAX Preferred Properties #192513 Report a problem | ||
| 4/25/2019 | Listed for sale | $89,900$77/sqft |
Source: RE/MAX Preferred Properties #192513 Report a problem | ||
Public tax history
| Year | Property taxes | Tax assessment |
|---|---|---|
| 2024 | $2,606 +2.2% | $34,090 +3.3% |
| 2023 | $2,550 +33% | $33,000 +25.8% |
| 2022 | $1,917 +5.1% | $26,230 +6% |
| 2021 | $1,825 -27% | $24,750 -2% |
| 2020 | $2,498 +1.2% | $25,260 +2% |
| 2019 | $2,468 +1117.9% | $24,760 +0% |
| 2018 | $203 -24.9% | $24,750 +3% |
| 2017 | $270 | $24,030 +1.5% |
| 2015 | $270 | $23,670 -1% |
| 2013 | $270 | $23,910 |
| 2012 | -- | $23,910 -0.5% |
| 2011 | -- | $24,030 -1.5% |
| 2010 | -- | $24,400 +3% |
| 2009 | -- | $23,690 +3% |
| 2008 | -- | $23,000 |
Find assessor info on the county website
Monthly payment
Est. payment
Payment breakdown
Explore the cost of this home by adjusting the details. Changes won't be saved.Climate risks
Neighborhood: 61401
Nearby schools
GreatSchools rating
- 5/10Steele SchoolGrades: K-4Distance: 0.9 mi
- 4/10Churchill Jr High SchoolGrades: 7-8Distance: 0.5 mi
- 1/10Galesburg High SchoolGrades: 9-12Distance: 0.5 mi
Schools provided by the listing agent
- High: Galesburg
Source: RMLS Alliance as distributed by MLS GRID. This data may not be complete. We recommend contacting the local school district to confirm school assignments for this home.
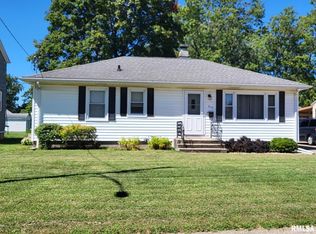
- $113,0003 bd1 ba1k sqft818 Olive St, Galesburg, IL 61401Sold
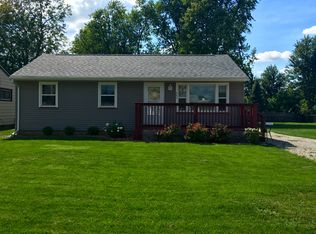
- $130,0003 bd1 ba1.1k sqft842 Olive St, Galesburg, IL 61401Off Market
- $81,800-- bd1 ba864 sqft858 Olive St, Galesburg, IL 61401Off Market
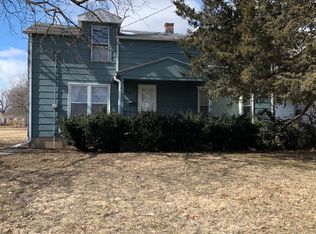
- $55,9002 bd1 ba1k sqft796 Olive St, Galesburg, IL 61401Off Market
- $149,700-- bd2 ba1.6k sqft872 Olive St, Galesburg, IL 61401Off Market
- $146,9003 bd1 ba1.1k sqft833 Olive St, Galesburg, IL 61401Off Market
- $18,810-- bd1 ba848 sqft762 Olive St, Galesburg, IL 61401Off Market
- $89,2003 bd-- ba864 sqft841 Olive St, Galesburg, IL 61401Off Market
A local agent can set up tours, give advice and negotiate with sellers.
Similar homes
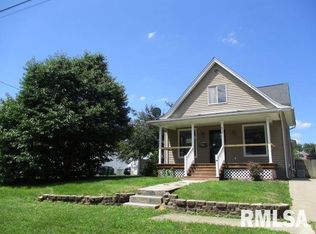
- $120,0004 bd2 ba1.2k sqft572 Clark St, Galesburg, IL 61401For Sale
 MLS ID #PA1268509, Karen K Ballard, Century 21 Lincoln National Re. RMLS Alliance as distributed by MLS GRID
 - $129,9004 bd2 ba1.4k sqft1193 Spruce Ave, Galesburg, IL 61401For Sale
 MLS ID #CA1045141, Thomas L Knapp, RE/MAX Preferred Properties. RMLS Alliance as distributed by MLS GRID
 - $125,0003 bd1 ba1.1k sqft1145 Bridge Ave, Galesburg, IL 61401For Sale
 MLS ID #CA1045113, Sara E Varner, Platinum Key Real Estate, LLC. RMLS Alliance as distributed by MLS GRID
 - $135,0002 bd1 ba1k sqft933 Olive St, Galesburg, IL 61401For Sale
 MLS ID #CA1045010, Dorothy Mangieri, eXp Realty. RMLS Alliance as distributed by MLS GRID
 - $114,9003 bd1 ba878 sqft798 Pine St, Galesburg, IL 61401For SaleMLS ID #CA1045224, Randy L Wilson, eXp Realty. RMLS Alliance as distributed by MLS GRID
- $129,9003 bd2 ba1.4k sqft782 Monroe St, Galesburg, IL 61401For SaleMLS ID #CA1043098, Sara E Varner, Platinum Key Real Estate, LLC. RMLS Alliance as distributed by MLS GRID
- $125,0003 bd1 ba856 sqft1942 McMasters Ave, Galesburg, IL 61401For SaleMLS ID #CA1045089, Dena May St. George, CENTURY 21 Tucker Swanson. RMLS Alliance as distributed by MLS GRID
- $168,0003 bd2 ba1.2k sqft1548 N Prairie St, Galesburg, IL 61401For SaleMLS ID #PA1268460, Scott Cramer, RE/MAX Traders Unlimited. RMLS Alliance as distributed by MLS GRID
- $122,5002 bd1 ba1k sqft1320 N Academy St, Galesburg, IL 61401For SaleMLS ID #CA1044855, Marissa Meyer, Platinum Key Real Estate, LLC. RMLS Alliance as distributed by MLS GRID
- $--2 bd1 ba1.1k sqft573 Scotch Elm Ln, Galesburg, IL 61401AuctionAuction.com 1
- $120,0003 bd1 ba1k sqft805 S Farnham St, Galesburg, IL 61401For SaleMLS ID #CA1044879, Marissa Meyer, Platinum Key Real Estate, LLC. RMLS Alliance as distributed by MLS GRID
- $140,0003 bd2 ba1k sqft655 N Cherry St, Galesburg, IL 61401For SaleMLS ID #CA1042747, Dorothy Mangieri, eXp Realty. RMLS Alliance as distributed by MLS GRID
- $110,0003 bd1 ba1k sqft117 Garfield Ave, Galesburg, IL 61401For Sale By Owner
- $139,9003 bd1 ba1.3k sqft1959 Newcomer Dr, Galesburg, IL 61401For SaleMLS ID #CA1043601, Thomas L Knapp, RE/MAX Preferred Properties. RMLS Alliance as distributed by MLS GRID
- $89,9002 bd1 ba680 sqft522 Phillips St, Galesburg, IL 61401For Sale By Owner
- $69,9003 bd2 ba1.4k sqft729 Monmouth Blvd, Galesburg, IL 61401For SaleMLS ID #CA1045238, Austin King, CENTURY 21 Tucker Swanson. RMLS Alliance as distributed by MLS GRID
- $149,9004 bd2 ba1.7k sqft597 Maple Ave, Galesburg, IL 61401For SaleMLS ID #CA1043694, Timothy D Lindsey, Platinum Key Real Estate, LLC. RMLS Alliance as distributed by MLS GRID
- $99,9003 bd1 ba1.3k sqft1267 Florence Ave, Galesburg, IL 61401For SaleMLS ID #CA1043835, Bradley A Hix, CENTURY 21 Tucker Swanson. RMLS Alliance as distributed by MLS GRID
- $105,0003 bd1 ba1k sqft1347 Garden Ln, Galesburg, IL 61401For SaleMLS ID #CA1044869, Sara E Varner, Platinum Key Real Estate, LLC. RMLS Alliance as distributed by MLS GRID
- $153,9003 bd2 ba1.6k sqft1249 Beecher Ave, Galesburg, IL 61401For Sale By Owner
