Welcome to this well-maintained 3 bedroom, 2 bathroom ranch situated on a landscaped cul-de-sac lot in Virden. Unique architectural details including tray ceilings, recessed lighting, built-in display ledges, and decorative niches add character throughout the home. The spacious living room opens to a large kitchen and dining area featuring luxury vinyl plank flooring, ample cabinet space, a pantry, and Whirlpool appliances. A separate family room provides flexible space for everyday living, hobbies, or a home office. The primary suite offers a walk-in closet and private 3/4 bath, while two additional bedrooms and a full bath provide comfortable living space for family or guests. Convenient main-floor laundry is located just off the kitchen and features additional storage. A hallway storage closet provides extra space for linens, seasonal items, and household essentials. The attached 33' x 19' garage includes a supplemental gas heater, offering additional room for projects, storage, and workshop space. Enjoy outdoor living from the covered front porch. Enjoy outdoor living from the covered front porch or the covered rear patio with ceiling fan overlooking the fenced backyard with mature trees, established landscaping, and a storage shed with electricity. Conveniently located approximately 25 miles from Springfield, this home offers the charm of small-town living while remaining within commuting distance of the city. Don't miss your opportunity to tour this exceptional home when showings begin Friday!
Active
Listed by: Tarrant and Harman Real Estate and Auction Co • Amy J Quarton • 217-415-4372
$244,900
6712 Becker Dr, Virden, IL 62690
3beds
1,670sqft
Single Family Residence
Built in 2002
0.33 Acres Lot
$-- Zestimate®
$147/sqft
$-- HOA
What's special
Unique architectural detailsDecorative nichesRecessed lightingLandscaped cul-de-sac lotSeparate family roomStorage shed with electricityCovered front porch
- 2 days
- 332
- 6
Zillow last checked:
Listing updated:
Listed by:
Amy J Quarton 217-415-4372,
Tarrant and Harman Real Estate and Auction Co
Source: MARIS,MLS#: 26067031 Originating MLS: Southwestern Illinois Board of REALTORS
Facts & features
Interior
Bedrooms & bathrooms
- Bedrooms: 3
- Bathrooms: 2
- Full bathrooms: 2
- Main level bathrooms: 2
- Main level bedrooms: 3
Primary bedroom
- Features: Floor Covering: Carpeting
- Level: Main
- Area: 156
- Dimensions: 12x13
Bedroom
- Features: Floor Covering: Luxury Vinyl Plank
- Level: Main
- Area: 90
- Dimensions: 9x10
Bedroom
- Features: Floor Covering: Carpeting
- Level: Main
- Area: 90
- Dimensions: 10x9
Primary bathroom
- Features: Floor Covering: Ceramic Tile
- Level: Main
- Area: 80
- Dimensions: 8x10
Bathroom
- Features: Floor Covering: Ceramic Tile
- Level: Main
- Area: 64
- Dimensions: 8x8
Kitchen
- Features: Floor Covering: Luxury Vinyl Plank
- Level: Main
- Area: 448
- Dimensions: 32x14
Laundry
- Features: Floor Covering: Ceramic Tile
- Level: Main
- Area: 54
- Dimensions: 9x6
Living room
- Features: Floor Covering: Carpeting
- Level: Main
- Area: 266
- Dimensions: 14x19
Heating
- Forced Air, Natural Gas
Cooling
- Ceiling Fan(s), Central Air, Electric
Appliances
- Included: Dishwasher, Dryer, Microwave, Built-In Electric Oven, Refrigerator, Washer, Water Heater
- Laundry: Laundry Room, Main Level
Features
- Ceiling Fan(s), Kitchen/Dining Room Combo, Pantry, Recessed Lighting, Shower, Tub, Walk-In Closet(s), Workshop/Hobby Area
- Flooring: Carpet, Ceramic Tile, Vinyl
- Basement: None
- Has fireplace: No
Interior area
- Total structure area: 1,670
- Total interior livable area: 1,670 sqft
- Finished area above ground: 1,670
- Finished area below ground: 0
Video & virtual tour
Property
Parking
- Total spaces: 3
- Parking features: Attached, Garage
- Attached garage spaces: 3
Features
- Levels: One
- Patio & porch: Covered, Front Porch, Patio
- Exterior features: Lighting, Private Yard, Storage
- Fencing: Back Yard,Fenced,Gate,Privacy,Wood
- Frontage length: 41'
Lot
- Size: 0.33 Acres
- Features: Back Yard, Cul-De-Sac, Front Yard, Irregular Lot, Landscaped, Some Trees
Details
- Parcel number: 3433.0379008
- Special conditions: Standard
Construction
Type & style
- Home type: SingleFamily
- Architectural style: Ranch
- Property subtype: Single Family Residence
Materials
- Brick Veneer, Concrete, Vinyl Siding
- Foundation: Block
- Roof: Shingle
Condition
- Updated/Remodeled
- New construction: No
- Year built: 2002
Utilities & green energy
- Electric: Ameren
- Sewer: Public Sewer
- Water: Public
- Utilities for property: Electricity Connected, Natural Gas Connected, Sewer Connected, Water Connected
Community & HOA
Community
- Features: Street Lights, Storm Sewer
- Subdivision: Mill Creek
HOA
- Has HOA: No
Location
- Region: Virden
Financial & listing details
- Price per square foot: $147/sqft
- Tax assessed value: $214,245
- Annual tax amount: $5,572
- Date on market: 10/23/2026
- Listing terms: Cash,Conventional,FHA,USDA Loan,VA Loan
- Ownership: Private
- Electric utility on property: Yes
- Road surface type: Asphalt
Estimated market value
Not available
Estimated sales range
Not available
Not available
Price history
| Date | Event | Price |
|---|---|---|
| 10/23/2026 | Listed for sale | $244,900+48.9%$147/sqft |
Source:  MARIS #26067031 Report a problem | ||
| 5/2/2022 | Sold | $164,500+21.9%$99/sqft |
Source: Public Record Report a problem | ||
| 6/2/2010 | Sold | $135,000$81/sqft |
Source: Public Record Report a problem | ||
Public tax history
| Year | Property taxes | Tax assessment |
|---|---|---|
| 2025 | $5,571 -1.3% | $71,415 +6% |
| 2024 | $5,643 +8.8% | $67,373 +9.4% |
| 2023 | $5,185 +14.5% | $61,612 +5.6% |
| 2022 | $4,529 +3.2% | $58,334 +4.1% |
| 2021 | $4,390 +0.5% | $56,020 +0.3% |
| 2020 | $4,370 +5% | $55,825 +2.5% |
| 2019 | $4,163 | $54,442 +2.1% |
| 2018 | $4,163 +9% | $53,317 +3.8% |
| 2017 | $3,818 -13.1% | $51,341 -11.5% |
| 2016 | $4,396 +1.4% | $58,012 +1.2% |
| 2015 | $4,337 -0.1% | $57,336 -1.5% |
| 2014 | $4,341 +6% | $58,227 +3.4% |
| 2013 | $4,096 -1.3% | $56,312 +1.7% |
| 2012 | $4,149 +10.9% | $55,365 +5.3% |
| 2011 | $3,740 +5% | $52,573 +1.4% |
| 2010 | $3,562 -2.1% | $51,832 +1% |
| 2009 | $3,639 +6.5% | $51,324 +1.5% |
| 2008 | $3,416 +70% | $50,553 +87.4% |
| 2007 | $2,010 +377% | $26,980 +382.3% |
| 2006 | $421 | $5,594 |
Find assessor info on the county website
Monthly payment
Est. payment
Payment breakdown
Explore the cost of this home by adjusting the details. Changes won't be saved.Climate risks
Neighborhood: 62690
Nearby schools
Schools provided by the listing agent
- Elementary: North Macoupin CUSD 34
- Middle: North Macoupin CUSD 34
- High: North Macoupin Cusd 34
Source: MARIS. This data may not be complete. We recommend contacting the local school district to confirm school assignments for this home.
Similar homes
- $200,0003 bd2 ba1.3k sqft125 E Hill St, Virden, IL 62690For Sale

 MLS ID #CA1047223, Nicholas Campo, Campo Realty, Inc.. RMLS Alliance as distributed by MLS GRID
- $315,0003 bd2 ba1.7k sqft59 Sugar Creek Hls, Auburn, IL 62615For Sale By Owner

- $279,9003 bd2 ba2.4k sqft110 W Teak St, Thayer, IL 62689For Sale
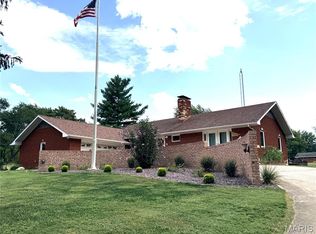
 MLS ID #26061123, Lisa L Miller, 1st Choice Realty Pros, LLC. MARIS
- $165,0003 bd3 ba1.8k sqft209 Sunset Dr, Virden, IL 62690For Sale
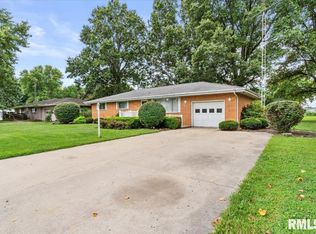 MLS ID #CA1045687, Todd M Musso, The Real Estate Group, Inc.. RMLS Alliance as distributed by MLS GRID
- $289,0003 bd3 ba2.1k sqft315 W Hill St, Virden, IL 62690New ConstructionMLS ID #CA1045274, Jacque Combs, RE/MAX Professionals. RMLS Alliance as distributed by MLS GRID
- $239,0004 bd2 ba1.6k sqft726 W Madison St, Auburn, IL 62615For SaleMLS ID #CA1047009, Jennifer Chance Whittington, Welcome Home Realty IL. Inc. RMLS Alliance as distributed by MLS GRID
- $239,9003 bd4 ba1.9k sqft168 Lebeau St, New Berlin, IL 62670For SaleMLS ID #CA1047308, James J Skeeters, Keller Williams Capital. RMLS Alliance as distributed by MLS GRID
- $249,9002 bd2 ba1.5k sqft309 W Myrtle St, Modesto, IL 62667For SaleMLS ID #CA1047196, Joyce Clagg, Keller Williams Capital. RMLS Alliance as distributed by MLS GRID
- $310,0003 bd3 ba1.5k sqft14201 Williamson Rd, Virden, IL 62690For SaleMLS ID #26027634, Scott R Whittington, LandGuys. MARIS
- $199,5003 bd2 ba1.4k sqft424 E Kimble St, Southern View, IL 62703For SaleMLS ID #CA1046653, Jeff Lochbaum, The Real Estate Group, Inc.. RMLS Alliance as distributed by MLS GRID
- $249,9003 bd3 ba2k sqft1935 S Park Ave, Leland Grove, IL 62704For SaleMLS ID #CA1047266, Sarah Quattrin Coombe, Keller Williams Capital. RMLS Alliance as distributed by MLS GRID
- $224,9003 bd2 ba2.1k sqft34187 E 6th Rd, Pawnee, IL 62558For SaleMLS ID #CA1046575, Joshua F Kruse, The Real Estate Group, Inc.. RMLS Alliance as distributed by MLS GRID
- $250,0004 bd2 ba2k sqft200 Saxon Dr, Springfield, IL 62704For SaleMLS ID #CA1047341, Kyle T Killebrew, The Real Estate Group, Inc.. RMLS Alliance as distributed by MLS GRID
- $299,9004 bd3 ba2.4k sqft6435 Minder Rd, Rochester, IL 62563For SaleMLS ID #CA1047332, Jim Fulgenzi, RE/MAX Professionals. RMLS Alliance as distributed by MLS GRID
- $259,0004 bd2 ba1.8k sqft2766 Vigal Rd, Springfield, IL 62712For SaleMLS ID #CA1046600, Elizabeth D Brown, Keller Williams Capital. RMLS Alliance as distributed by MLS GRID
- $250,0002 bd2 ba1k sqft8158 S Vigal Rd, Pawnee, IL 62558For SaleMLS ID #CA1047215, Steve Craggs, Craggs REALTORS, Inc.. RMLS Alliance as distributed by MLS GRID
- $259,9004 bd3 ba1.7k sqft117 Hoelting St, Farmersville, IL 62533For SaleMLS ID #CA1044207, KC Sullivan, The Real Estate Group, Inc.. RMLS Alliance as distributed by MLS GRID
- $264,9003 bd2 ba1.5k sqft610 Evergreen Dr, Chatham, IL 62629For SaleMLS ID #CA1046469, Krystal K Buscher, The Real Estate Group, Inc.. RMLS Alliance as distributed by MLS GRID
