New on the market in Oregon! This move in ready 3–4 bedroom, 1 bath home offers fresh updates throughout, including all new flooring and fresh paint. Maintenance free windows and a roof that is just 3 years old add to the home’s value and peace of mind. The spacious eat-in kitchen features abundant cabinetry and a center island, perfect for everyday living and entertaining. Enjoy a large living room plus a second level family room that provides additional living space along with a potential 4th bedroom or office. Situated on a generous 66x132 lot, the backyard includes a concrete pad ready for a future storage shed. All appliances stay, including the washer and dryer. The 1.5 car garage offers additional storage with a separate storage room and exterior access. Conveniently located near schools and the Nash Recreation Center, offering programs for all ages and an indoor pool.
For sale
$159,900
505 S 10th St, Oregon, IL 61061
4beds
1,477sqft
Single Family Residence
Built in 1960
8,712 Square Feet Lot
$113,900 Zestimate®
$108/sqft
$-- HOA
What's special
Center islandFresh updates throughoutFresh paintExterior accessSpacious eat-in kitchenMaintenance free windowsAbundant cabinetry
- 4 days |
- 685 |
- 43 |
Zillow last checked:
Listing updated:
Listed by:
Carla Benesh 815-985-6235,
Re/Max Of Rock Valley
Source: NorthWest Illinois Alliance of REALTORS®,MLS#: 202604967
Facts & features
Interior
Bedrooms & bathrooms
- Bedrooms: 4
- Bathrooms: 1
- Full bathrooms: 1
- Main level bathrooms: 1
- Main level bedrooms: 3
Primary bedroom
- Level: Main
- Area: 132
- Dimensions: 12 x 11
Bedroom 2
- Level: Main
- Area: 110
- Dimensions: 11 x 10
Bedroom 3
- Level: Main
- Area: 99
- Dimensions: 11 x 9
Bedroom 4
- Level: Upper
- Area: 130
- Dimensions: 13 x 10
Family room
- Level: Upper
- Area: 168
- Dimensions: 14 x 12
Kitchen
- Level: Main
- Area: 228
- Dimensions: 19 x 12
Living room
- Level: Main
- Area: 228
- Dimensions: 19 x 12
Heating
- Forced Air, Natural Gas
Cooling
- Window Unit(s)
Appliances
- Included: Dryer, Refrigerator, Stove/Cooktop, Washer, Gas Water Heater
- Laundry: Main Level
Features
- Has basement: No
- Has fireplace: No
Interior area
- Total structure area: 1,477
- Total interior livable area: 1,477 sqft
- Finished area above ground: 1,477
- Finished area below ground: 0
Property
Parking
- Total spaces: 1.5
- Parking features: Asphalt, Attached
- Garage spaces: 1.5
Features
- Patio & porch: Patio
Lot
- Size: 8,712 Square Feet
- Features: City/Town
Details
- Parcel number: 1604430003
Construction
Type & style
- Home type: SingleFamily
- Architectural style: Ranch
- Property subtype: Single Family Residence
Materials
- Siding
- Foundation: Slab
- Roof: Shingle
Condition
- Year built: 1960
Utilities & green energy
- Electric: Circuit Breakers
- Sewer: City/Community
- Water: City/Community
Community & HOA
Community
- Subdivision: IL
Location
- Region: Oregon
Financial & listing details
- Price per square foot: $108/sqft
- Tax assessed value: $89,289
- Annual tax amount: $870
- Price range: $159.9K - $159.9K
- Date on market: 8/10/2026
- Ownership: Fee Simple
- Road surface type: Hard Surface Road
Estimated market value
$113,900
$89,000 - $138,000
$1,209/mo
Price history
| Date | Event | Price |
|---|---|---|
| 8/10/2026 | Listed for sale | $159,900$108/sqft |
Source:  NorthWest Illinois Alliance of REALTORS® #202604967 Report a problem NorthWest Illinois Alliance of REALTORS® #202604967 Report a problem | ||
Public tax history
| Year | Property taxes | Tax assessment |
|---|---|---|
| 2024 | $878 -1.9% | $29,763 +15.3% |
| 2023 | $895 -3.3% | $25,814 +8% |
| 2022 | $926 -1.1% | $23,893 +7.2% |
| 2021 | $936 -1.3% | $22,294 +4.6% |
| 2020 | $948 +1.2% | $21,305 +5% |
| 2018 | $936 +0.4% | $20,286 |
| 2017 | $933 +1.6% | $20,286 +3.6% |
| 2016 | $918 +4.4% | $19,576 -3.4% |
| 2015 | $879 +4.5% | $20,265 |
| 2014 | $841 -6.3% | $20,265 -4.7% |
| 2013 | $897 | $21,274 -3.4% |
| 2012 | -- | $22,023 -5.8% |
| 2011 | -- | $23,376 -3.2% |
| 2010 | -- | $24,154 -2.4% |
| 2009 | -- | $24,748 |
| 2008 | $850 -3.7% | $24,748 +12.3% |
| 2007 | $882 | $22,047 |
Find assessor info on the county website
Monthly payment
Est. payment
Payment breakdown
Explore the cost of this home by adjusting the details. Changes won't be saved.Climate risks
Neighborhood: 61061
Nearby schools
GreatSchools rating
- 6/10Oregon Elementary SchoolGrades: PK-6Distance: 0.3 mi
- 7/10Oregon High SchoolGrades: 7-12Distance: 0.3 mi
Schools provided by the listing agent
- Elementary: Oregon Elementary
- Middle: Oregon
- High: Oregon High
- District: Oregon 220
Source: NorthWest Illinois Alliance of REALTORS®. This data may not be complete. We recommend contacting the local school district to confirm school assignments for this home.
- $116,900-- bd-- ba1k sqft503 S 10th St, Oregon, IL 61061Off Market
- $155,700-- bd-- ba1k sqft507 S 10th St, Oregon, IL 61061Off Market
- $150,700-- bd-- ba900 sqft506 S 10th St, Oregon, IL 61061Off Market
- $129,200-- bd-- ba1k sqft509 S 10th St, Oregon, IL 61061Off Market
- $120,200-- bd-- ba925 sqft504 S 10th St, Oregon, IL 61061Off Market
- $146,100-- bd-- ba1k sqft904 Clay St, Oregon, IL 61061Off Market
- $164,200-- bd-- ba1.8k sqft911 Adams St, Oregon, IL 61061Off Market
- $117,900-- bd-- ba1.3k sqft907 Adams St, Oregon, IL 61061Off Market
A local agent can set up tours, give advice and negotiate with sellers.
A local lender can help you make sure your offer is ready when you are.
Similar homes
- $158,0004 bd2 ba1.7k sqft503 S 2nd St, Oregon, IL 61061Active
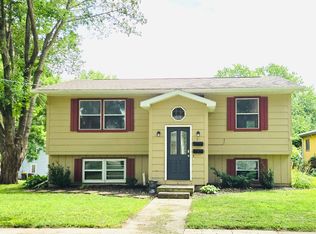 MLS ID #12685937, Terri Maynard, Bearrows Real Estate & Auction Co. MRED as distributed by MLS GRID
 - $154,9003 bd1 ba1.2k sqft300 N 4th St, Oregon, IL 61061For Sale
 MLS ID #202604838, Matthew Bouback. NorthWest Illinois Alliance of REALTORS®
 - $213,5003 bd1 ba1.4k sqft709 S 2nd St, Oregon, IL 61061For Sale
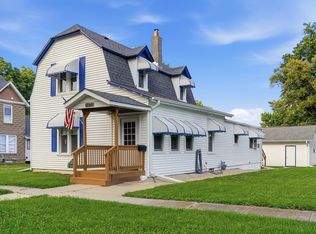 MLS ID #202604105, Brandy Whelan. NorthWest Illinois Alliance of REALTORS®
 - $174,9004 bd2 ba1.7k sqft3793 W Cedar St, Dixon, IL 61021Active
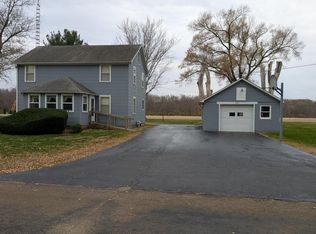 MLS ID #12716398, Jeffrey Sklar, Beycome Brokerage Realty LLC. MRED as distributed by MLS GRID
 - $175,0002 bd1 ba1.4k sqft7916 W Pines Rd, Polo, IL 61064For SaleMLS ID #202602199, Jessica Lowry. NorthWest Illinois Alliance of REALTORS®
- $149,9002 bd2 ba1.8k sqft411 Main St, Leaf River, IL 61047For SaleMLS ID #202604759, Toni Vander Heyden. NorthWest Illinois Alliance of REALTORS®
- $154,9004 bd1 ba1.9k sqft15210 Murphy Rd, Winnebago, IL 61088For SaleMLS ID #202600920, Mark Payne. NorthWest Illinois Alliance of REALTORS®
- $169,9003 bd1 ba1.2k sqft107 S 5th Ave, Forreston, IL 61030For SaleMLS ID #202604782, JD Gieson. NorthWest Illinois Alliance of REALTORS®
- $140,0004 bd1 ba2.1k sqft7006 S Unity Rd, Polo, IL 61064ActiveMLS ID #12666617, Vickie Gutierrez, Crawford Realty, LLC. MRED as distributed by MLS GRID
- $144,9002 bd1 ba1.2k sqft307 N Walnut Ave, Forreston, IL 61030For SaleMLS ID #202604732, JOSH LONGAMORE. NorthWest Illinois Alliance of REALTORS®
- $169,9003 bd1 ba988 sqft1036 Avenue E, Rochelle, IL 61068ActiveMLS ID #12701286, Amy Hayden, RCE, Hayden Real Estate, Inc.. MRED as distributed by MLS GRID
- $192,0004 bd2 ba1.6k sqft1101 W 4th St, Dixon, IL 61021ActiveMLS ID #12722620, Justin Pillion, Keller Williams Inspire. MRED as distributed by MLS GRID
- $139,9002 bd1 ba1.1k sqft408 N Maple Ave, Forreston, IL 61030For SaleMLS ID #202604769, JOSH LONGAMORE. NorthWest Illinois Alliance of REALTORS®
- $169,9003 bd2 ba2k sqft249 W Graham St, Dixon, IL 61021Re-activatedMLS ID #12679693, Krystal Hudson, EJC REAL ESTATE SERVICES. MRED as distributed by MLS GRID
- $119,0004 bd1 ba1.2k sqft208 E 2nd St, Leaf River, IL 61047For SaleMLS ID #202604148, Dorothy Bowers. NorthWest Illinois Alliance of REALTORS®
- $147,5004 bd2 ba1.4k sqft821 N 8th St, Rochelle, IL 61068ActiveMLS ID #12573937, Keri Hir, Keri Hir. MRED as distributed by MLS GRID
- $180,0004 bd1 ba2.1k sqft102 S Rock City Rd, German Valley, IL 61039For SaleMLS ID #202603833, Joseph Sanner. NorthWest Illinois Alliance of REALTORS®
- $220,0003 bd2 ba2k sqft109 W Main St, Mount Morris, IL 61054For SaleMLS ID #202604928, Lori Peterson. NorthWest Illinois Alliance of REALTORS®
- $124,9005 bd2 ba1.8k sqft1723 W 4th St, Dixon, IL 61021For SaleMLS ID #202604194, JD Gieson. NorthWest Illinois Alliance of REALTORS®
- $114,9003 bd1 ba1.3k sqft319 S Hennepin Ave, Dixon, IL 61021For SaleMLS ID #202604798, JD Gieson. NorthWest Illinois Alliance of REALTORS®
