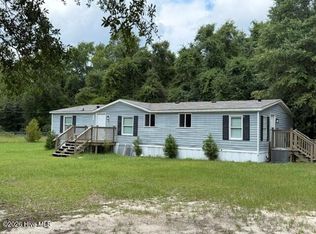
1997 Fleetwood Harbor Springs 28x60 Doublewide / Masonry Underpinning / Tin Roof / Concrete Entrance Patio / Front Covered Wood Porch / Back Wood Deck / Laminate Flooring from Front Entrance Through Kitchen onto Living Dining Room Concrete Block 30x40 Building 1200sq ft / with Tin Roof / 2 Roll Up Doors / 1 Regular Entrance Door / Concrete Pad to the side
This property is not currently displayed as for sale or rent on Zillow. This may be different from what's on other websites or public sources.