Charming remodeled home with modern updates, 2 bedroom, 1 bath, beautiful flooring stainless steel appliances, close to schools, shopping, do not miss this beautiful home.
Pending
Price cut: $5K (8/21)
$225,000
914 Central Row Rd, Elsmere, KY 41018
2beds
1,330sqft
Single Family Residence, Residential
Built in ----
6,098 Square Feet Lot
$-- Zestimate®
$169/sqft
$-- HOA
What's special
Stainless steel appliancesBeautiful flooring
- 31 days
- 461
- 41
Likely to sell faster than
Zillow last checked:
Listing updated:
Listed by:
Jeremy Spaulding 859-866-6633,
RE/MAX Victory + Affiliates
Source: NKMLS,MLS#: 645691
Facts & features
Interior
Bedrooms & bathrooms
- Bedrooms: 2
- Bathrooms: 1
- Full bathrooms: 1
Primary bedroom
- Features: See Remarks
- Level: Second
- Area: 110
- Dimensions: 10 x 11
Bedroom 2
- Features: See Remarks
- Level: Second
- Area: 121
- Dimensions: 11 x 11
Breakfast room
- Features: See Remarks
- Level: First
- Area: 66
- Dimensions: 11 x 6
Dining room
- Features: See Remarks
- Level: First
- Area: 150
- Dimensions: 15 x 10
Kitchen
- Features: See Remarks
- Level: First
- Area: 110
- Dimensions: 10 x 11
Living room
- Features: See Remarks
- Level: First
- Area: 140
- Dimensions: 10 x 14
Primary bath
- Description: Full Bath
- Features: Tub With Shower
- Level: First
- Area: 60
- Dimensions: 10 x 6
Heating
- Forced Air
Cooling
- Central Air
Appliances
- Included: Stainless Steel Appliance(s), Electric Cooktop, Electric Oven, Electric Range, Dishwasher
Features
- Ceiling Fan(s), High Ceilings
- Doors: Multi Panel Doors
- Windows: Aluminum Frames
Interior area
- Total structure area: 1,330
- Total interior livable area: 1,330 sqft
Property
Parking
- Parking features: Off Street, On Street
- Has uncovered spaces: Yes
Features
- Levels: Two
- Stories: 2
- Fencing: Split Rail,Chain Link
- Has view: Yes
- View description: Neighborhood
Lot
- Size: 6,098 Square Feet
Details
- Parcel number: 0043021252.00
- Zoning description: Residential
Construction
Type & style
- Home type: SingleFamily
- Architectural style: Traditional
- Property subtype: Single Family Residence, Residential
Materials
- Aluminum Siding, Vinyl Siding
- Foundation: Block
- Roof: Shingle
Condition
- Existing Structure
- New construction: No
Utilities & green energy
- Sewer: Public Sewer
- Water: Public
- Utilities for property: Natural Gas Available, Sewer Available, Water Available
Community & HOA
HOA
- Has HOA: No
Location
- Region: Elsmere
Financial & listing details
- Price per square foot: $169/sqft
- Tax assessed value: $101,100
- Annual tax amount: $1,536
- Date on market: 8/14/2026
- Cumulative days on market: 31 days
- Road surface type: Paved
Estimated market value
Not available
Estimated sales range
Not available
Not available
Price history
| Date | Event | Price |
|---|---|---|
| 8/24/2026 | Pending sale | $225,000$169/sqft |
Source:  NKMLS #645691 Report a problem NKMLS #645691 Report a problem | ||
| 8/21/2026 | Price change | $225,000-2.2%$169/sqft |
Source: NKMLS #645691 Report a problem | ||
| 8/14/2026 | Listed for sale | $230,000+217.2%$173/sqft |
Source: NKMLS #645691 Report a problem | ||
| 4/24/2026 | Sold | $72,500+11.7%$55/sqft |
Source: NKMLS #641301 Report a problem | ||
| 4/9/2026 | Pending sale | $64,900$49/sqft |
Source: NKMLS #641301 Report a problem | ||
| 4/8/2026 | Listed for sale | $64,900+3%$49/sqft |
Source: NKMLS #641301 Report a problem | ||
| 7/11/2017 | Sold | $63,000-20.6%$47/sqft |
Source: Public Record Report a problem | ||
| 1/3/2007 | Sold | $79,350+72.9%$60/sqft |
Source: Public Record Report a problem | ||
| 3/28/2006 | Sold | $45,900-1.6%$35/sqft |
Source: Public Record Report a problem | ||
| 12/2/2005 | Sold | $46,667-32.1%$35/sqft |
Source: Public Record Report a problem | ||
| 5/12/2003 | Sold | $68,737$52/sqft |
Source: Public Record Report a problem | ||
Public tax history
| Year | Property taxes | Tax assessment |
|---|---|---|
| 2025 | $1,536 -1% | $101,100 |
| 2024 | $1,552 +2.4% | $101,100 |
| 2023 | $1,515 +46.1% | $101,100 +60.5% |
| 2022 | $1,037 -1.3% | $63,000 |
| 2021 | $1,051 -21.1% | $63,000 |
| 2020 | $1,332 | $63,000 |
| 2019 | $1,332 +0.2% | $63,000 |
| 2018 | $1,329 | $63,000 -20.6% |
| 2017 | $1,329 -11.1% | $79,300 |
| 2015 | $1,494 +2.2% | $79,300 |
| 2014 | $1,462 | $79,300 |
| 2013 | $1,462 | $79,300 |
| 2012 | -- | $79,300 |
| 2011 | -- | $79,300 |
| 2010 | -- | $79,300 |
| 2009 | -- | $79,300 |
| 2008 | -- | $79,300 |
| 2007 | -- | $79,300 +15.4% |
| 2006 | -- | $68,700 |
| 2005 | -- | $68,700 |
| 2004 | -- | $68,700 +24.9% |
| 2003 | -- | $55,000 +10% |
| 2002 | -- | $50,000 |
| 2001 | -- | $50,000 |
| 2000 | -- | $50,000 |
Find assessor info on the county website
Monthly payment
Est. payment
Payment breakdown
Explore the cost of this home by adjusting the details. Changes won't be saved.Climate risks
Neighborhood: 41018
Nearby schools
Schools provided by the listing agent
- Elementary: Howell Elementary
- Middle: Tichenor Middle School
- High: Lloyd High
Source: NKMLS. This data may not be complete. We recommend contacting the local school district to confirm school assignments for this home.
Similar homes
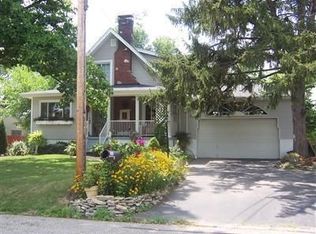
- $209,0002 bd1 ba825 sqft40 Sunset Ave, Erlanger, KY 41018For Sale
 MLS ID #646154, Kimberly Clemons, Century 21 Premiere Properties. NKMLS
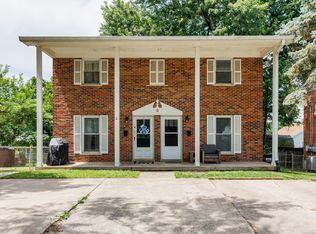
 - $250,0002 bd2 ba1.5k sqft2459 Lorraine Ct, Crescent Springs, KY 41017For Sale
 MLS ID #646517, Nicole McClure, exp Realty, LLC. NKMLS
 - $240,0003 bd1 ba1.1k sqft224 Saint Jude Cir, Florence, KY 41042For Sale
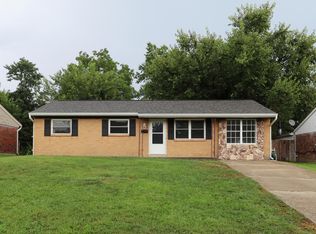 MLS ID #645652, Carridith Empero, Huff Realty - CC. NKMLS
 - $224,9002 bd2 ba1.2k sqft2709 Rosina Ave, Covington, KY 41015For Sale
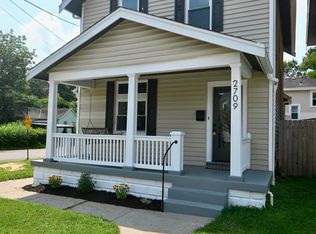 MLS ID #645538, Stephanie Benedetti, RE/MAX Victory + Affiliates. NKMLS
 - $229,9003 bd2 ba1.1k sqft5338 Foley Rd, Cincinnati, OH 45238For Sale
 MLS ID #1881026, Nicholas Huscroft, Chosen Real Estate Group. Cincy MLS
 - $239,0003 bd3 ba1.3k sqft1523 Sidona Ln, Cincinnati, OH 45238For SaleMLS ID #1892588, Nick G Guetle, Cincinnati Boardwalk, Inc.. Cincy MLS
- $225,0003 bd2 ba1.2k sqft3236 Vittmer Ave, Cincinnati, OH 45238For SaleMLS ID #1888607, Jeremiah Martin, eXp Realty. Cincy MLS
- $219,9002 bd2 ba1k sqft3952 Race Rd, Cincinnati, OH 45211For SaleMLS ID #1890200, Jon L Bowling, RE/MAX Preferred Group. Cincy MLS
- $230,0003 bd2 ba1.3k sqft2891 Grosvenor Dr, Cincinnati, OH 45251For SaleMLS ID #1892211, Darius L Toney, Opendoor Brokerage LLC. Cincy MLS
- $220,0002 bd1 ba936 sqft6985 Beechmont Ave, Cincinnati, OH 45230For SaleMLS ID #1891921, Carol Dominguez, Keller Williams Advisors. Cincy MLS
- $235,0003 bd2 ba1.4k sqft3743 Darwin Ave, Cincinnati, OH 45211For SaleMLS ID #1888367, Ala Jreisat, Keller Williams Advisors. Cincy MLS
- $229,9003 bd1 ba1.3k sqft4229 Langland St, Cincinnati, OH 45223For SaleMLS ID #1889912, Steve L Elbert, Around Town Realty. Cincy MLS
- $199,5003 bd3 ba1.4k sqft3038 Percy Ave, Cincinnati, OH 45211For SaleMLS ID #1892539, Adrienne N Shipman, Keller Williams Seven Hills Re. Cincy MLS
- $199,0003 bd2 ba1.4k sqft4225 E Miami River Rd, Cleves, OH 45002For SaleMLS ID #1892623, Matthew Springmeyer, Bauer Realty & Auctions. Cincy MLS
