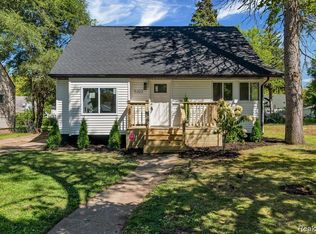
PENDING BEFORE PRINT. Completely Remodeled One-Story Home with Pole Barn & 6 Lots. This charming 2-bedroom, 1-bath ranch-style home has been fully renovated and is ready for its next owner. Enjoy peace of mind with a newer metal roof, new windows, and new siding. Inside you’ll find fresh paint and new carpet throughout, updated kitchen and bathroom, new appliances, new interior doors and trim. A full unfinished basement offers excellent storage. Outside, a spacious 30x40 pole barn provides outstanding workshop, storage, or hobby space. The property includes the six city lots—giving you extra room for outdoor living, gardening, parking, or future possibilities.
Pending
$79,900
914 E Carpenter Rd, Flint, MI 48505
2beds
756sqft
Single Family Residence
Built in 1940
0.85 Acres Lot
$-- Zestimate®
$106/sqft
$-- HOA
What's special
- 8 days
- 2
- 0
Zillow last checked:
Listing updated:
Listed by:
Jesse M England 810-691-4372,
REMAX Right Choice 810-686-8667
Source: MiRealSource,MLS#: 50222662 Originating MLS: East Central Association of REALTORS
Originating MLS: East Central Association of REALTORSFacts & features
Interior
Bedrooms & bathrooms
- Bedrooms: 2
- Bathrooms: 1
- Full bathrooms: 1
Bedroom 1
- Features: Carpet
- Level: First
- Area: 110
- Dimensions: 10 x 11
Bedroom 2
- Features: Carpet
- Level: First
- Area: 80
- Dimensions: 10 x 8
Bathroom 1
- Features: Luxury Vinyl
- Level: Entry
- Area: 64
- Dimensions: 8 x 8
Kitchen
- Level: Entry
- Area: 144
- Dimensions: 12 x 12
Living room
- Features: Carpet
- Level: Entry
- Area: 144
- Dimensions: 12 x 12
Office
- Level: Entry
- Area: 128
- Dimensions: 8 x 16
Heating
- Forced Air, Natural Gas
Features
- Flooring: Carpet
- Basement: Full
- Has fireplace: No
Interior area
- Total structure area: 1,380
- Total interior livable area: 756 sqft
- Finished area above ground: 756
- Finished area below ground: 0
Property
Parking
- Total spaces: 4
- Parking features: 3 or More Spaces, Detached
- Garage spaces: 4
Features
- Levels: One
- Stories: 1
- Frontage type: Road
- Frontage length: 240
Lot
- Size: 0.85 Acres
- Dimensions: 240 x 154
- Features: Sidewalks, Sloped, Wooded
Details
- Additional structures: Pole Barn
- Parcel number: 4730126048
Construction
Type & style
- Home type: SingleFamily
- Architectural style: Bungalow
- Property subtype: Single Family Residence
Materials
- Vinyl Siding
- Foundation: Basement
Condition
- New construction: No
- Year built: 1940
Utilities & green energy
- Sewer: Public Sanitary
- Water: Public
Community & HOA
Community
- Subdivision: Belleview
HOA
- Has HOA: No
Location
- Region: Flint
Financial & listing details
- Price per square foot: $106/sqft
- Tax assessed value: $40,200
- Annual tax amount: $811
- Date on market: 9/23/2026
- Cumulative days on market: 9 days
- Listing agreement: Exclusive Right To Sell
- Listing terms: Cash,Conventional,FHA
- Road surface type: Paved
Estimated market value
Not available
Estimated sales range
Not available
$842/mo
Price history
| Date | Event | Price |
|---|---|---|
| 9/23/2026 | Pending sale | $79,900+699%$106/sqft |
Source:  MiRealSource #50222662 Report a problem MiRealSource #50222662 Report a problem | ||
| 6/5/2025 | Sold | $10,000-79.2%$13/sqft |
Source: Public Record Report a problem | ||
| 11/14/2022 | Sold | $48,000+540%$63/sqft |
Source: Public Record Report a problem | ||
| 6/26/2007 | Sold | $7,500$10/sqft |
Source: Public Record Report a problem | ||
Public tax history
| Year | Property taxes | Tax assessment |
|---|---|---|
| 2025 | $799 +1.6% | $20,100 +5.8% |
| 2024 | $786 | $19,000 +8.6% |
| 2023 | -- | $17,500 +34.6% |
| 2022 | -- | $13,000 +1.6% |
| 2021 | -- | $12,800 +47.1% |
| 2020 | -- | $8,700 +29.9% |
| 2019 | -- | $6,700 |
Find assessor info on the county website
Monthly payment
Est. payment
Payment breakdown
Explore the cost of this home by adjusting the details. Changes won't be saved.Climate risks
Neighborhood: 48505
Nearby schools
Schools provided by the listing agent
- District: Flint City School District
Source: MiRealSource. This data may not be complete. We recommend contacting the local school district to confirm school assignments for this home.
Similar homes
- $--2 bd1 ba836 sqft3621 Gratiot Ave, Flint, MI 48503AuctionAuction.com 2
- $--3 bd2 ba1k sqft3816 Blackington Ave, Flint, MI 48532AuctionAuction.com 2
- $79,9003 bd1 ba936 sqft5322 Winthrop Blvd, Flint, MI 48505For Sale
 MLS ID #20261046624, Marwah Abdallah, Real Estate For A CAUSE. Realcomp II
 - $85,0003 bd2 ba1k sqft725 Fremont St, Flint, MI 48504For Sale

 MLS ID #50222880, Jeremy J Rayburn, Rayburn Real Estate LLC. MiRealSource
 - $100,0002 bd1 ba1.1k sqft3185 Delaney St, Flint, MI 48506For SaleMLS ID #50223056, Robbin Barnes, Brookstone, Realtors LLC. MiRealSource
- $82,9002 bd2 ba896 sqft1414 Earlmoor Blvd, Flint, MI 48506For SaleMLS ID #20261052481, Scott Myers, RE/MAX Platinum - Grand Blanc. Realcomp II
- $67,9992 bd1 ba936 sqft5916 Susan St, Flint, MI 48505For SaleMLS ID #20261068948, Bethany A Brokaw, The Brokaw Group. Realcomp II
- $79,9002 bd1 ba768 sqft3622 Churchill Ave, Flint, MI 48506For SaleMLS ID #50220067, Mark E Yuschak, Great Lakes Real Estate Advisors. MiRealSource
- $79,9003 bd2 ba1k sqft1814 Marlowe Dr, Flint, MI 48504For SaleMLS ID #50219208, Alex Webb, Century 21 Signature Realty. MiRealSource
- $89,9003 bd1 ba999 sqft5413 Fleming Rd, Flint, MI 48504For SaleMLS ID #50221596, Emily Ackerman, TDM Inc.. MiRealSource
- $49,9002 bd1 ba704 sqft1038 E Marengo Ave, Flint, MI 48505For SaleMLS ID #50222254, Jeremy Dennis, Century 21 Signature Realty. MiRealSource
- $65,0003 bd2 ba934 sqft5611 Marja St, Flint, MI 48505For Sale
 MLS ID #26029772, Bernadette M Nomura, Turnkey Realty LLC. MichRIC
 - $69,9993 bd1 ba900 sqft6229 Otoole Ln, Mount Morris, MI 48458For SaleMLS ID #20261075967, LaShon English, American Associates Inc. Realcomp II
- $69,9003 bd1 ba1k sqft1622 Barbara Dr, Flint, MI 48504For SaleMLS ID #20261073632, Michael Quinn, The Sedlarik Group Realty LLC. Realcomp II
- $45,0002 bd1 ba750 sqft1241 Knickerbocker Ave, Flint, MI 48505For SaleMLS ID #50217907, Allan L Hobson, REMAX Edge. MiRealSource
- $59,9004 bd2 ba1k sqft6701 Dana Ln, Flint, MI 48504For SaleMLS ID #26050789, Vickson I Okolo, Real Broker, LLC. MichRIC
- $79,9003 bd1 ba920 sqft6155 Natchez Dr, Mount Morris, MI 48458For SaleMLS ID #50218142, Emily Ackerman, TDM Inc.. MiRealSource
- $79,9993 bd1 ba992 sqft2761 Golfside Ln, Flint, MI 48504For SaleMLS ID #20261043776, Scott Myers, RE/MAX Platinum - Grand Blanc. Realcomp II
