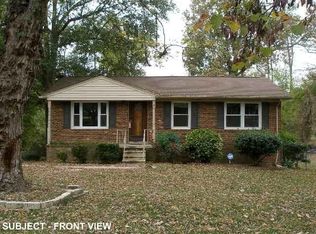
Welcome to 914 Edison Rd -- an updated 4-bedroom brick ranch just minutes from downtown Raleigh and the trails and tunes at Walnut Creek. This home blends classic curb appeal with modern finishes throughout. Step inside to find a bright, open living space, recessed lighting, and a mix of hardwoods and durable luxury vinyl plank flooring. The kitchen is a standout, featuring white shaker cabinetry, marble-look countertops, a generous island with bar seating, stainless steel appliances; perfect for cooking and entertaining. All this plus four bedrooms and two updated bathrooms. Out back, a spacious deck overlooks a large, tree-lined yard with plenty of room to relax, play, or garden. With a solid brick exterior and an unbeatable location near downtown dining, shopping, and greenway access, this home is ready and waiting for its next chapter.
For sale
$345,000
914 Edison Rd, Raleigh, NC 27610
4beds
1,701sqft
Single Family Residence, Residential
Built in 1964
0.37 Acres Lot
$-- Zestimate®
$203/sqft
$-- HOA
What's special
Modern finishes throughoutRecessed lightingTwo updated bathroomsSolid brick exteriorClassic curb appealSpacious deckLarge tree-lined yard
- 113 days
- 2,003
- 240
Zillow last checked:
Listing updated:
Listed by:
Daniel Ryan 919-884-8760,
Nest Realty of the Triangle,
Tim Lewis 828-390-9018,
Nest Realty of the Triangle
Source: Doorify MLS,MLS#: 10165874
Facts & features
Interior
Bedrooms & bathrooms
- Bedrooms: 4
- Bathrooms: 2
- Full bathrooms: 2
Heating
- Central
Cooling
- Central Air
Features
- Flooring: Combination, Hardwood, Vinyl
Interior area
- Total structure area: 1,701
- Total interior livable area: 1,701 sqft
- Finished area above ground: 1,701
- Finished area below ground: 0
Property
Features
- Levels: One
- Stories: 1
- Has view: Yes
Lot
- Size: 0.37 Acres
Details
- Parcel number: 1723331537
- Zoning: R-6
- Special conditions: Standard
Construction
Type & style
- Home type: SingleFamily
- Architectural style: Ranch
- Property subtype: Single Family Residence, Residential
Materials
- Brick, Lap Siding
- Roof: Shingle
Condition
- New construction: No
- Year built: 1964
Utilities & green energy
- Sewer: Public Sewer
- Water: Public
Community & HOA
Community
- Subdivision: Worthdale
HOA
- Has HOA: No
Location
- Region: Raleigh
Financial & listing details
- Price per square foot: $203/sqft
- Tax assessed value: $301,811
- Annual tax amount: $2,652
- Date on market: 5/8/2026
Estimated market value
Not available
Estimated sales range
Not available
Not available
Price history
| Date | Event | Price |
|---|---|---|
| 7/11/2026 | Listed for sale | $345,000$203/sqft |
Source: | ||
| 6/26/2026 | Pending sale | $345,000$203/sqft |
Source: | ||
| 5/8/2026 | Listed for sale | $345,000+245%$203/sqft |
Source: | ||
| 4/27/2026 | Listing removed | $1,975$1/sqft |
Source: Zillow Rentals Report a problem | ||
| 4/3/2026 | Listed for rent | $1,975+3.9%$1/sqft |
Source: Zillow Rentals Report a problem | ||
| 1/3/2026 | Listing removed | $1,900$1/sqft |
Source: Zillow Rentals Report a problem | ||
| 11/10/2025 | Price change | $1,900+6.1%$1/sqft |
Source: Zillow Rentals Report a problem | ||
| 11/4/2025 | Listed for rent | $1,790$1/sqft |
Source: Zillow Rentals Report a problem | ||
| 11/3/2025 | Listing removed | $1,790$1/sqft |
Source: Zillow Rentals Report a problem | ||
| 10/23/2025 | Price change | $1,790-5.3%$1/sqft |
Source: Zillow Rentals Report a problem | ||
| 10/4/2025 | Price change | $1,890-5%$1/sqft |
Source: Zillow Rentals Report a problem | ||
| 9/17/2025 | Price change | $1,990-7.4%$1/sqft |
Source: Zillow Rentals Report a problem | ||
| 8/28/2025 | Price change | $2,150-12.2%$1/sqft |
Source: Zillow Rentals Report a problem | ||
| 8/22/2025 | Listed for rent | $2,450+25.6%$1/sqft |
Source: Zillow Rentals Report a problem | ||
| 5/16/2025 | Listing removed | $1,950$1/sqft |
Source: Zillow Rentals Report a problem | ||
| 5/3/2025 | Price change | $1,950-7.1%$1/sqft |
Source: Zillow Rentals Report a problem | ||
| 4/30/2025 | Price change | $2,100+18.3%$1/sqft |
Source: Zillow Rentals Report a problem | ||
| 4/19/2025 | Price change | $1,775-11%$1/sqft |
Source: Zillow Rentals Report a problem | ||
| 4/7/2025 | Price change | $1,995-18.6%$1/sqft |
Source: Zillow Rentals Report a problem | ||
| 3/16/2025 | Price change | $2,450-17.6%$1/sqft |
Source: Zillow Rentals Report a problem | ||
| 3/14/2025 | Listed for rent | $2,975+30.8%$2/sqft |
Source: Zillow Rentals Report a problem | ||
| 12/6/2024 | Listing removed | $2,275$1/sqft |
Source: Zillow Rentals Report a problem | ||
| 12/3/2024 | Listed for rent | $2,275+35.8%$1/sqft |
Source: Zillow Rentals Report a problem | ||
| 9/13/2022 | Listing removed | -- |
Source: Zillow Rental Manager Report a problem | ||
| 9/6/2022 | Listed for rent | $1,675$1/sqft |
Source: Zillow Rental Manager Report a problem | ||
| 1/31/2003 | Sold | $100,000$59/sqft |
Source: Public Record Report a problem | ||
Public tax history
| Year | Property taxes | Tax assessment |
|---|---|---|
| 2025 | $2,652 +0.4% | $301,811 |
| 2024 | $2,641 +47.3% | $301,811 +85.6% |
| 2023 | $1,793 +7.6% | $162,652 |
| 2022 | $1,667 +4% | $162,652 |
| 2021 | $1,603 +1.8% | $162,652 |
| 2020 | $1,574 +9.8% | $162,652 +33.4% |
| 2019 | $1,433 | $121,904 |
| 2018 | $1,433 +11.2% | $121,904 |
| 2017 | $1,288 +2.1% | $121,904 |
| 2016 | $1,262 -2.7% | $121,904 -1.1% |
| 2015 | $1,297 +5.4% | $123,285 |
| 2014 | $1,230 | $123,285 |
| 2013 | -- | $123,285 |
| 2012 | -- | $123,285 |
| 2011 | -- | $123,285 |
| 2010 | -- | $123,285 |
| 2009 | -- | $123,285 |
| 2008 | -- | -- |
| 2007 | -- | -- |
| 2006 | -- | -- |
| 2005 | -- | -- |
| 2004 | -- | -- |
| 2003 | -- | -- |
| 2002 | -- | -- |
| 2001 | -- | -- |
Find assessor info on the county website
Monthly payment
Est. payment
Payment breakdown
Explore the cost of this home by adjusting the details. Changes won't be saved.Climate risks
Neighborhood: Southeast Raleigh
Nearby schools
Schools provided by the listing agent
- Elementary: Wake - Bugg Elementary
- Middle: Wake - Ligon Middle
- High: Wake - William G Enloe High
Source: Doorify MLS. This data may not be complete. We recommend contacting the local school district to confirm school assignments for this home.