Welcome to 914 Haw Branch Road, a newer home with plenty of opportunity to make it your own! Built in 2022, this property offers the appeal of newer construction while leaving room for a few finishing touches and personal updates. A beautiful mature pecan tree welcomes you in the front yard, adding character to the property from the moment you arrive.
Inside, you'll find a spacious open floor plan with LVP flooring throughout the main living areas. The kitchen features granite countertops, a pantry for additional storage, and a conveniently located laundry room just off the kitchen. The home offers 3 bedrooms, 2 full bathrooms, plus a versatile bonus room over the side-load garage.
The bonus room is ready for the next owner to finish to their liking, with an LVP flooring project previously started and the subfloor currently exposed. With a little TLC and personalization, this home has so much potential to truly shine.
Property is being sold As-Is.
Under contract
$278,000
914 Haw Branch Road, Beulaville, NC 28518
3beds
1,661sqft
Single Family Residence
Built in 2022
0.48 Acres Lot
$277,400 Zestimate®
$167/sqft
$-- HOA
What's special
Pantry for additional storageSpacious open floor plan
- 31 days
- 518
- 68
Likely to sell faster than
Zillow last checked:
Listing updated:
Listed by:
Diane M Castro-Perez 910-467-7642,
Coldwell Banker Sea Coast Advantage-Hampstead,
Casey Schlapak 910-597-1885,
Coldwell Banker Sea Coast Advantage - Jacksonville
Source: Hive MLS,MLS#: 100597659 Originating MLS: Jacksonville Board of Realtors
Originating MLS: Jacksonville Board of RealtorsFacts & features
Interior
Bedrooms & bathrooms
- Bedrooms: 3
- Bathrooms: 2
- Full bathrooms: 2
Rooms
- Room types: Master Bedroom, Bedroom 1, Bedroom 2, Bonus Room, Living Room, Dining Room
Heating
- Electric, Forced Air
Cooling
- Central Air
Features
- Master Downstairs, Walk-in Closet(s), Ceiling Fan(s), Pantry, Walk-In Closet(s)
- Flooring: LVT/LVP, See Remarks
- Has fireplace: Yes
Interior area
- Total structure area: 1,661
- Total interior livable area: 1,661 sqft
Video & virtual tour
Property
Parking
- Total spaces: 2
- Parking features: Attached
- Attached garage spaces: 2
Features
- Levels: One and One Half
- Patio & porch: Patio
- Fencing: Chain Link,Back Yard
- Has view: Yes
- View description: Water
- Water view: Water
- Waterfront features: None, Pond
- Frontage type: Pond Front
Lot
- Size: 0.48 Acres
- Features: See Remarks
Details
- Parcel number: 19d4
- Zoning: RA
- Special conditions: Short Sale
Construction
Type & style
- Home type: SingleFamily
- Property subtype: Single Family Residence
Materials
- Vinyl Siding, Wood Frame
- Foundation: Slab
- Roof: Architectural Shingle
Condition
- New construction: No
- Year built: 2022
Utilities & green energy
- Sewer: Public Sewer
- Water: Public
- Utilities for property: Sewer Connected, Water Connected
Community & HOA
Community
- Subdivision: Sanders Estates
HOA
- Has HOA: No
Location
- Region: Beulaville
Financial & listing details
- Price per square foot: $167/sqft
- Tax assessed value: $342,257
- Annual tax amount: $2,241
- Date on market: 8/20/2026
- Cumulative days on market: 31 days
- Listing agreement: Exclusive Right To Sell
- Listing terms: Cash,Conventional,FHA,VA Loan,See Remarks
Estimated market value
$277,400
$264,000 - $291,000
$1,937/mo
Price history
| Date | Event | Price |
|---|---|---|
| 9/3/2026 | Contingent | $278,000$167/sqft |
Source:  Hive MLS #100597659 Report a problem Hive MLS #100597659 Report a problem | ||
| 8/20/2026 | Listed for sale | $278,000-4.1%$167/sqft |
Source: Hive MLS #100597659 Report a problem | ||
| 4/7/2026 | Listing removed | $290,000$175/sqft |
Source: Hive MLS #100543260 Report a problem | ||
| 2/28/2026 | Contingent | $290,000$175/sqft |
Source: Hive MLS #100543260 Report a problem | ||
| 2/12/2026 | Price change | $290,000-1.7%$175/sqft |
Source: Hive MLS #100543260 Report a problem | ||
| 1/9/2026 | Price change | $295,000-1.6%$178/sqft |
Source: Hive MLS #100543260 Report a problem | ||
| 11/28/2025 | Listed for sale | $299,900+7.7%$181/sqft |
Source: Hive MLS #100543260 Report a problem | ||
| 2/2/2023 | Sold | $278,430+1.8%$168/sqft |
Source: Hive MLS #100346284 Report a problem | ||
| 10/27/2022 | Pending sale | $273,500$165/sqft |
Source: Hive MLS #100346284 Report a problem | ||
| 8/26/2022 | Listed for sale | $273,500+843.1%$165/sqft |
Source: Hive MLS #100346284 Report a problem | ||
| 5/18/2022 | Sold | $29,000$17/sqft |
Source: Public Record Report a problem | ||
Public tax history
| Year | Property taxes | Tax assessment |
|---|---|---|
| 2025 | $1,492 | $227,875 |
| 2024 | $1,492 +51.6% | $227,875 +51.6% |
| 2023 | $984 +595.5% | $150,314 +595.9% |
| 2022 | $141 +26.7% | $21,600 +36.4% |
| 2021 | $112 | $15,840 |
| 2020 | $112 | $15,840 |
Find assessor info on the county website
Monthly payment
Est. payment
Payment breakdown
Explore the cost of this home by adjusting the details. Changes won't be saved.Climate risks
Neighborhood: 28518
Nearby schools
Schools provided by the listing agent
- Elementary: Heritage Elementary
- Middle: Trexler
- High: Richlands
Source: Hive MLS. This data may not be complete. We recommend contacting the local school district to confirm school assignments for this home.
Similar homes
- $258,0003 bd2 ba1.2k sqft157 Christy Drive, Beulaville, NC 28518For Sale
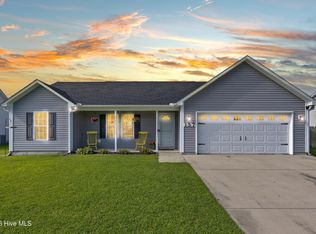
 MLS ID #100595832, Diane M Castro-Perez, Coldwell Banker Sea Coast Advantage-Hampstead. Hive MLS
 - $310,0003 bd3 ba1.8k sqft105 Dallas Drive, Beulaville, NC 28518New Construction
 MLS ID #100551060, Diane M Castro-Perez, Coldwell Banker Sea Coast Advantage-Hampstead. Hive MLS
 - $270,0003 bd2 ba1.5k sqft112 Lilac Lane, Richlands, NC 28574For Sale
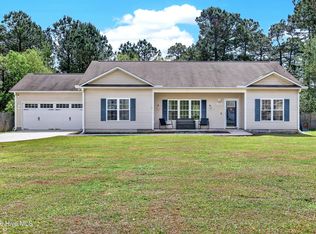 MLS ID #100567675, Lauren Cannette, Coldwell Banker Sea Coast Advantage - Jacksonville. Hive MLS
 - $285,0003 bd2 ba1.5k sqft102 Prelude Drive, Richlands, NC 28574For Sale
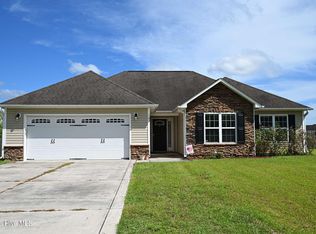 MLS ID #100594600, Brandi Mizell, RE/MAX Ocean Properties EI. Hive MLS
 - $275,0003 bd2 ba1.3k sqft217 Cherry Blossom Drive, Richlands, NC 28574For SaleMLS ID #100600868, Living By the Coast Realty Group, RE/MAX Executive. Hive MLS
- $268,7003 bd2 ba1.4k sqft64 Cindy Road, Richlands, NC 28574For SaleMLS ID #100600030, Darsha Funk, HomeSmart Connections. Hive MLS
- $284,7003 bd3 ba1.5k sqft248 Deer Haven Drive, Richlands, NC 28574For SaleMLS ID #100596658, Alexander Mason, Coldwell Banker Sea Coast Advantage - Jacksonville. Hive MLS
- $269,9003 bd2 ba1.4k sqft110 Boulder Lane, Jacksonville, NC 28540For SaleMLS ID #100601072, Rhonda P Reid, Reid Realty. Hive MLS
- $299,9003 bd2 ba1.5k sqft108 Farmington Drive, Richlands, NC 28574For SaleMLS ID #100592312, Kim Chesley, Coldwell Banker Sea Coast Advantage. Hive MLS
- $279,5003 bd3 ba1.4k sqft107 Dillard Lane, Richlands, NC 28574For SaleMLS ID #100583914, Heidi Davis, Anchor & Co. of Eastern North Carolina. Hive MLS
- $319,9003 bd3 ba1.9k sqft217 Luther Banks Road, Richlands, NC 28574For SaleMLS ID #100587479, Rebecca Godissart, CENTURY 21 Champion Real Estate. Hive MLS
- $265,0003 bd2 ba1.2k sqft207 Concord Lane, Richlands, NC 28574For SaleMLS ID #100595345, Christina De LaCruz, Realty One Group Affinity. Hive MLS
- $249,9953 bd2 ba2k sqft108 Wildcat Court, Richlands, NC 28574For SaleMLS ID #100603157, Teressa Swinson, Great Moves Realty. Hive MLS
- $313,9903 bd3 ba2.3k sqft115 Cottle Court, Richlands, NC 28574For SaleMLS ID #100592583, Jarvais Roco, RE/MAX Homestead Swansboro. Hive MLS
- $323,5004 bd2 ba2k sqft109 Pembury Way, Richlands, NC 28574For SaleMLS ID #100591493, Anthony Moss, Revolution Partners LLC. Hive MLS
- $289,9743 bd2 ba1.3k sqft211 Deer Haven Drive, Richlands, NC 28574For SaleMLS ID #100588327, Jennifer Burns Koonce, Terri Alphin Smith & Co. Hive MLS
- $382,0004 bd2 ba1.9k sqft129 Devonshire Avenue W, West End, NC 27376For SaleMLS ID #100602798, The Mark Gentry Team, The Gentry Team. Hive MLS
- $314,5003 bd3 ba1.5k sqft405 Duncan Drive S, Richlands, NC 28574For SaleMLS ID #100596909, Courtney Knaub, Advantage Gold Realty. Hive MLS
- $339,0003 bd2 ba1.7k sqft739 Greenwich Place, Richlands, NC 28574For SaleMLS ID #100601315, Tiffany Housel, Landmark Sotheby's International Realty. Hive MLS
