Virtually Staged. Spacious and rare lakefront 3-bedroom, 2-bath second floor condo offering 1,112 square feet of beautifully maintained living space in the highly desirable Destiny Springs community. Perfectly positioned directly on the lake, this exceptional second floor top unit features breathtaking water views from every window and the private balcony, creating a peaceful, resort-style atmosphere throughout the home. The light-filled, open floor plan offers comfort and functionality, while the well-appointed kitchen features abundant cabinetry, generous counter space, stainless steel appliances, and a convenient breakfast bar. A new air-conditioning system provides added comfort and peace of mind. Destiny Springs has undergone numerous recent community improvements, including plumbing upgrades and new roofs, reflecting continued investment in the property. Residents enjoy beautifully landscaped grounds and resort-style amenities, including two swimming pools, tennis courts, a clubhouse, fitness center, and business center. The unit is just a short walk from the pool and tennis courts. Ideally located near shopping, dining, and major highways for an easy commute, this scenic lakefront condo is an excellent choice for families, professionals, seasonal residents, or investors seeking space, convenience, and an elevated lifestyle in Altamonte Springs. An exterior laundry facility is conveniently located just outside the building. Schedule your private showing today!
For sale
$149,000
914 LAKE DESTINY ROAD #F, ALTAMONTE SPRINGS, FL 32714
3beds
1,112sqft
Condominium
Built in 1973
-- sqft lot
$140,400 Zestimate®
$134/sqft
$392/mo HOA
What's special
Two swimming poolsPrivate balconyTennis courtsDirectly on the lakeLight-filled open floor planBeautifully landscaped groundsWell-appointed kitchen
- 61 days
- 455
- 46
Zillow last checked:
Listing updated:
Listed by:
Ryan Leitter 321-684-9699,
CHARLES RUTENBERG REALTY ORLANDO 407-622-2122
Source: Stellar MLS,MLS#: O6436299 Originating MLS: Orlando Regional
Originating MLS: Orlando Regional
Facts & features
Interior
Bedrooms & bathrooms
- Bedrooms: 3
- Bathrooms: 2
- Full bathrooms: 2
Primary bedroom
- Features: Built-in Closet
- Level: Second
- Area: 168 Square Feet
- Dimensions: 14x12
Bedroom 2
- Features: Built-in Closet
- Level: Second
- Area: 144 Square Feet
- Dimensions: 12x12
Bedroom 3
- Features: Built-in Closet
- Level: Second
- Area: 144 Square Feet
- Dimensions: 12x12
Kitchen
- Level: Second
- Area: 100 Square Feet
- Dimensions: 10x10
Living room
- Features: Built-in Closet
- Level: Second
- Area: 260 Square Feet
- Dimensions: 20x13
Heating
- Central
Cooling
- Central Air
Appliances
- Included: Dishwasher, Disposal, Microwave, Range, Refrigerator
- Laundry: Common Area, Outside
Features
- Ceiling Fan(s), Solid Surface Counters, Stone Counters, Thermostat
- Flooring: Laminate, Tile
- Doors: Sliding Doors
- Windows: Window Treatments
- Has fireplace: No
Interior area
- Total structure area: 1,182
- Total interior livable area: 1,112 sqft
Video & virtual tour
Property
Features
- Levels: One
- Stories: 1
- Exterior features: Balcony
Lot
- Size: 519 Square Feet
Details
- Parcel number: 2321295150000064E
- Zoning: MOR-1
- Special conditions: None
Construction
Type & style
- Home type: Condo
- Property subtype: Condominium
Materials
- Stucco
- Foundation: Other
- Roof: Shingle
Condition
- New construction: No
- Year built: 1973
Utilities & green energy
- Sewer: Private Sewer
- Water: Public
- Utilities for property: Cable Available
Community & HOA
Community
- Features: Fitness Center, Pool, Sidewalks, Tennis Court(s)
- Pet fee: $0 monthly
- Subdivision: DESTINY SPGS CONDO
HOA
- Has HOA: Yes
- Services included: Maintenance Grounds
- HOA fee: $392 monthly
- HOA name: Destiny Springs Condominium / Raquel Green
- HOA phone: 407-775-5368
Location
- Region: Altamonte Springs
Financial & listing details
- Price per square foot: $134/sqft
- Annual tax amount: $2,252
- Date on market: 8/26/2026
- Cumulative days on market: 61 days
- Listing terms: Cash
- Ownership: Condominium
- Total actual rent: 0
- Road surface type: Asphalt
Estimated market value
$140,400
$133,000 - $147,000
$1,637/mo
Price history
| Date | Event | Price |
|---|---|---|
| 8/26/2026 | Listed for sale | $149,000+24.2%$134/sqft |
Source:  Stellar MLS #O6436299 Report a problem Stellar MLS #O6436299 Report a problem | ||
| 8/7/2026 | Listing removed | $1,650$1/sqft |
Source: Stellar MLS #O6379059 Report a problem | ||
| 2/6/2026 | Listed for rent | $1,650+32%$1/sqft |
Source: Stellar MLS #O6379059 Report a problem | ||
| 5/9/2019 | Listing removed | $1,250$1/sqft |
Source: HOME WISE REALTY GROUP INC #O5778887 Report a problem | ||
| 4/23/2019 | Listed for rent | $1,250$1/sqft |
Source: HOME WISE REALTY GROUP INC #O5778887 Report a problem | ||
| 4/22/2019 | Listing removed | $120,000$108/sqft |
Source: HOME WISE REALTY GROUP INC #O5770261 Report a problem | ||
| 3/15/2019 | Listed for sale | $120,000+53.8%$108/sqft |
Source: HOME WISE REALTY GROUP INC #O5770261 Report a problem | ||
| 1/27/2017 | Sold | $78,000+13.4%$70/sqft |
Source: Stellar MLS #O5483335 Report a problem | ||
| 7/15/2016 | Sold | $68,800+7762.9%$62/sqft |
Source: Stellar MLS #O5438344 Report a problem | ||
| 4/18/2014 | Sold | $875-98.1%$1/sqft |
Source: Agent Provided Report a problem | ||
| 10/10/2011 | Sold | $45,000$40/sqft |
Source: Stellar MLS #O5053846 Report a problem | ||
Public tax history
Tax history is unavailable.
Monthly payment
Est. payment
Payment breakdown
Explore the cost of this home by adjusting the details. Changes won't be saved.Climate risks
Neighborhood: 32714
Nearby schools
Schools provided by the listing agent
- Elementary: Spring Lake Elementary
- Middle: Milwee Middle
- High: Lyman High
Source: Stellar MLS. This data may not be complete. We recommend contacting the local school district to confirm school assignments for this home.
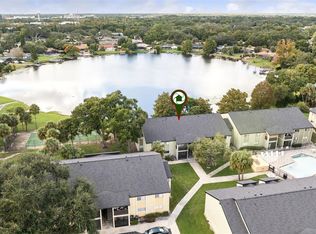
- $126,0003 bd2 ba1.1k sqft914 Lake Destiny Rd UNIT G, Altamonte Springs, FL 32714Sold
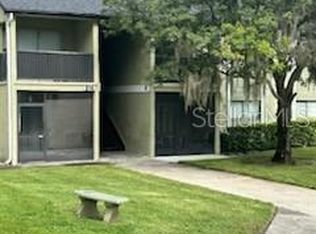
- $183,0003 bd2 ba1.1k sqft914 Lake Destiny Rd UNIT H, Altamonte Springs, FL 32714For Sale
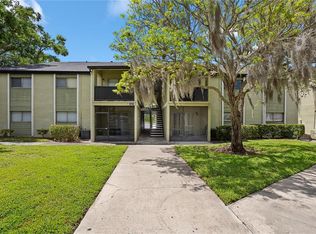
- $120,0003 bd2 ba1.1k sqft914 Lake Destiny Rd UNIT D, Altamonte Springs, FL 32714Sold
- $130,7003 bd2 ba1.1k sqft914 Lake Destiny C Rd, Altamonte Springs, FL 32714Off Market
Similar homes
- $149,0003 bd2 ba1.1k sqft1068 LOTUS PARKWAY #836, ALTAMONTE SPRINGS, FL 32714For Sale

 MLS ID #O6414288, Kelly Shilson, RE/MAX TOWN & COUNTRY REALTY. Stellar MLS
 - $129,9002 bd3 ba1k sqft145 N PEARL LAKE CAUSEWAY #112, ALTAMONTE SPRINGS, FL 32714For Sale
 MLS ID #O6383762, Scott Taylor LLC, RE/MAX PRIME PROPERTIES. Stellar MLS
 - $135,0002 bd2 ba1k sqft974 LEEWARD PLACE #205, ALTAMONTE SPRINGS, FL 32714For Sale
 MLS ID #O6280296, Jessica Otero, PA, KELLER WILLIAMS REALTY AT THE PARKS. Stellar MLS
 - $123,0002 bd1 ba828 sqft305 WYMORE ROAD #208, ALTAMONTE SPRINGS, FL 32714For Sale
 MLS ID #G5114793, Lori Reisman, P.A, COLDWELL BANKER VANGUARD EDGE REALTY. Stellar MLS
 - $200,0003 bd2 ba1.2k sqft843 GRAND REGENCY POINT #203, ALTAMONTE SPRINGS, FL 32714For SaleMLS ID #TB8547048, Tony Baroni, KELLER WILLIAMS SUBURBAN TAMPA. Stellar MLS
- $199,9003 bd2 ba1.3k sqft445 S NETHERWOOD CRESCENT #2, ALTAMONTE SPRINGS, FL 32714For SaleMLS ID #O6418567, Linda Santoro, CHARLES RUTENBERG REALTY ORLANDO. Stellar MLS
- $175,0002 bd2 ba1k sqft634 STEAMBOAT COURT #172, ALTAMONTE SPRINGS, FL 32714For SaleMLS ID #O6419302, Robert Sullivan, COLDWELL BANKER REALTY. Stellar MLS
- $130,0002 bd2 ba1k sqft568 ORANGE DRIVE #50, ALTAMONTE SPRINGS, FL 32701For SaleMLS ID #O6405353, Monica Perlas, COLDWELL BANKER REALTY. Stellar MLS
- $125,0001 bd1 ba809 sqft199 AFTON SQUARE #108, ALTAMONTE SPRINGS, FL 32714For SaleMLS ID #O6442664, Vanessa Paul, MARK SPAIN REAL ESTATE. Stellar MLS
- $139,0002 bd1 ba867 sqft485 FORESTWAY CIRCLE #106, ALTAMONTE SPRINGS, FL 32701For SaleMLS ID #O6385772, Isabel Sirizzotti, SUNNY 365 REALTY GROUP. Stellar MLS
- $152,5001 bd1 ba834 sqft510 CRANES WAY #206, ALTAMONTE SPRINGS, FL 32701For SaleMLS ID #O6430818, Deborah Perry, PA, WATSON REALTY CORP. Stellar MLS
- $135,0001 bd1 ba771 sqft625 DORY LANE #303, ALTAMONTE SPRINGS, FL 32714For SaleMLS ID #O6400214, Moses Nae, MIAMI TANGO INVESTMENTS REALTY. Stellar MLS
- $199,9002 bd2 ba1k sqft1475 LAKE SHADOW CIRCLE #6205, MAITLAND, FL 32751For SaleMLS ID #O6450405, Angela Carney, CORCORAN PREMIER REALTY. Stellar MLS
- $162,5003 bd2 ba1.3k sqft4166 PLANTATION COVE DRIVE #505, ORLANDO, FL 32810For SaleMLS ID #O6400023, Simi Lakhani, KELLER WILLIAMS CLASSIC. Stellar MLS
- $210,0003 bd2 ba1.2k sqft605 NORTHLAKE BOULEVARD #33, ALTAMONTE SPRINGS, FL 32701For SaleMLS ID #O6434170, Linda Schulte, SCHULTE REALTY LLC. Stellar MLS
- $172,0002 bd2 ba960 sqft4450 RING NECK ROAD #A, ORLANDO, FL 32808For SaleMLS ID #O6450452, Mac Mason, FANNIE HILLMAN & ASSOCIATES. Stellar MLS
- $149,9004 bd2 ba1.1k sqft2035 DIXIE BELLE DRIVE #2035M, ORLANDO, FL 32812For SaleMLS ID #V4950905, Daniel Rodriguez, NEW HEIGHTS REALTY GROUP. Stellar MLS
- $149,9002 bd2 ba947 sqft4903 LAKE RIDGE ROAD #GE, ORLANDO, FL 32808For SaleMLS ID #O6406096, Ellen Sousa, RADIUS REALTY GROUP LLC. Stellar MLS
- $154,9502 bd2 ba972 sqft50 SHEOAH BOULEVARD #33, WINTER SPRINGS, FL 32708For SaleMLS ID #O6404380, Fanny Stollmeyer, LIFESTYLE INTERNATIONAL REALTY. Stellar MLS
- $134,9001 bd1 ba766 sqft664 KENWICK CIRCLE #104, CASSELBERRY, FL 32707For SaleMLS ID #O6451008, Yadelis Pena, C&D INTERNATIONAL REAL ESTATE. Stellar MLS
