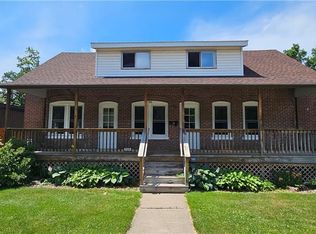
Nestled in a quiet, tree-lined neighborhood, this three-bedroom home beautifully blends timeless historic charm with modern upgrades. Only blocks from the lake shore, parks, and downtown, this home offers easy access to Rice Lake amenities and activities. From the moment you step inside, you will love the original architectural features, highlighted by original wood trim and hardwood floors flowing across the main living level. At the heart of the home is a recently remodeled kitchen featuring stainless steel appliances and a peninsula for family dining. The home offers two full bathrooms, which includes a main level master bedroom suite complete with its own dedicated bathroom and a spacious walk-in closet. Additionally, main floor laundry provides for single level living. Upstairs, the two additional bedrooms feature large closets for additional storage and easy access to the second bathroom. Step outside into your fully fenced backyard, featuring beautiful flower beds and a built-in fire pit, perfect for crisp evenings and weekend gatherings. A two car garage provides ample space for parking and storage. The home features several recent updates, including new electrical wiring throughout the entire home, a new roof, a new furnace, a new central air system, and updated plumbing in both the kitchen and the basement. Additionally, the crawl space has been fully insulated and encapsulated, and the basement is already plumbed and ready for a third full bathroom to easily add future value. This pre-inspected home is a must buy. Book your showing today!
Closed
Zillow last checked:
Listing updated:
Bought with:
Casey Watters
Source: WIREX MLS,MLS#: 1603060 Originating MLS: REALTORS Association of Northwestern WI
Originating MLS: REALTORS Association of Northwestern WIPrice history
| Date | Event | Price |
|---|---|---|
| 8/12/2026 | Sold | $254,900+2%$151/sqft |
Source:  WIREX MLS #1603060 Report a problem WIREX MLS #1603060 Report a problem | ||
| 7/27/2026 | Pending sale | $249,900$148/sqft |
Source: WIREX MLS #1603060 Report a problem | ||
| 7/23/2026 | Listed for sale | $249,900+38.8%$148/sqft |
Source: WIREX MLS #1603060 Report a problem | ||
| 6/25/2022 | Listing removed | -- |
Source: WIREX MLS #1553226 Report a problem | ||
| 6/28/2021 | Sold | $180,100+6%$107/sqft |
Source: Public Record Report a problem | ||
| 5/7/2021 | Listed for sale | $169,900+36.3%$101/sqft |
Source:  NWWMLS #1553226 Report a problem NWWMLS #1553226 Report a problem | ||
| 5/16/2016 | Sold | $124,688-10.9%$74/sqft |
Source: Agent Provided Report a problem | ||
| 7/2/2013 | Listing removed | $139,900$83/sqft |
Source: Associated Realty of Rice Lake, LLC #862540 Report a problem | ||
| 3/20/2013 | Listed for sale | $139,900-3.5%$83/sqft |
Source: Associated Realty of Rice Lake, LLC #862540 Report a problem | ||
| 11/28/2012 | Listing removed | $144,900$86/sqft |
Source: Jenkins Realty Inc. #858981 Report a problem | ||
| 10/17/2012 | Listed for sale | $144,900$86/sqft |
Source: Jenkins Realty Inc. #858981 Report a problem | ||


Get pre-qualified for a loan
At Zillow Home Loans, we can pre-qualify you in as little as 5 minutes with no impact to your credit score.An equal housing lender. NMLS #10287.
