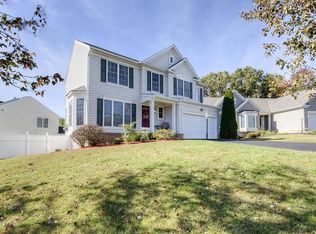
Beautiful brand-new home for rent offering over 3,100 square feet of thoughtfully designed living space. This spacious property features 5 bedrooms, 3.5 bathrooms, and an open-concept floor plan that combines comfort, functionality, and modern style. The main level showcases a gourmet kitchen with a large center island, abundant cabinetry, and generous counter space, opening seamlessly to the living and dining areas perfect for everyday living and entertaining. A versatile flex room provides the ideal space for a home office, playroom, study, or additional sitting area. The spacious primary suite serves as a private retreat, complete with a spa-inspired bathroom featuring a soaking tub, walk-in shower, double vanity, and private access to a deck. The finished walk-out lower level offers exceptional flexibility with a large recreation area, two additional bedrooms, a full bathroom, and a second laundry area, making it ideal for guests, extended family, or multigenerational living. Enjoy outdoor living from the covered front porch, expansive rear deck, and covered patio overlooking the backyard. Situated on a 0.27-acre lot, the property offers plenty of space both inside and out. Additional highlights include modern finishes throughout, ample parking, and no HOA. Conveniently located just minutes from historic downtown Culpeper, residents can enjoy easy access to local restaurants, breweries, shopping, parks, schools, and major commuter routes. Rental Requirements: Minimum credit score of 680 Household income of at least 3 times the monthly rent No smoking No pets
House for rent
$3,200/moFees may apply
914 Old Rixeyville Rd, Culpeper, VA 22701
5beds
3,150sqft
Price may not include required fees and charges. Learn more|
Singlefamily
Available now
Cats, dogs OK
Air conditioner, central air, electric
In basement laundry
Open parking parking
Central, electric, natural gas
What's special
- 77 days |
- -- |
- -- |
Zillow last checked:
Listing updated:
Travel times

Let’s turn your rent into credit progress
Build credit history with every on-time payment and get credit for the payment you’re already making.
Facts & features
Interior
Bedrooms & bathrooms
- Bedrooms: 5
- Bathrooms: 4
- Full bathrooms: 3
- 1/2 bathrooms: 1
Heating
- Central, Electric, Natural Gas
Cooling
- Air Conditioner, Central Air, Electric
Appliances
- Included: Dishwasher, Dryer, Garbage Disposal, Gas Water Heater, Ice Maker, Microwave Oven, Refrigerator, Washer
- Laundry: In Basement, In Unit, Upper Level
Features
- Breakfast Area, Ceiling Fan(s), Ceiling Fan(s), Efficiency, Kitchen - Gourmet, Open Floorplan, Walk-In Closet(s)
- Flooring: Carpet, Luxury Vinyl Plank
- Has basement: Yes
Interior area
- Total interior livable area: 3,150 sqft
Property
Parking
- Parking features: Driveway, Open
- Has uncovered spaces: Yes
- Details: Contact manager
Features
- Exterior features: Basement, Breakfast Area, Efficiency, Kitchen - Gourmet, Walk-In Closet(s)
- Pool features: Contact manager
Details
- Parcel number: 41B27
Construction
Type & style
- Home type: SingleFamily
- Architectural style: Contemporary
- Property subtype: SingleFamily
Condition
- Year built: 2024
Community & HOA
HOA
- Amenities included: Parking
Location
- Region: Culpeper
Financial & listing details
- Lease term: Contact For Details
Nearby apartments for rent


Price history
| Date | Event | Price |
|---|---|---|
| 8/17/2026 | Price change | $3,200-3%$1/sqft |
Source: Bright MLS #VACU2014014 Report a problem | ||
| 7/22/2026 | Price change | $3,300-5.7%$1/sqft |
Source: Bright MLS #VACU2014014 Report a problem | ||
| 7/2/2026 | Listing removed | $519,900$165/sqft |
Source:  Bright MLS #VACU2012980 Report a problem Bright MLS #VACU2012980 Report a problem | ||
| 6/9/2026 | Listed for rent | $3,500$1/sqft |
Source: Bright MLS #VACU2014014 Report a problem | ||
| 6/1/2026 | Price change | $519,900-5.3%$165/sqft |
Source: Bright MLS #VACU2012980 Report a problem | ||
| 4/23/2026 | Price change | $549,000-2%$174/sqft |
Source: Bright MLS #VACU2012980 Report a problem | ||
| 3/20/2026 | Listed for sale | $560,000-6.7%$178/sqft |
Source: Bright MLS #VACU2012980 Report a problem | ||
| 12/13/2025 | Listing removed | $599,900$190/sqft |
Source: Bright MLS #VACU2011900 Report a problem | ||
| 11/25/2025 | Price change | $599,900-4.8%$190/sqft |
Source: Bright MLS #VACU2011900 Report a problem | ||
| 10/30/2025 | Listed for sale | $630,000-0.8%$200/sqft |
Source: Bright MLS #VACU2011900 Report a problem | ||
| 10/11/2025 | Listing removed | $634,970$202/sqft |
Source: Bright MLS #VACU2010798 Report a problem | ||
| 8/28/2025 | Price change | $634,970-2.3%$202/sqft |
Source: Bright MLS #VACU2010798 Report a problem | ||
| 7/24/2025 | Price change | $649,8700%$206/sqft |
Source: Bright MLS #VACU2010798 Report a problem | ||
| 7/11/2025 | Price change | $649,970-1.5%$206/sqft |
Source: Bright MLS #VACU2010798 Report a problem | ||
| 6/27/2025 | Price change | $659,9000%$209/sqft |
Source: Bright MLS #VACU2010798 Report a problem | ||
| 6/18/2025 | Listed for sale | $660,000+145.4%$210/sqft |
Source: Bright MLS #VACU2010798 Report a problem | ||
| 4/12/2025 | Listing removed | $269,000$85/sqft |
Source:  CAAR #VACU2002792 Report a problem CAAR #VACU2002792 Report a problem | ||
| 5/11/2022 | Sold | $269,000$85/sqft |
Source: Bright MLS #VACU2002792 Report a problem | ||
| 4/12/2022 | Pending sale | $269,000$85/sqft |
Source: Bright MLS #VACU2002792 Report a problem | ||
| 4/8/2022 | Listed for sale | $269,000+115.2%$85/sqft |
Source: CAAR #VACU2002792 Report a problem | ||
| 10/15/2019 | Sold | $125,000-10.7%$40/sqft |
Source: Public Record Report a problem | ||
| 1/10/2017 | Listing removed | $139,900$44/sqft |
Source: CENTURY 21 New Millennium #CU9770122 Report a problem | ||
| 10/5/2016 | Price change | $139,900-6.1%$44/sqft |
Source: CENTURY 21 New Millennium #CU9770122 Report a problem | ||
| 9/22/2016 | Listed for sale | $149,000+24.3%$47/sqft |
Source: CENTURY 21 New Millennium #CU9770122 Report a problem | ||
| 12/19/2008 | Sold | $119,900$38/sqft |
Source: Public Record Report a problem | ||
Neighborhood: 22701
Nearby schools
GreatSchools rating
- 2/10Sycamore Park Elementary SchoolGrades: PK-5Distance: 0.3 mi
- 4/10Culpeper Middle SchoolGrades: 6-8Distance: 0.9 mi
- 4/10Culpeper County High SchoolGrades: 9-12Distance: 1 mi