Skip main navigation
Sold for $45,000
  • $45,000

    914 Pickens St, Anderson, SC 29621

    3beds
    1,003sqft
    Single Family Residence
    Built in ----
    7,405 Square Feet Lot
    $-- Zestimate®
    $45/sqft
    $1,344 Estimated rent

    Home value

    Not available

    Estimated sales range

    Not available

    $1,344/mo

    Zestimate® history
    Loading
    Loading...

    Owner options

    List your home for rent

    $1,344/mo

    Rent Zestimate®

    Find your next renter with Zillow Rental Manager. Plus, with online applications, you can quickly screen prospective tenants – for free.

    Learn more

    $1,344/mo

    Rent Zestimate®

    Refinance and save

    $210/mo

    Est. payment

    Refinancing to a lower rate could help reduce your monthly payments and save thousands over the life of the loan.

    See today's rates

    $210/mo

    Est. payment

    Explore your selling options

    Work with a Zillow partner agent

    Leverage their expertise and Zillow's premium Showcase listings to get your home seen by more buyers.

    Get started

    List with your own agent

    Get your home in front of millions of buyers by listing it on Zillow.

    Learn how to do it

    Sell it yourself

    Take full control of how buyers see your home on Zillow by listing For Sale by Owner (FSBO).

    List your home

    What's special

    Hard wired smoke detectors
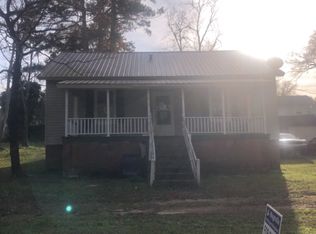
    No flowery words or fake promises of grandeur from us to YOU...this one's a project on 914 Pickens Avenue! The owner acquired this home years ago along with other homes and never intended to keep it, but it was renting (in it's current condition) for $650/month so he kept it for a while! It needs more than paint and flooring - there have been no formal inspections, but there are visible indications of more notable repairs expected. To the best of the owner's knowledge, this can be known about the property: metal roof was reported to owner as being about 5 years old; there is a new 200 amp electrical service panel and hard wired smoke detectors. A new water line was installed from the road to the house in 2025. A handicap ramp was installed in 2024. Window units are at the home. No information on whether or not they work. Home to be sold AS IS, WHERE IS. Cash buyers (or select hard money lender) buyers only. Home will not qualify for conventional financing.

    Zillow last checked:

    Listing updated:

    Listed by:

    The Clever People 864-940-3777,

    eXp Realty - Clever People

    Bought with:

    Jamie Black, 136701

    Weichert Realtors - Shaun & Shari Group

    Source: WUMLS,MLS#: 20302277MLS LogoOriginating MLS: Western Upstate Association of Realtors

    Facts & features

    Interior

    Bedrooms & bathrooms
    • Bedrooms: 3
    • Bathrooms: 2
    • Full bathrooms: 2
    • Main level bathrooms: 2
    • Main level bedrooms: 3
    Primary bedroom
    • Level: Main
    • Dimensions: 17X11
    Bedroom 2
    • Level: Main
    • Dimensions: 16X16
    Bedroom 3
    • Level: Main
    • Dimensions: 16X15
    Kitchen
    • Level: Main
    • Dimensions: 17X5
    Living room
    • Level: Main
    • Dimensions: 17X11
    Heating
    • None
    Cooling
    • Window Unit(s)
    Appliances
    • Included: Electric Oven, Electric Range
    • Laundry: Washer Hookup, Electric Dryer Hookup
    Features
    • Ceiling Fan(s), Fireplace, Laminate Countertop, Bath in Primary Bedroom, Main Level Primary
    • Flooring: Hardwood, Vinyl
    • Doors: Storm Door(s)
    • Windows: Storm Window(s), Wood Frames
    • Basement: None,Crawl Space
    • Has fireplace: Yes
    • Fireplace features: Multiple
    Interior area
    • Total structure area: 1,003
    • Total interior livable area: 1,003 sqft
    • Finished area above ground: 1,003
    • Finished area below ground: 0

    Property

    Parking
    • Parking features: None
    Features
    • Levels: One
    • Stories: 1
    • Patio & porch: Porch
    • Exterior features: Fence, Storm Windows/Doors
    • Fencing: Yard Fenced
    Lot
    • Size: 7,405 Square Feet
    • Features: Corner Lot, City Lot, Level, Not In Subdivision
    Details
    • Parcel number: 1490503008

    Construction

    Type & style
    • Home type: SingleFamily
    • Architectural style: Traditional
    • Property subtype: Single Family Residence
    Materials
    • Wood Siding
    • Foundation: Crawlspace
    • Roof: Metal

    Utilities & green energy

    • Sewer: Public Sewer
    • Water: Public
    • Utilities for property: Electricity Available, Sewer Available, Water Available

    Community & HOA

    Community
    • Security: Smoke Detector(s)
    HOA
    • Has HOA: No
    Location
    • Region: Anderson

    Financial & listing details

    • Price per square foot: $45/sqft
    • Tax assessed value: $26,770
    • Annual tax amount: $307
    • Date on market: 6/4/2026
    • Cumulative days on market: 5 days
    • Listing agreement: Exclusive Right To Sell

    Price history

    DateEventPrice
    6/26/2026Sold$45,000-10%$45/sqft
    Source: WUMLS #20302277 Report a problem
    6/10/2026Pending sale$50,000$50/sqft
    Source: Greater Greenville AOR #1593756 Report a problem
    6/4/2026Listed for sale$50,000+85.2%$50/sqft
    Source: WUMLS #20302277 Report a problem
    5/24/2004Sold$27,000+32.7%$27/sqft
    Source: Public Record Report a problem
    10/5/1999Sold$20,350$20/sqft
    Source: Public Record Report a problem

    Public tax history

    YearProperty taxesTax assessment
    2024$778 -3.1%$1,610 -11%
    2023$803 +2.2%$1,810
    2022$786 -0.6%$1,810 +9.7%
    2021$791 $1,650
    2020-- $1,650
    2019-- $1,650
    2018-- $1,650
    2017$774 $1,650 -13.2%
    2016-- $1,900
    2015-- $1,900
    2014-- $1,900
    2013-- $1,900 -3.1%
    2012-- $1,960
    2011-- $1,960
    2010-- $1,960
    2009-- $1,960
    2008-- $1,960
    2007-- $1,960 +63.3%
    2006-- $1,200
    2005-- $1,200
    2004-- $1,200
    2003-- $1,200 +21.2%
    2002-- $990
    2001-- $990
    2000-- $990
    Find assessor info on the county website

    Neighborhood: 29621

    Nearby schools

    GreatSchools rating
    Schools provided by the listing agent
    • Elementary: Calhoun Elem
    • Middle: Glenview Middle
    • High: Tl Hanna High

    Source: WUMLS. This data may not be complete. We recommend contacting the local school district to confirm school assignments for this home.