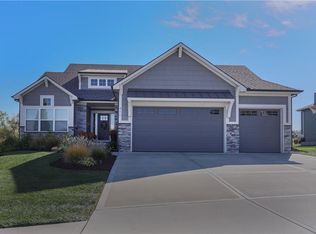
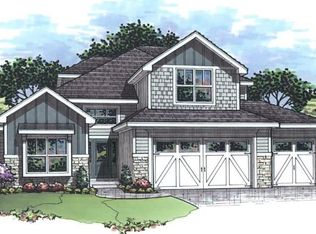
There’s something special about a home that feels warm the moment you walk through the door—and this custom-built 2-story by King Building does exactly that. Nestled in the heart of Creekmoor’s beautiful golf community, this 5-bedroom, 3 full & 2 half bath home is where timeless design meets the kind of everyday comfort that makes life feel just a little sweeter.
Sunlight pours through a stunning wall of windows, filling the home w/warmth & highlighting the beautiful hardwood floors, inviting living spaces, & the gorgeous stacked-stone fireplace w/custom built-ins. Just off the main living area, the dining room creates the perfect setting for holidays, celebrations, & gatherings with the people who matter most.
At the center of the home is a kitchen designed to bring everyone together. From the large island w/custom granite countertops to the pot filler, abundant custom cabinetry, expansive counter space, & walk-in pantry, every detail was thoughtfully designed for both hosting & everyday living. Just off the kitchen, the mudroom adds the kind of function every busy household appreciates. Upstairs, you’ll find generously sized bedrooms w/walk-in closets, a beautifully designed laundry room w/custom cabinets & a folding table, & the primary suite that feels like a true retreat at the end of the day. With hardwood floors, a spa-inspired bathroom, a freestanding soaking tub, & oversized his-and-her walk-in closets, this space was made for rest, comfort, & a little everyday luxury.The finished lower level offers even more room to live & grow, featuring a cozy fireplace, bar area, 5th bedroom, flex room, & plenty of storage space; making it ideal for guests, entertaining, hobbies, or creating the extra space your lifestyle needs. Outside, the large fenced backyard & covered patio invite quiet mornings, evening conversations, backyard play, & effortless entertaining. All of this in the sought-after Creekmoor golf community makes this home as welcoming as it is beautiful
Sold
Zillow last checked:
Listing updated:
Bought with:
Austin Moore, 2017008808
Re/Max United
Source: Heartland MLS as distributed by MLS GRID,MLS#: 2606234
Price history
| Date | Event | Price |
|---|---|---|
| 5/20/2026 | Sold | -- |
Source:  Heartland MLS as distributed by MLS GRID #2606234 Report a problem Heartland MLS as distributed by MLS GRID #2606234 Report a problem | ||
| 4/17/2026 | Pending sale | $629,999$187/sqft |
Source: Heartland MLS as distributed by MLS GRID #2606234 Report a problem | ||
| 3/12/2026 | Listed for sale | $629,999+62.6%$187/sqft |
Source: Heartland MLS as distributed by MLS GRID #2606234 Report a problem | ||
| 7/7/2019 | Listing removed | $387,385$115/sqft |
Source: ReeceNichols South #2134829 Report a problem | ||
| 7/2/2019 | Sold | -- |
Source: Heartland MLS as distributed by MLS GRID #2134829 Report a problem | ||
| 10/16/2018 | Pending sale | $387,385$115/sqft |
Source: ReeceNichols South #2134829 Report a problem | ||
| 10/16/2018 | Listed for sale | $387,385$115/sqft |
Source: ReeceNichols South #2134829 Report a problem | ||

Get a cash offer in 3 minutes
Find out how much your home could sell for in as little as 3 minutes with a no-obligation cash offer.
Estimated market value
$615,900
