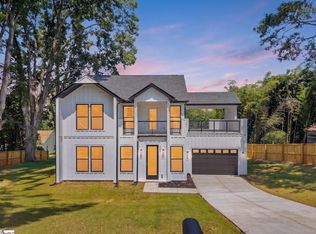
This brand-new home is ready for its first owners and offers the perfect combination of modern finishes, functionality, and location. Featuring 3 spacious bedrooms and 3 full bathrooms, each bathroom showcases beautiful tile work and quality finishes throughout.
The home offers a bright, open-concept floor plan with a well-designed kitchen that flows seamlessly into the living and dining areas—making it ideal for everyday living and entertaining. With plenty of space and a fresh, modern feel, this home is truly move-in ready.
Located in a growing and desirable area, this is a fantastic opportunity to purchase a brand-new home without the restrictions of an HOA. Whether you're looking for your first home, a place to grow, or a great investment, 914 Smith Grove Rd is a property you won't want to miss!
New construction
Price cut: $10K (9/8)
$299,900
914 Smith Grove Rd, Easley, SC 29640
3beds
--sqft
Single Family Residence
Built in 2026
-- sqft lot
$299,900 Zestimate®
$--/sqft
$-- HOA
What's special
Quality finishes throughoutFresh modern feelBright open-concept floor planWell-designed kitchenBeautiful tile work
- 50 days
- 167
- 13
Zillow last checked:
Listing updated:
Listed by:
Daniel Sanders 864-506-0014,
Keller Williams Clemson
Source: WUMLS,MLS#: 20304900 Originating MLS: Western Upstate Association of Realtors
Originating MLS: Western Upstate Association of RealtorsFacts & features
Interior
Bedrooms & bathrooms
- Bedrooms: 3
- Bathrooms: 3
- Full bathrooms: 3
- Main level bathrooms: 3
- Main level bedrooms: 3
Rooms
- Room types: Laundry
Heating
- Heat Pump
Cooling
- Heat Pump
Appliances
- Included: Dishwasher, Electric Oven, Electric Range, Electric Water Heater, Disposal, Microwave, Refrigerator, Plumbed For Ice Maker
- Laundry: Washer Hookup, Electric Dryer Hookup
Features
- Ceiling Fan(s), Granite Counters, High Ceilings, Bath in Primary Bedroom, Main Level Primary, Pull Down Attic Stairs, Walk-In Closet(s), Walk-In Shower, Window Treatments
- Flooring: Ceramic Tile, Luxury Vinyl Plank
- Windows: Blinds, Tilt-In Windows, Vinyl
- Basement: None,Sump Pump
Interior area
- Living area range: 1500-1749 Square Feet
Video & virtual tour
Property
Parking
- Total spaces: 1
- Parking features: Attached, Garage, Driveway, Garage Door Opener
- Attached garage spaces: 1
Accessibility
- Accessibility features: Low Threshold Shower
Features
- Levels: One
- Stories: 1
- Patio & porch: Front Porch, Patio, Porch
- Exterior features: Porch, Patio
Lot
- Features: Gentle Sloping, Not In Subdivision, Outside City Limits, Sloped
Details
- Parcel number: 500800747546
Construction
Type & style
- Home type: SingleFamily
- Architectural style: Traditional
- Property subtype: Single Family Residence
Materials
- Vinyl Siding
- Foundation: Slab
- Roof: Architectural,Shingle
Condition
- New Construction,Never Occupied
- New construction: Yes
- Year built: 2026
Utilities & green energy
- Sewer: Public Sewer
- Water: Public
- Utilities for property: Electricity Available, Natural Gas Available, Sewer Available, Underground Utilities, Water Available
Community & HOA
Community
- Security: Smoke Detector(s)
HOA
- Has HOA: No
Location
- Region: Easley
Financial & listing details
- Tax assessed value: $1,700
- Annual tax amount: $16
- Date on market: 8/10/2026
- Cumulative days on market: 51 days
- Listing agreement: Exclusive Right To Sell
Estimated market value
$299,900
$285,000 - $315,000
$1,807/mo
Price history
| Date | Event | Price |
|---|---|---|
| 9/8/2026 | Price change | $299,900-3.2% |
Source:  WUMLS #20304900 Report a problem WUMLS #20304900 Report a problem | ||
| 8/10/2026 | Listed for sale | $309,900+103200% |
Source: WUMLS #20304900 Report a problem | ||
| 12/10/2018 | Sold | $300 |
Source: Public Record Report a problem | ||
Public tax history
| Year | Property taxes | Tax assessment |
|---|---|---|
| 2025 | $16 +8.7% | $70 +16.7% |
| 2024 | $14 +0.3% | $60 |
| 2023 | $14 -0.6% | $60 |
| 2022 | $14 +9.9% | $60 |
| 2021 | $13 +4.4% | $60 |
| 2020 | $13 | $60 |
| 2019 | $13 -4.8% | $60 |
| 2018 | $13 +0.9% | $60 |
| 2017 | $13 | $60 |
| 2015 | $13 -60.4% | $60 |
| 2008 | $33 | $60 |
| 2007 | -- | $60 +25% |
| 2002 | -- | $48 |
Find assessor info on the county website
Monthly payment
Est. payment
Payment breakdown
Explore the cost of this home by adjusting the details. Changes won't be saved.Climate risks
Neighborhood: 29640
Nearby schools
Schools provided by the listing agent
- Elementary: West End Elem
- Middle: Richard H Gettys Middle
- High: Easley High
Source: WUMLS. This data may not be complete. We recommend contacting the local school district to confirm school assignments for this home.
Similar homes
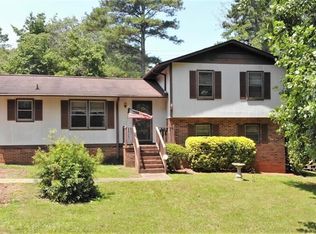
- $284,9003 bd2 ba-- sqft101 Mark St, Easley, SC 29640For Sale
 MLS ID #20306330, Missy Rick, Howard Hanna Allen Tate - Easley Powdersville. WUMLS
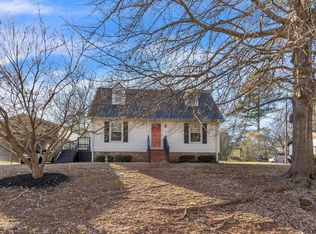
 - $300,0003 bd3 ba1.9k sqft274 Gibson Rd, Easley, SC 29640For Sale
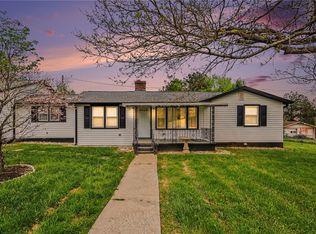 MLS ID #20299684, Christopher Henson, Jeff Cook Real Estate LPT Realty. WUMLS
 - $299,9004 bd2 ba-- sqft601 S D St, Easley, SC 29640For Sale
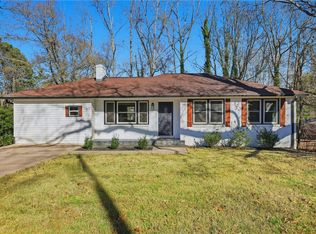 MLS ID #20304042, Michelle Lamielle, BHHS C Dan Joyner - Office A. WUMLS
 - $349,0004 bd3 ba2.1k sqft202 Pine St, Easley, SC 29640New Construction
 MLS ID #1601175, Anthony Morgan, Bluefield Realty Group. Greater Greenville AOR
