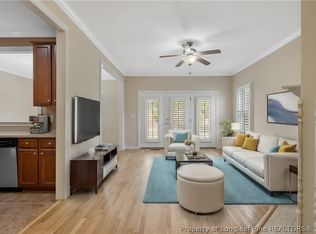
BACK ON THE MARKET, NO FAULT OF THE SELLERS (BUYER FINANCING FELL THROUGH.) New roof, priced under its appraised value, all repairs have been completed, and professionally cleaned! Welcome to 914 Westland Ridge Road in the gated Kings Grant community of Fayetteville. This well-maintained 3-bedroom, 2.5-bath townhome offers approximately 1,869 square feet of comfortable living space with an open layout, hardwood flooring, and a spacious great room featuring a gas log fireplace. The formal dining area flows into a functional kitchen equipped with ample cabinetry and modern appliances. The primary suite includes a walk-in closet, dual vanity, jetted tub, and separate shower. Enjoy outdoor living from the covered patio overlooking peaceful community surroundings, including views near the golf course and pond area. Additional features include a one-car garage, sprinkler system, central HVAC, and convenient access to shopping, dining, Fort Bragg, and major commuter routes. Located in a professionally maintained community with lawn care included.
For sale
Price increase: $1.3K (9/12)
$253,000
914 Westland Ridge Road, Fayetteville, NC 28311
3beds
1,869sqft
Townhouse
Built in 2006
1,307 Square Feet Lot
$252,700 Zestimate®
$135/sqft
$161/mo HOA
What's special
Gas log fireplacePeaceful community surroundingsModern appliancesFunctional kitchenHardwood flooringSeparate showerCovered patio
- 79 days
- 165
- 9
Zillow last checked:
Listing updated:
Listed by:
Ashley Elaine Schaus 910-600-3606,
Keller Williams Pinehurst
Source: Hive MLS,MLS#: 100580863 Originating MLS: Mid Carolina Regional MLS
Originating MLS: Mid Carolina Regional MLSFacts & features
Interior
Bedrooms & bathrooms
- Bedrooms: 3
- Bathrooms: 3
- Full bathrooms: 2
- 1/2 bathrooms: 1
Rooms
- Room types: Master Bedroom, Bedroom 1, Bedroom 2, Bedroom 3, Living Room
Heating
- Fireplace(s), Electric, Heat Pump
Cooling
- Central Air, Ceiling Fan(s)
Appliances
- Included: Built-In Microwave, Refrigerator, Electric Range
- Laundry: Dryer Hookup, Washer Hookup
Features
- Master Downstairs, Walk-in Closet(s), High Ceilings, Entrance Foyer, Ceiling Fan(s), Walk-in Shower, Blinds/Shades, Gas Log, Walk-In Closet(s)
- Flooring: Carpet, Hardwood
- Basement: Crawl Space
- Attic: Scuttle
- Number of fireplaces: 1
- Fireplace features: Gas Log
Interior area
- Total structure area: 1,869
- Total interior livable area: 1,869 sqft
Video & virtual tour
Property
Parking
- Total spaces: 1
- Parking features: Garage Faces Front, Garage Door Opener, Off Street, Paved, Garage
- Attached garage spaces: 1
Accessibility
- Accessibility features: None
Features
- Levels: Two
- Patio & porch: Covered, Rear Porch
- Fencing: None
- Has view: Yes
- View description: See Remarks
- Frontage type: See Remarks
Lot
- Size: 1,307 Square Feet
- Dimensions: 60.3 x 25.8 x 60.3 x 25.8
Details
- Parcel number: 0520994697000
- Zoning: R131-RES
Construction
Type & style
- Home type: Townhouse
- Property subtype: Townhouse
Materials
- Vinyl Siding, Wood Frame
- Foundation: Crawl Space
- Roof: Shingle
Condition
- New construction: No
- Year built: 2006
Utilities & green energy
- Sewer: Public Sewer
- Water: Public
- Utilities for property: Natural Gas Available, Natural Gas Connected, Sewer Available, Sewer Connected, Water Available, Water Connected
Community & HOA
Community
- Subdivision: Kings Grant
HOA
- Has HOA: Yes
- Amenities included: Pool, Gated, Maintenance Common Areas, Maintenance Grounds, Management, Master Insure, Sidewalks
- HOA fee: $1,935 annually
- HOA name: Little & Young
- HOA phone: 910-484-5400
Location
- Region: Fayetteville
Financial & listing details
- Price per square foot: $135/sqft
- Tax assessed value: $278,100
- Annual tax amount: $3,126
- Date on market: 9/12/2026
- Cumulative days on market: 79 days
- Listing agreement: Exclusive Right To Sell
- Listing terms: Cash,Conventional,FHA,VA Loan
- Road surface type: Paved
Estimated market value
$252,700
$240,000 - $265,000
$1,881/mo
Price history
| Date | Event | Price |
|---|---|---|
| 9/12/2026 | Price change | $253,000+0.5%$135/sqft |
Source:  LPRMLS #762969 Report a problem LPRMLS #762969 Report a problem | ||
| 8/6/2026 | Pending sale | $251,750$135/sqft |
Source: LPRMLS #762969 Report a problem | ||
| 6/29/2026 | Price change | $251,750-5%$135/sqft |
Source: LPRMLS #762969 Report a problem | ||
| 6/11/2026 | Listed for sale | $265,000+26.8%$142/sqft |
Source: LPRMLS #762969 Report a problem | ||
| 3/7/2018 | Listing removed | $1,150$1/sqft |
Source: Homeowners Property Management Report a problem | ||
| 1/16/2018 | Listed for rent | $1,150$1/sqft |
Source: Homeowners Property Management Report a problem | ||
| 12/23/2015 | Listing removed | $1,150$1/sqft |
Source: HOMEOWNERS PROPERTY MANAGEMENT #454597 Report a problem | ||
| 10/6/2015 | Listed for rent | $1,150$1/sqft |
Source: Homeowners Property Management Report a problem | ||
| 10/21/2014 | Listing removed | $1,150$1/sqft |
Source: HOMEOWNERS PROPERTY MANAGEMENT #432635 Report a problem | ||
| 9/29/2014 | Price change | $1,150-11.2%$1/sqft |
Source: HOMEOWNERS PROPERTY MANAGEMENT #432635 Report a problem | ||
| 8/20/2014 | Listed for rent | $1,295$1/sqft |
Source: Homeowners Property Management Report a problem | ||
| 2/23/2012 | Listing removed | $1,295$1/sqft |
Source: Premier Rental Properties #373788 Report a problem | ||
| 11/22/2011 | Price change | $1,295-5.8%$1/sqft |
Source: Premier Rental Properties #373788 Report a problem | ||
| 10/12/2011 | Listed for rent | $1,375$1/sqft |
Source: Premier Rental Properties #373788 Report a problem | ||
| 5/31/2007 | Sold | $209,000$112/sqft |
Source: Public Record Report a problem | ||
Public tax history
| Year | Property taxes | Tax assessment |
|---|---|---|
| 2025 | $3,127 -5.9% | $278,100 +35.2% |
| 2024 | $3,325 +4.4% | $205,700 |
| 2023 | $3,183 +5.3% | $205,700 |
| 2022 | $3,024 | $205,700 |
| 2021 | $3,024 | $205,700 +1.5% |
| 2020 | -- | $202,643 -1.5% |
| 2019 | $2,989 | $205,700 |
| 2018 | $2,989 | $205,700 |
| 2017 | $2,989 +2.7% | $205,700 -8% |
| 2016 | $2,910 +1% | $223,700 |
| 2015 | $2,880 +0.2% | $223,700 |
| 2014 | $2,873 +2.7% | $223,700 |
| 2013 | $2,797 | $223,700 |
| 2012 | $2,797 | $223,700 |
| 2011 | $2,797 | $223,700 |
| 2010 | -- | $223,700 |
| 2009 | -- | $223,700 +23.9% |
| 2008 | -- | $180,500 |
Find assessor info on the county website
Monthly payment
Est. payment
Payment breakdown
Explore the cost of this home by adjusting the details. Changes won't be saved.Climate risks
Neighborhood: 28311
Nearby schools
Schools provided by the listing agent
- Elementary: Howard Hall
- Middle: Pine Forest
- High: Pine Forest High School
Source: Hive MLS. This data may not be complete. We recommend contacting the local school district to confirm school assignments for this home.
- $275,0003 bd3 ba2k sqft912 Westland Ridge Rd, Fayetteville, NC 28311Sold
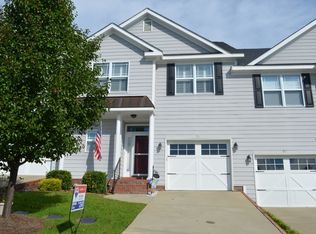
- $275,2003 bd2 ba1.8k sqft916 Westland Ridge Rd, Fayetteville, NC 28311Off Market
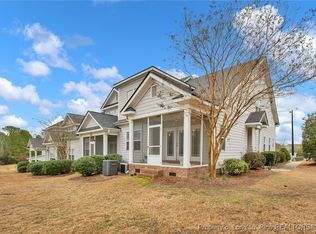
- $260,0003 bd3 ba1.9k sqft918 Westland Ridge Rd, Fayetteville, NC 28311Sold
- $311,8003 bd2 ba1.9k sqft908 Westland Ridge Rd, Fayetteville, NC 28311Off Market
Similar homes
- $249,0003 bd3 ba1.7k sqft804 Hilton Dr, Fayetteville, NC 28311For Sale

 MLS ID #10190277, Bryant Tumbelekis. Doorify MLS
 - $260,0003 bd3 ba1.7k sqft808 Hilton Dr, Fayetteville, NC 28311For Sale
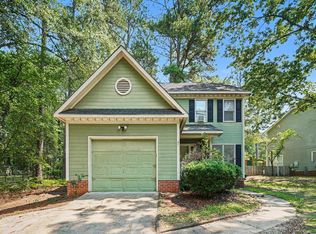 MLS ID #10174199, Margaret McPhail. Doorify MLS
 - $238,0003 bd2 ba1.3k sqft1113 Vesper Ln, Fayetteville, NC 28311For Sale
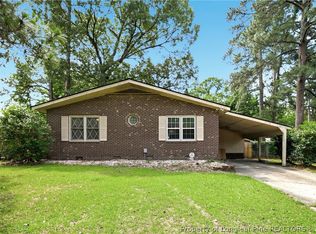 MLS ID #763418, LYDIA POLLOCK, NORTHERN LILAC REALTY GROUP, LLC.. LPRMLS
 - $228,0003 bd2 ba1.4k sqft705 Rockwood Drive, Fayetteville, NC 28311For Sale
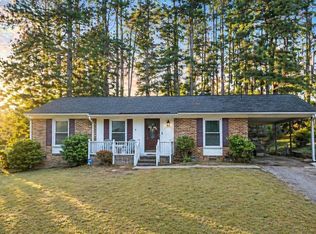
 MLS ID #100572496, Stacey Caldwell, Berkshire Hathaway HS Pinehurst Realty Group/PH. Hive MLS
 - $329,9003 bd2 ba2k sqft6025 Kindley Dr, Fayetteville, NC 28311For SaleMLS ID #10184824, Hayley Walston. Doorify MLS
- $189,9753 bd2 ba1k sqft6832 Winthrop Drive, Fayetteville, NC 28311For SaleMLS ID #100596256, Lisa Pursley, NorthGroup. Hive MLS
- $363,0002 bd2 ba2.1k sqft170 Nandina Court, Fayetteville, NC 28311For SaleMLS ID #100603822, Shaniece Flores, Novus Realty Group. Hive MLS
- $264,0003 bd3 ba1.7k sqft1795 Hampton Oaks Drive, Fayetteville, NC 28314For SaleMLS ID #100600087, Mayra Perry, RE/MAX Choice. Hive MLS
- $289,0004 bd3 ba1.7k sqft3536 Coupure Way, Fayetteville, NC 28312For SaleMLS ID #10188728, Tuan Nguyen. Doorify MLS
- $149,9002 bd2 ba1.2k sqft331 Bubble Creek Court #7, Fayetteville, NC 28311For SaleMLS ID #100605450, Gerald Mack, Gerald Mack Realty. Hive MLS
- $289,9003 bd2 ba1.6k sqft356 Conifer Dr, Fayetteville, NC 28314For SaleMLS ID #10189763, Phyllis Algood. Doorify MLS
- $225,0003 bd2 ba1.6k sqft6920 Skyhawk Dr, Fayetteville, NC 28314For SaleMLS ID #10179299, Makenzie Martinez. Doorify MLS
- $275,0003 bd3 ba1.9k sqft858 Omaha Dr, Broadway, NC 27505For SaleMLS ID #10177024, Stirling West. Doorify MLS
- $270,0003 bd2 ba1.4k sqft138 Gold Ct, Broadway, NC 27505For SaleMLS ID #10184687, Rita Walia. Doorify MLS
- $275,0003 bd2 ba1.4k sqft31 Maple Leaf Ct, Lillington, NC 27546For SaleMLS ID #10190675, Jared Hill. Doorify MLS
- $186,9993 bd2 ba1.1k sqft524 Crooked Creek Ct, Fayetteville, NC 28301For SaleMLS ID #10188434, Jermell Irvin. Doorify MLS
- $299,0004 bd3 ba2.1k sqft7521 Quebec Court, Fayetteville, NC 28304For SaleMLS ID #100588417, Sarah Morris, RE/MAX Choice. Hive MLS
- $142,0002 bd2 ba1.1k sqft352 Bubble Creek Ct Unit 10, Fayetteville, NC 28311For SaleMLS ID #10151857, Stephanie Sports. Doorify MLS
- $230,0003 bd2 ba1.3k sqft352 Sawyer Road, Cameron, NC 28326For SaleMLS ID #100590719, Lisa Pursley, NorthGroup. Hive MLS
