Skip main navigation
For sale
  • $322,900

    9140 Barney Broxson Rd, Milton, FL 32583

    3beds
    1,364sqft
    : 
    $2,031/mo
    Get pre-qualified
    Single Family Residence
    Built in 1981
    1 Acres Lot
    $-- Zestimate®
    $237/sqft
    $-- HOA

    What's special

    Cozy fireplaceNew toiletsLarge center islandFresh paintUpdated fixturesQuartz vanitiesQuartz countertops
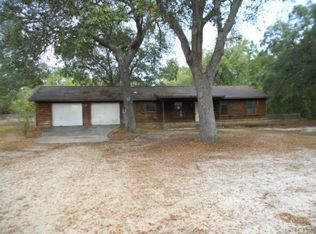
    Welcome Home—where luxury craftsmanship meets peaceful country living on a private one-acre homesite. Completely renovated with exceptional attention to detail, this move-in-ready home offers the perfect blend of style, comfort, and quality. From the moment you arrive, you'll appreciate the new front porch, updated siding, enhanced exterior lighting, and hurricane-impact windows with a one-time transferable lifetime warranty. Inside, you'll find fresh paint, knockdown ceilings, luxury vinyl plank flooring, flush-mount LED lighting, designer ceiling fans, and all-new interior and exterior doors. The stunning custom kitchen is the heart of the home, featuring premium Fabuwood hardwood cabinetry, quartz countertops, a large center island, pot filler, and newer stainless-steel appliances! The spacious living room offers a cozy fireplace while offering amble natural lighting. Both bathrooms have been beautifully remodeled with custom tile showers, quartz vanities, updated fixtures, and new toilets. Major system upgrades provide lasting peace of mind, including 200-amp electrical service, new outlets throughout, new smoke/CO detectors, added electrical service to the garage, updated plumbing, a new hot water heater, and a newer HVAC system (apprx. 2 years old). Enjoy the privacy and tranquility of your secluded one-acre lot while remaining just minutes from shopping, dining, schools, and everyday conveniences. Every upgrade was thoughtfully selected with quality, longevity, and timeless design in mind. Large workshop/garage is equipped with electricity and ready to go for storage or next project. Large carport is provided to house your vehicles, trailers, camper, boat, or RV. Schedule your showing and let's call this house your home! New roof to be completed by July/Aug 2026. AI virtual/staging photos. All dimensions to be verified by buyer/buyer agent.
    1 day
    |
    332
    |
    42
    |

    Zillow last checked:

    Listing updated:

    Listed by:

    Lydia Sipes 850-928-4034,

    AXEN Realty

    Source: PAR,MLS#: 686248MLS Logo

      Facts & features

      Interior

      Bedrooms & bathrooms
      • Bedrooms: 3
      • Bathrooms: 2
      • Full bathrooms: 2
      Primary bedroom
      • Level: First
      • Area: 20155
      • Dimensions: 145 x 139
      Bedroom
      • Level: First
      • Area: 15120
      • Dimensions: 140 x 108
      Bedroom 1
      • Level: First
      • Area: 17360
      • Dimensions: 124 x 140
      Bathroom
      • Level: First
      • Area: 6372
      • Dimensions: 108 x 59
      Kitchen
      • Level: First
      • Area: 135
      • Dimensions: 15 x 9
      Living room
      • Level: First
      • Area: 520
      • Dimensions: 26 x 20
      Heating
      • Central, Wood Stove, Fireplace(s)
      Cooling
      • Central Air, Ceiling Fan(s), ENERGY STAR Qualified Equipment
      Appliances
      • Included: Electric Water Heater, Dryer, Washer, Dishwasher, Disposal, Microwave, Refrigerator, ENERGY STAR Qualified Dishwasher, ENERGY STAR Qualified Dryer, ENERGY STAR Qualified Refrigerator, ENERGY STAR Qualified Appliances, ENERGY STAR Qualified Washer, ENERGY STAR Qualified Water Heater
      • Laundry: Inside
      Features
      • Baseboards
      • Flooring: Simulated Wood
      • Windows: Double Pane Windows, Storm Window(s), Impact Resistant Windows
      • Has basement: No
      • Has fireplace: Yes
      • Fireplace features: Wood Burning Stove
      Interior area
      • Total structure area: 1,364
      • Total interior livable area: 1,364 sqft

      Property

      Parking
      • Total spaces: 4
      • Parking features: Garage, 1 Space/Unit, 2 Car Carport, RV Access/Parking, RV/Boat Parking
      • Garage spaces: 1
      • Carport spaces: 2
      • Covered spaces: 3
      Features
      • Levels: One
      • Stories: 1
      • Patio & porch: Covered, Covered Deck
      • Pool features: None
      Lot
      • Size: 1 Acres
      Details
      • Additional structures: Yard Building
      • Parcel number: 221n270000004010000
      • Zoning description: Agricultural,Res Single

      Construction

      Type & style
      • Home type: SingleFamily
      • Architectural style: Contemporary, Traditional
      • Property subtype: Single Family Residence
      Materials
      • Brick
      • Foundation: Slab
      • Roof: See Remarks
      Condition
      • Resale
      • New construction: No
      • Year built: 1981

      Utilities & green energy

      • Sewer: Septic Tank
      Green energy
      • Energy efficient items: Insulation, Insulated Walls, Appliances

      Community & HOA

      Community
      • Subdivision: None
      HOA
      • Has HOA: No
      Location
      • Region: Milton

      Financial & listing details

      • Price per square foot: $237/sqft
      • Tax assessed value: $116,802
      • Annual tax amount: $1,439
      • Price range: $322.9K - $322.9K
      • Date on market: 7/21/2026
      • Cumulative days on market: 2 days
      • Road surface type: Unimproved

        Estimated market value

        Not available

        Estimated sales range

        Not available

        Not available

        Price history

        DateEventPrice
        7/21/2026Listed for sale$322,900+169.1%$237/sqft
        Source: PAR #686248 Report a problem
        12/11/2023Sold$120,000-11%$88/sqft
        Source: PAR #633468 Report a problem
        12/11/2023Pending sale$134,900$99/sqft
        Source: PAR #633468 Report a problem
        11/23/2023Contingent$134,900$99/sqft
        Source: PAR #633468 Report a problem
        10/7/2023Price change$134,900-10%$99/sqft
        Source: PAR #633468 Report a problem
        9/15/2023Listed for sale$149,900+803%$110/sqft
        Source: PAR #633468 Report a problem
        7/1/1998Sold$16,600$12/sqft
        Source: Public Record Report a problem

        Public tax history

        YearProperty taxesTax assessment
        2024$1,439 -16.5%$116,802 -16.3%
        2023$1,724 +3.9%$139,520 +5.3%
        2022$1,658 +221.3%$132,539 +92.4%
        2021$516 +1.3%$68,871 +1.4%
        2020$510 +1.5%$67,920 +2.3%
        2019$502 $66,393 +1.9%
        2018$502 +3%$65,155 +2.1%
        2017$487 $63,815 +2.1%
        2016$487 +17.8%$62,502 +0.7%
        2015$414 $62,068 +0.8%
        2014-- $61,575 +1.5%
        2013-- $60,665 -0.4%
        2012-- $60,882 +0.4%
        2011-- $60,642 +1.5%
        2010-- $59,746 +2.7%
        2009-- $58,175 +0.1%
        2008-- $58,117
        2007-- --
        2006-- --
        2005-- --
        2004-- --
        2003-- --
        2002-- --
        2001-- --
        2000-- --
        Find assessor info on the county website

        Monthly payment

        Est. payment

        Payment breakdown

        Explore the cost of this home by adjusting the details. Changes won't be saved.
        All calculations are estimates and provided by Zillow, Inc. for informational purposes only. Actual amounts may vary.
        HOA fees may include property taxes on listings classified as Co-Ops. Contact the listing agent and/or owner for fee details.
        Mortgage interest rates are dependent on a number of factors, including credit score, down payment, and repayment length. Interest rate data provided by Zillow Group Marketplace, Inc. as of 1/1/1970 from various mortgage lenders with which we have lead or other similar arrangements; the Estimated Payment is an average of those rates.
        See how much you could borrow to make a competitive offer.

        Climate risks

        Neighborhood: 32583

        Getting around

        2 / 100
        Car-Dependent
        24 / 100
        Somewhat Bikeable

        Nearby schools

        GreatSchools rating
        Schools provided by the listing agent
        • Elementary: East Milton
        • Middle: KING
        • High: Milton

        Source: PAR. This data may not be complete. We recommend contacting the local school district to confirm school assignments for this home.

        A local agent can set up tours, give advice and negotiate with sellers.

        A local lender can help you make sure your offer is ready when you are.

        Browse local experts

        Similar homes