Renovated, move-in ready, and situated on 4.07 acres in the 100% USDA financing area! This charming ranch-style home offers 3 bedrooms and 1 full bath with a bright, open floor plan. The vaulted great room flows seamlessly into the dining area and fully renovated kitchen featuring new cabinetry, granite countertops, and updated fixtures. The oversized primary bedroom offers a private sitting area, large walk-in closet, and direct access to the beautifully renovated full bath. Extensive updates include a new roof, windows, HVAC, water heater, LVP flooring throughout the main living areas, new carpet in the bedrooms, new kitchen cabinets and granite countertops, updated fixtures, fresh interior and exterior paint, and more! Outside, the 4.07-acre property offers plenty of room to spread out along with a large barn and additional storage buildings-perfect for equipment, hobbies, or extra storage. Enjoy the space and privacy of acreage while remaining conveniently located near local shopping, dining, and interstate access. Don't miss this move-in ready property with acreage and USDA financing eligibility! Schedule your viewing today!
Active
$269,900
9140 Brewer Rd, Villa Rica, GA 30180
3beds
1,268sqft
Single Family Residence
Built in 1973
4.07 Acres Lot
$270,800 Zestimate®
$213/sqft
$-- HOA
What's special
Large barnAdditional storage buildingsNew roofFully renovated kitchenBright open floor planNew cabinetryLarge walk-in closet
- 11 days
- 276
- 29
Zillow last checked:
Listing updated:
Listed by:
Jennifer Cadwell 770-294-9042,
Sky High Realty
Source: GAMLS,MLS#: 10847293
Facts & features
Interior
Bedrooms & bathrooms
- Bedrooms: 3
- Bathrooms: 1
- Full bathrooms: 1
- Main level bathrooms: 1
- Main level bedrooms: 3
Rooms
- Room types: Great Room
Dining room
- Features: Dining Rm/Living Rm Combo
Kitchen
- Features: Solid Surface Counters
Heating
- Central, Electric
Cooling
- Ceiling Fan(s), Central Air
Appliances
- Included: Dishwasher, Electric Water Heater, Microwave, Oven/Range (Combo), Stainless Steel Appliance(s)
- Laundry: In Hall
Features
- Beamed Ceilings, Master On Main Level, Vaulted Ceiling(s), Walk-In Closet(s)
- Flooring: Carpet, Vinyl
- Windows: Double Pane Windows
- Basement: Crawl Space
- Number of fireplaces: 1
- Fireplace features: Masonry
Interior area
- Total structure area: 1,268
- Total interior livable area: 1,268 sqft
- Finished area above ground: 1,268
- Finished area below ground: 0
Property
Parking
- Parking features: Kitchen Level
Features
- Levels: One
- Stories: 1
Lot
- Size: 4.07 Acres
- Features: Level
- Residential vegetation: Wooded
Details
- Additional structures: Barn(s), Outbuilding, Shed(s)
- Parcel number: 02050250004
- Special conditions: Investor Owned,No Disclosure
Construction
Type & style
- Home type: SingleFamily
- Architectural style: Ranch
- Property subtype: Single Family Residence
Materials
- Wood Siding
- Foundation: Block
- Roof: Composition
Condition
- Updated/Remodeled
- New construction: No
- Year built: 1973
Utilities & green energy
- Sewer: Septic Tank
- Water: Public
- Utilities for property: Electricity Available, High Speed Internet, Phone Available, Water Available
Community & HOA
Community
- Features: None
- Subdivision: None- 4.07 Acres
HOA
- Has HOA: No
- Services included: None
Location
- Region: Villa Rica
Financial & listing details
- Price per square foot: $213/sqft
- Tax assessed value: $147,500
- Annual tax amount: $266
- Date on market: 9/16/2026
- Listing agreement: Exclusive Right To Sell
- Listing terms: Cash,Conventional,FHA,USDA Loan,VA Loan
- Electric utility on property: Yes
Estimated market value
$270,800
$257,000 - $284,000
$1,651/mo
Price history
| Date | Event | Price |
|---|---|---|
| 9/16/2026 | Listed for sale | $269,900+450.8%$213/sqft |
Source:  GAMLS #10847293 Report a problem GAMLS #10847293 Report a problem | ||
| 10/7/2025 | Sold | $49,000$39/sqft |
Source: Public Record Report a problem | ||
Public tax history
| Year | Property taxes | Tax assessment |
|---|---|---|
| 2025 | $266 +0% | $59,000 |
| 2024 | $266 +433.8% | $59,000 |
| 2023 | $50 -82% | $59,000 +30.3% |
| 2022 | $277 +4.1% | $45,280 +12.3% |
| 2021 | $266 +18.2% | $40,320 |
| 2020 | $225 | $40,320 +2% |
| 2019 | $225 -5.2% | $39,520 +1.4% |
| 2018 | $237 -4.4% | $38,960 +12.5% |
| 2017 | $248 +4.6% | $34,640 +9.3% |
| 2016 | $237 -4.4% | $31,680 +2.2% |
| 2015 | $248 | $31,000 -9.2% |
| 2014 | $248 -7.3% | $34,124 -0.1% |
| 2013 | $268 | $34,164 |
| 2012 | -- | -- |
| 2011 | -- | -- |
| 2010 | -- | -- |
| 2009 | $175 +30.1% | -- |
| 2007 | $134 -3.1% | -- |
| 2006 | $139 -78% | -- |
| 2005 | $630 | -- |
| 2004 | -- | -- |
| 2003 | $503 -5% | -- |
| 2002 | $530 +28.6% | -- |
| 2001 | $412 -14.5% | -- |
| 2000 | $482 | -- |
Find assessor info on the county website
Monthly payment
Est. payment
Payment breakdown
Explore the cost of this home by adjusting the details. Changes won't be saved.Climate risks
Neighborhood: 30180
Nearby schools
Schools provided by the listing agent
- Elementary: Mirror Lake
- Middle: Mason Creek
- High: Douglas
Source: GAMLS. This data may not be complete. We recommend contacting the local school district to confirm school assignments for this home.
- $70,0003 bd2 ba1.5k sqft9132 Brewer Rd #9132S, Villa Rica, GA 30180Sold
- $70,0003 bd2 ba1.5k sqft9132 Brewer Rd, Villa Rica, GA 30180Sold

- $187,4003 bd2 ba1.3k sqft9130 Brewer Rd, Villa Rica, GA 30180Off Market
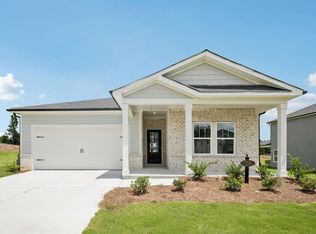
- from $383,9904 bd2 ba1.8k sqftNewport Plan, Northwoods at Mirror Lake, Villa Rica, GA 30180New Construction
Similar homes
- $269,9003 bd2 ba1.4k sqft220 Hitchcock Dr, Villa Rica, GA 30180Active Under Contract
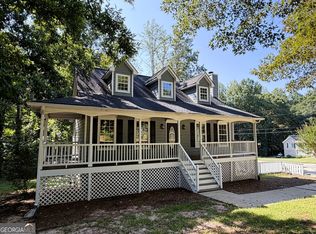
 MLS ID #10848898, Jennifer Cadwell, Sky High Realty. GAMLS
 - $259,0003 bd2 ba1.5k sqft419 S Candler St, Villa Rica, GA 30180Active
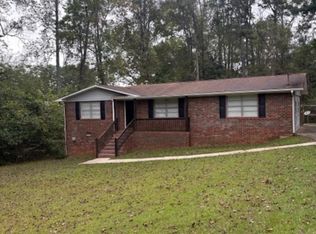 MLS ID #10817337, Mark E Wilson, Express Realty Services, Inc.. GAMLS
 - $265,0003 bd2 ba1.1k sqft4149 Golfview Dr, Villa Rica, GA 30180Active
 MLS ID #10792829, Sukhin Chawla, Highlands Properties. GAMLS
 - $275,0003 bd2 ba1.5k sqft219 E Johnson St, Temple, GA 30179Active
 MLS ID #10836688, Jessi Moore, Platinum Real Estate Solutions. GAMLS
 - $269,9003 bd2 ba1.8k sqft4926 Maroney Mill Rd, Douglasville, GA 30134ActiveMLS ID #10843411, Chris Brown, GA Classic Realty. GAMLS
- $278,0004 bd2 ba1.6k sqft324 Adelene Way, Dallas, GA 30157ActiveMLS ID #10841259, Tanya Pickens, Opendoor Brokerage. GAMLS
- $264,9003 bd2 ba1.1k sqft6015 Sumter Dr, Douglasville, GA 30135ActiveMLS ID #10825791, Michael Morrison, Maximum One Grt. Atl. REALTORS. GAMLS
- $245,0003 bd3 ba1.4k sqft4154 N Knotty Oak Trl, Douglasville, GA 30135ActiveMLS ID #10821344, Jocelynn Vitar, eXp Realty. GAMLS
- $276,0003 bd2 ba1.6k sqft297 Senator Rd, Douglasville, GA 30134ActiveMLS ID #10772845, Chris Hurd, Blue Mountain Realty GA LLC. GAMLS
- $315,0003 bd2 ba1.4k sqft1119 Macland Rd, Dallas, GA 30132ActiveMLS ID #10846752, Shawn M Delaney, Maximum One Realty Greater Atlanta. GAMLS
- $241,0003 bd2 ba1.3k sqft5795 Stewart Mill Rd, Douglasville, GA 30135ActiveMLS ID #10793465, Tanya Pickens, Opendoor Brokerage. GAMLS
- $245,0003 bd2 ba1.4k sqft1653 E Kellogg Cir, Douglasville, GA 30134ActiveMLS ID #10826599, Tanya Pickens, Opendoor Brokerage. GAMLS
- $290,0003 bd2 ba1.5k sqft7072 Cantrell Rd, Douglasville, GA 30135ActiveMLS ID #10761239, Kamri Witcher, Magnolia Realty Co.. GAMLS
- $278,0003 bd3 ba1.5k sqft4628 Sapling Ct, Douglasville, GA 30135ActiveMLS ID #10832328, Tanya Pickens, Opendoor Brokerage. GAMLS
- $245,0003 bd2 ba1.6k sqft4117 Twig Ct, Douglasville, GA 30135ActiveMLS ID #10812584, Tanya Pickens, Opendoor Brokerage. GAMLS
- $269,9002 bd2 ba1.2k sqft2370 Pine Valley Rd, Powder Springs, GA 30127ActiveMLS ID #10798934, Becky C Tarbush, Maximum One Realty Greater Atlanta. GAMLS
- $279,0004 bd2 ba1.7k sqft176 Deerfield Dr, Hiram, GA 30141ActiveMLS ID #10837151, Stephanie Wright, Georgia Life Realty. GAMLS
- $256,0003 bd2 ba1.3k sqft1872 David Dr, Douglasville, GA 30135ActiveMLS ID #10796899, Mark Spain, Mark Spain Real Estate. GAMLS
- $249,9003 bd2 ba1k sqft203 Briarwood Dr, Dallas, GA 30132ActiveMLS ID #10835053, Steve Adams, The Realty Group. GAMLS
- $284,0003 bd2 ba1.8k sqft59 Paradise Cir, Douglasville, GA 30134ActiveMLS ID #10800615, Tanya Pickens, Opendoor Brokerage. GAMLS
