Welcome to this beautifully updated single-story home, tucked away on a quiet street and thoughtfully set back for added privacy. Surrounded by lush landscaping, the home offers an inviting open floor plan with spacious living and family areas that flow effortlessly into a beautifully remodeled kitchen. The tranquil backyard feels like a private retreat, with no neighbors directly behind and a peaceful setting perfect for enjoying Southern California living. Please see Supplement for more information. Relax in the hot tub or sauna, enjoy cozy evenings by the outdoor fireplace, or simply take in the serene surroundings. Additional highlights include owned solar, an indoor fireplace, beautiful landscaping, an outdoor shower, and a wonderful blend of indoor comfort and outdoor living. Conveniently located near freeway access, Carlton Oaks Golf Club, Santee Lakes, shopping, dining, recreation, and more, this home offers a peaceful residential setting while keeping everyday conveniences close by. Beautifully maintained, thoughtfully upgraded, and full of warmth and character, this home truly feels like a retreat. Buyers to verify and approve MLS data provided, records, and all information pertaining to the property prior to closing of escrow.Buyers shall conduct their own due diligence to ensure that the property meets all necessary building requirements and regulations.
For sale
$1,099,000
9140 Inverness Rd, Santee, CA 92071
3beds
1,392sqft
Single Family Residence
Built in 1972
7,840 Square Feet Lot
$1,081,900 Zestimate®
$790/sqft
$-- HOA
What's special
Indoor fireplaceBeautifully updated single-story homeBeautiful landscapingSerene surroundingsPeaceful residential settingSurrounded by lush landscapingOutdoor shower
- 46 days
- 564
- 33
Zillow last checked:
Listing updated:
Listed by:
Olga Finch DRE #01719447 619-212-1489,
Finch Realty
Source: SDMLS,MLS#: 260021148 Originating MLS: SDMLS
Originating MLS: SDMLSFacts & features
Interior
Bedrooms & bathrooms
- Bedrooms: 3
- Bathrooms: 2
- Full bathrooms: 2
Heating
- Forced Air Unit
Cooling
- Central Forced Air, Electric
Appliances
- Included: Dishwasher, Disposal, Dryer, Garage Door Opener, Microwave, Refrigerator, Shed(s), Solar Panels, Washer, Gas Stove, Water Purifier, Gas Cooking, Tankless Water Heater
- Laundry: Electric
Features
- Ceiling Fan
- Flooring: Tile
- Number of fireplaces: 2
- Fireplace features: FP in Family Room, Outdoors
Interior area
- Total structure area: 1,392
- Total interior livable area: 1,392 sqft
Video & virtual tour
Property
Parking
- Total spaces: 4
- Parking features: Attached
- Garage spaces: 2
Features
- Levels: 1 Story
- Pool features: N/K
- Fencing: Full
Lot
- Size: 7,840 Square Feet
Details
- Additional structures: Shed
- Parcel number: 3833303300
- Zoning: R-1:SINGLE
- Zoning description: R-1:SINGLE
Construction
Type & style
- Home type: SingleFamily
- Property subtype: Single Family Residence
Materials
- Stucco
- Roof: Composition
Condition
- Year built: 1972
Utilities & green energy
- Sewer: Sewer Connected
- Water: Meter on Property
Community & HOA
Community
- Subdivision: SANTEE
Location
- Region: Santee
Financial & listing details
- Price per square foot: $790/sqft
- Tax assessed value: $779,985
- Date on market: 8/28/2026
- Listing terms: Cash,Conventional,FHA,VA
Estimated market value
$1,081,900
$1.03M - $1.14M
$4,202/mo
Price history
| Date | Event | Price |
|---|---|---|
| 8/28/2026 | Listed for sale | $1,099,000+49.5%$790/sqft |
Source:  SDMLS #260021148 Report a problem SDMLS #260021148 Report a problem | ||
| 10/24/2022 | Sold | $735,000-3.3%$528/sqft |
Source: SDMLS #220017475 Report a problem | ||
| 9/10/2022 | Pending sale | $759,999$546/sqft |
Source: SDMLS #220017475 Report a problem | ||
| 7/28/2022 | Price change | $759,999-1.9%$546/sqft |
Source: SDMLS #220017475 Report a problem | ||
| 7/8/2022 | Listed for sale | $775,000$557/sqft |
Source: SDMLS #220017475 Report a problem | ||
Public tax history
| Year | Property taxes | Tax assessment |
|---|---|---|
| 2026 | -- | $779,985 +2% |
| 2025 | $9,041 +1.1% | $764,692 +2% |
| 2024 | $8,939 +2.2% | $749,699 +2% |
| 2023 | $8,747 +335.3% | $735,000 +348.4% |
| 2022 | $2,009 +1.5% | $163,913 +2% |
| 2021 | $1,979 +1.3% | $160,700 +1% |
| 2020 | $1,955 +12.2% | $159,054 +2% |
| 2019 | $1,742 -5.7% | $155,936 +2% |
| 2018 | $1,847 +1.4% | $152,879 +2% |
| 2017 | $1,821 +3.2% | $149,882 +2% |
| 2016 | $1,765 +1.4% | $146,944 +1.5% |
| 2015 | $1,741 +2.1% | $144,738 +2% |
| 2014 | $1,706 | $141,903 +0.5% |
| 2013 | -- | $141,263 +2% |
| 2012 | -- | $138,495 +2% |
| 2011 | -- | $135,781 +0.8% |
| 2010 | -- | $134,767 -0.2% |
| 2009 | -- | $135,088 +2% |
| 2008 | -- | $132,440 +2% |
| 2007 | -- | $129,844 +2% |
| 2006 | -- | $127,299 +2% |
| 2005 | -- | $124,804 +2% |
| 2004 | -- | $122,358 +1.9% |
| 2003 | -- | $120,117 +2% |
| 2002 | -- | $117,763 +2% |
| 2001 | -- | $115,455 |
Find assessor info on the county website
Monthly payment
Est. payment
Payment breakdown
Explore the cost of this home by adjusting the details. Changes won't be saved.Climate risks
Neighborhood: 92071
Similar homes
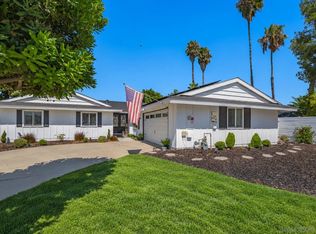
- $999,9003 bd2 ba1.6k sqft8816 Wigwam Ct, Santee, CA 92071For Sale
 MLS ID #260024316, Joshua Van Bourg, Berkshire Hathaway HomeServices California Properties. SDMLS
 - $825,0003 bd2 ba1.3k sqft8837 Carmir Dr, Santee, CA 92071For Sale
 MLS ID #260022779, Shaun L Mcdonald, Redfin Corporation. SDMLS
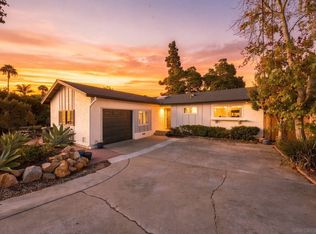
 - $1,089,0003 bd2 ba1.5k sqft8845 Fabienne Way, La Mesa, CA 91941For Sale
 MLS ID #260023935, Michael Proctor, eXp Realty of California, Inc.. SDMLS
 - $1,099,8993 bd2 ba1.2k sqft6352 Budlong Lake Ave, San Diego, CA 92119For Sale
 MLS ID #260022045, Adam A Sussely-House, eXp Realty of California, Inc.. SDMLS
