This stunning new construction in Mooresville sits on almost a full acre, offering the space, privacy, and flexibility today’s buyers are craving. With 4 bedrooms, 2.5 baths, and an open-concept main level, you’ll love the flow from the living area to the spacious kitchen—complete with a large island, modern finishes, and plenty of storage, perfect for entertaining or everyday living. There is no carpet anywhere in the home, giving you a clean, elevated look with low-maintenance flooring throughout. The oversized primary suite feels like a true retreat, while generous secondary bedrooms and flexible space make working from home or hosting guests easy. Only 11 homes are being built in this new community, so getting in at the beginning means the potential to benefit as prices go up with each phase—this is the kind of opportunity buyers ask for all the time! Will be completed in May. Same floor plan completed at 146 Forest Creek Dr Statesville NC that is under contract but able to walk. This home does not have the upgrades that Unity Church will have including lvp upstairs, tile bathrooms, barn door on pantry, etc. Offering 5k in closing costs with our preferred lender.
Under contract-show
$438,000
9140 Unity Church Rd, Mooresville, NC 28115
4beds
1,975sqft
Single Family Residence
Built in 2026
0.93 Acres Lot
$434,600 Zestimate®
$222/sqft
$-- HOA
What's special
Modern finishesLarge islandAlmost a full acrePlenty of storageLow-maintenance flooring throughoutOversized primary suiteOpen-concept main level
- 57 days
- 13
- 0
Zillow last checked:
Listing updated:
Listed by:
Tiara Lansky tiara@ivesterjackson.com,
Ivester Jackson Christie's
Source: Canopy MLS as distributed by MLS GRID,MLS#: 4365556
Facts & features
Interior
Bedrooms & bathrooms
- Bedrooms: 4
- Bathrooms: 3
- Full bathrooms: 2
- 1/2 bathrooms: 1
Primary bedroom
- Level: Upper
Bedroom s
- Level: Upper
Bedroom s
- Level: Upper
Bedroom s
- Level: Upper
Bathroom full
- Level: Upper
Bathroom full
- Level: Upper
Bathroom half
- Level: Main
Dining area
- Level: Main
Kitchen
- Level: Main
Living room
- Level: Main
Office
- Level: Main
Heating
- Forced Air
Cooling
- Ceiling Fan(s), Zoned
Appliances
- Included: Dishwasher, Electric Cooktop, Microwave, Refrigerator
- Laundry: Laundry Room, Upper Level
Features
- Has basement: No
Interior area
- Total structure area: 1,975
- Total interior livable area: 1,975 sqft
- Finished area above ground: 1,975
- Finished area below ground: 0
Property
Parking
- Total spaces: 2
- Parking features: Driveway, Attached Garage, Garage on Main Level
- Attached garage spaces: 2
- Has uncovered spaces: Yes
Features
- Levels: Two
- Stories: 2
Lot
- Size: 0.93 Acres
Details
- Parcel number: 468502886413
- Zoning: RA
- Special conditions: Standard
Construction
Type & style
- Home type: SingleFamily
- Property subtype: Single Family Residence
Materials
- Vinyl
- Foundation: Slab
Condition
- New construction: Yes
- Year built: 2026
Utilities & green energy
- Sewer: Septic Installed
- Water: Well
Community & HOA
Community
- Subdivision: None
Location
- Region: Mooresville
Financial & listing details
- Price per square foot: $222/sqft
- Tax assessed value: $18,135
- Date on market: 4/3/2026
- Cumulative days on market: 14 days
- Listing terms: Cash,Conventional,FHA,USDA Loan,VA Loan
- Road surface type: Concrete, Paved
Estimated market value
$434,600
$413,000 - $456,000
$2,234/mo
Price history
| Date | Event | Price |
|---|---|---|
| 4/3/2026 | Listed for sale | $438,000$222/sqft |
Source:  Canopy MLS as distributed by MLS GRID #4365556 Report a problem Canopy MLS as distributed by MLS GRID #4365556 Report a problem | ||
Public tax history
Tax history is unavailable.
Monthly payment
Est. payment
Payment breakdown
Explore the cost of this home by adjusting the details. Changes won't be saved.Climate risks
Neighborhood: 28115
Nearby schools
Schools provided by the listing agent
- Elementary: Millbridge
- Middle: Corriher-Lipe
- High: South Rowan
Source: Canopy MLS as distributed by MLS GRID. This data may not be complete. We recommend contacting the local school district to confirm school assignments for this home.
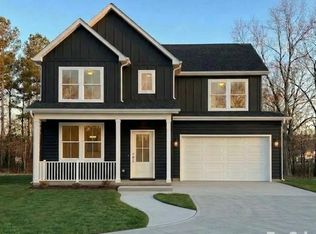
- $414,9004 bd3 ba1.9k sqft9110 Unity Church Rd, Mooresville, NC 28115Sold

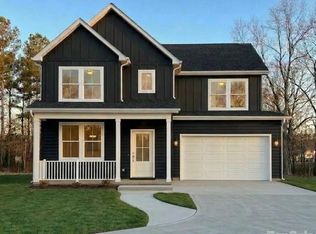
- $425,0004 bd3 ba1.9k sqft9112 Unity Church Rd, Mooresville, NC 28115Sold
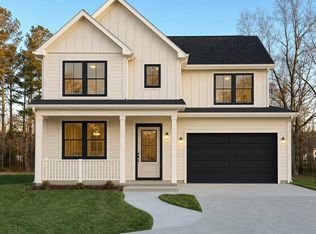
- $419,9004 bd3 ba1.9k sqft9082 Unity Church Rd, Mooresville, NC 28115Sold
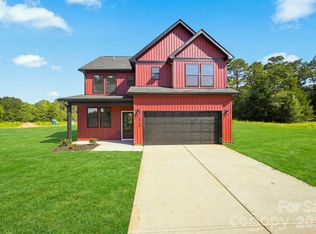
- $430,0004 bd3 ba1.9k sqft9080 Unity Church Rd, Mooresville, NC 28115New Construction
Similar homes
- $445,0004 bd3 ba1.9k sqft3230 Deal Rd, Mooresville, NC 28115New Construction
 MLS ID #4357589, Tiara Lansky, Ivester Jackson Christie's. Canopy MLS as distributed by MLS GRID
 - $450,0003 bd3 ba2.4k sqft8401 Tatebrook Ln, Huntersville, NC 28078For Sale
 MLS ID #4417886, Mike Morrell, Keller Williams Connected. Canopy MLS as distributed by MLS GRID
 - $405,0004 bd2 ba1.8k sqft6414 Goldenblush Cres, Charlotte, NC 28269For Sale
 MLS ID #4422176, Zhenping Zhong, Keller Williams Ballantyne Area. Canopy MLS as distributed by MLS GRID
 - $385,0003 bd2 ba1.6k sqft391 Stutts Rd, Mooresville, NC 28117New Construction
 MLS ID #4390003, Dan Jones, Carolina Real Estate Experts The Dan Jones Group. Canopy MLS as distributed by MLS GRID
 - $465,4994 bd3 ba2.2k sqft5330 Sunrise Pink Rd #5, Kannapolis, NC 28081New ConstructionMLS ID #4413213, Dana Gowan, Lennar Sales Corp. Canopy MLS as distributed by MLS GRID
- $425,0004 bd3 ba2k sqft10730 Downpatrick Pl, Charlotte, NC 28262For SaleMLS ID #4420930, Nikunj Patel, Vimal Realty LLC. Canopy MLS as distributed by MLS GRID
- $458,4994 bd3 ba2.1k sqft5312 Sunrise Pink Rd #2, Kannapolis, NC 28081New ConstructionMLS ID #4408386, Eric Sherman, Lennar Sales Corp. Canopy MLS as distributed by MLS GRID
- $439,9003 bd3 ba2k sqft20345 Harroway Dr, Cornelius, NC 28031For SaleMLS ID #4418948, Amy Smith, EXP Realty LLC Mooresville. Canopy MLS as distributed by MLS GRID
- $459,9003 bd3 ba2k sqft2624 Clipper Ct NW, Concord, NC 28027For SaleMLS ID #4423548, Kristen Hall, EXP Realty LLC Mooresville. Canopy MLS as distributed by MLS GRID
- $349,0003 bd3 ba1.7k sqft235 Hidden Hollow Dr, Mount Ulla, NC 28125New ConstructionMLS ID #4400912, Kelly Bergstein, BSI Builder Services. Canopy MLS as distributed by MLS GRID
- $343,0003 bd3 ba1.6k sqft245 Hidden Hollow Dr, Mount Ulla, NC 28125New ConstructionMLS ID #4400880, Kelly Bergstein, BSI Builder Services. Canopy MLS as distributed by MLS GRID
- $469,9003 bd3 ba2.2k sqft7195 Mooresville Rd, Salisbury, NC 28147New ConstructionMLS ID #4320534, Greg Scarborough, Wallace Realty. Canopy MLS as distributed by MLS GRID
- $399,9004 bd2 ba1.9k sqft108 Tradesmen Trl, Troutman, NC 28166New ConstructionMLS ID #4363781, Michael Sceau, LGI Homes NC LLC. Canopy MLS as distributed by MLS GRID
- $628,9004 bd3 ba2.3k sqft630 Kenway Loop, Mooresville, NC 28117For SaleMLS ID #4401583, Jordan Blades, True North Realty. Canopy MLS as distributed by MLS GRID
- $390,0003 bd2 ba1.4k sqft11017 Hat Creek Ln, Davidson, NC 28036For SaleMLS ID #4406284, Azeem Hassan, Coldwell Banker Realty. Canopy MLS as distributed by MLS GRID
- $379,8003 bd2 ba1.5k sqft1211 Clifton St #A, Kannapolis, NC 28081New ConstructionMLS ID #4418022, Timothy Ogburn, Lantern Realty & Development, LLC. Canopy MLS as distributed by MLS GRID
- $445,0004 bd3 ba2.8k sqft3228 Roan St SW, Concord, NC 28027For SaleMLS ID #4417751, Joann Qiu, Sunny Homes Realty LLC. Canopy MLS as distributed by MLS GRID
- $445,0003 bd2 ba1.6k sqft7676 Old Post Rd, Denver, NC 28037New ConstructionMLS ID #4399219, Lisa Ciaravella, COMPASS. Canopy MLS as distributed by MLS GRID
- $389,9004 bd3 ba2k sqft3155 Lavender Ln, Kannapolis, NC 28083New ConstructionMLS ID #4408476, Brandon Chase, CEDAR REALTY LLC. Canopy MLS as distributed by MLS GRID
- $359,9003 bd2 ba1.1k sqft16522 Glenfurness Dr, Huntersville, NC 28078For SaleMLS ID #4419979, Abby Taylor, NorthGroup Real Estate LLC. Canopy MLS as distributed by MLS GRID
