Welcome to 427 N. 12th Street! Situated on a desirable corner lot, this charming one-story home offers comfortable living with numerous recent updates. The newly renovated kitchen features newer stainless-steel appliances, while the remodeled bathroom provides a fresh, modern feel. Additional improvements include a new furnace, new windows, and crisp white trim. Enjoy extra living space in the enclosed front porch and the four-season back porch. Outside, you'll find a black fenced-in yard and a stamped concrete patio-perfect for relaxing or entertaining. Complete with a one-car garage, this move-in-ready home is one you won't want to miss!
New
$189,900
427 N 12th St, Rochelle, IL 61068
2beds
860sqft
:
Get pre-qualified$1,375/mo
Single Family Residence
Built in 1958
7,177 Square Feet Lot
$154,800 Zestimate®
$221/sqft
$-- HOA
What's special
Black fenced-in yardCorner lotNewly renovated kitchenEnclosed front porchNew windowsFour-season back porchNewer stainless-steel appliances
- 1 day |
- 330 |
- 13 |
Zillow last checked:
Listing updated:
Listed by:
Tim Hayden 815-766-2769,
Hayden Real Estate, Inc.
Source: MRED as distributed by MLS GRID,MLS#: 12731698
Facts & features
Interior
Bedrooms & bathrooms
- Bedrooms: 2
- Bathrooms: 1
- Full bathrooms: 1
Rooms
- Room types: Enclosed Porch, Other Room
Primary bedroom
- Features: Flooring (Laminate)
- Level: Main
- Area: 120 Square Feet
- Dimensions: 10X12
Bedroom 2
- Features: Flooring (Laminate)
- Level: Main
- Area: 100 Square Feet
- Dimensions: 10X10
Dining room
- Features: Flooring (Laminate)
- Level: Main
- Area: 121 Square Feet
- Dimensions: 11X11
Enclosed porch
- Level: Main
- Area: 126 Square Feet
- Dimensions: 18X7
Kitchen
- Features: Flooring (Laminate)
- Level: Main
- Area: 96 Square Feet
- Dimensions: 8X12
Living room
- Features: Flooring (Laminate)
- Level: Main
- Area: 187 Square Feet
- Dimensions: 11X17
Other
- Features: Flooring (Laminate)
- Level: Main
- Area: 112 Square Feet
- Dimensions: 14X8
Heating
- Natural Gas, Forced Air
Cooling
- Central Air
Appliances
- Included: Range, Microwave, Refrigerator
Features
- Basement: Unfinished,Full
Interior area
- Total structure area: 0
- Total interior livable area: 860 sqft
Property
Parking
- Total spaces: 3
- Parking features: Yes, Garage Owned, Detached, Owned, Garage
- Garage spaces: 1
Accessibility
- Accessibility features: No Disability Access
Features
- Stories: 1
Lot
- Size: 7,177 Square Feet
- Dimensions: 58 x 123.75
Details
- Parcel number: 24234360010000
- Special conditions: None
- Other equipment: Water-Softener Owned
Construction
Type & style
- Home type: SingleFamily
- Property subtype: Single Family Residence
Materials
- Aluminum Siding
- Roof: Asphalt
Condition
- New construction: No
- Year built: 1958
Utilities & green energy
- Sewer: Public Sewer
- Water: Public
Community & HOA
Community
- Security: Carbon Monoxide Detector(s)
HOA
- Services included: None
Location
- Region: Rochelle
Financial & listing details
- Price per square foot: $221/sqft
- Tax assessed value: $107,709
- Annual tax amount: $3,367
- Date on market: 8/13/2026
- Ownership: Fee Simple
Estimated market value
$154,800
$144,000 - $166,000
$1,151/mo
Price history
| Date | Event | Price |
|---|---|---|
| 8/13/2026 | Listed for sale | $189,900+80.9%$221/sqft |
Source:  MRED as distributed by MLS GRID #12731698 Report a problem MRED as distributed by MLS GRID #12731698 Report a problem | ||
| 6/16/2020 | Sold | $105,000+118.8%$122/sqft |
Source: Public Record Report a problem | ||
| 2/3/2020 | Sold | $48,000+6.7%$56/sqft |
Source: MRED as distributed by MLS GRID #10566877 Report a problem | ||
| 11/12/2019 | Pending sale | $45,000$52/sqft |
Source: RE/MAX Hub City #10566877 Report a problem | ||
| 11/5/2019 | Listed for sale | $45,000$52/sqft |
Source: RE/MAX Hub City #10566877 Report a problem | ||
Public tax history
| Year | Property taxes | Tax assessment |
|---|---|---|
| 2024 | $3,160 +6.4% | $35,903 +6.8% |
| 2023 | $2,970 -0.3% | $33,602 +5.1% |
| 2022 | $2,978 +5.2% | $31,975 +8.3% |
| 2021 | $2,832 +16.4% | $29,538 +17.6% |
| 2020 | $2,432 +4.4% | $25,109 +3.8% |
| 2018 | $2,329 +1.4% | $24,193 |
| 2017 | $2,297 +9% | $24,193 +2.8% |
| 2016 | $2,108 +1.4% | $23,529 +8.3% |
| 2015 | $2,079 -3.5% | $21,718 |
| 2014 | $2,153 -3.9% | $21,718 -4.6% |
| 2013 | $2,241 | $22,767 -6% |
| 2012 | -- | $24,228 -3.5% |
| 2011 | -- | $25,110 -2.7% |
| 2010 | -- | $25,820 -3.3% |
| 2009 | -- | $26,701 |
| 2008 | $2,374 +7.9% | $26,701 +14% |
| 2007 | $2,199 | $23,416 |
Find assessor info on the county website
Monthly payment
Est. payment
Payment breakdown
Explore the cost of this home by adjusting the details. Changes won't be saved.Climate risks
Neighborhood: 61068
Nearby schools
GreatSchools rating
- 3/10Central Elementary SchoolGrades: 2-3Distance: 0.5 mi
- 6/10Rochelle Middle SchoolGrades: 6-8Distance: 1 mi
- 5/10Rochelle Twp High SchoolGrades: 9-12Distance: 1.6 mi
Schools provided by the listing agent
- High: Rochelle Township High School
- District: 231
Source: MRED as distributed by MLS GRID. This data may not be complete. We recommend contacting the local school district to confirm school assignments for this home.
- $140,4002 bd1 ba874 sqft425 N 12th St, Rochelle, IL 61068Off Market
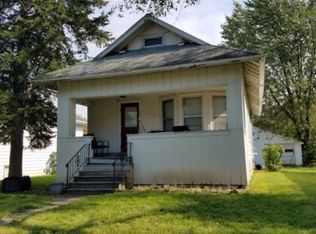
- $139,700-- bd-- ba1.3k sqft423 N 12th St, Rochelle, IL 61068Off Market
- $136,800-- bd-- ba759 sqft503 N 12th St, Rochelle, IL 61068Off Market
- $192,3004 bd3 ba2.6k sqft426 N 11th St, Rochelle, IL 61068Off Market
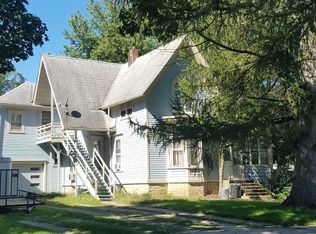
- $203,5003 bd2 ba1.8k sqft420 N 11th St, Rochelle, IL 61068Off Market
- $146,000-- bd-- ba1.5k sqft1113 4th Ave, Rochelle, IL 61068Off Market
- $90,900-- bd-- ba1k sqft1115 4th Ave, Rochelle, IL 61068Off Market
- $188,100-- bd-- ba1.5k sqft502 N 11th St, Rochelle, IL 61068Off Market
A local agent can set up tours, give advice and negotiate with sellers.
A local lender can help you make sure your offer is ready when you are.
Similar homes
- $169,9003 bd1 ba988 sqft1036 Avenue E, Rochelle, IL 61068Active
 MLS ID #12701286, Amy Hayden, RCE, Hayden Real Estate, Inc.. MRED as distributed by MLS GRID
 - $150,0002 bd2 ba1.1k sqft333 E Front St, Byron, IL 61010For Sale
 MLS ID #202605041, Rebecca Hazzard. NorthWest Illinois Alliance of REALTORS®
 - $240,0002 bd1 ba832 sqft718 Haish Blvd, Dekalb, IL 60115New
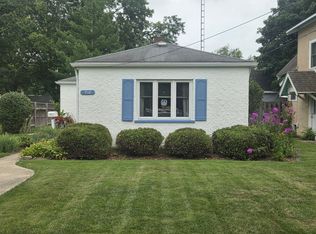 MLS ID #12729027, Kristine Brown, Coldwell Banker Real Estate Group. MRED as distributed by MLS GRID
 - $279,9003 bd3 ba1.2k sqft943 Pond Brook Ave, Malta, IL 60150New
 MLS ID #12732719, Diana Chapa, eXp Realty. MRED as distributed by MLS GRID
 - $139,9002 bd1 ba882 sqft322 Hickory St, Dekalb, IL 60115NewMLS ID #12730467, Melissa Mobile, Hometown Realty Group. MRED as distributed by MLS GRID
- $154,9003 bd1 ba1.2k sqft300 N 4th St, Oregon, IL 61061For SaleMLS ID #202604838, Matthew Bouback. NorthWest Illinois Alliance of REALTORS®
- $219,9003 bd2 ba1.2k sqft1212 N 1st St, Dekalb, IL 60115Price ChangeMLS ID #12705279, Mary Hand, Hometown Realty Group. MRED as distributed by MLS GRID
- $148,0002 bd1 ba793 sqft6740 Rydberg Rd, Rockford, IL 61109ActiveMLS ID #12722493, Judah Sameth, Willow Real Estate, Inc. MRED as distributed by MLS GRID
- $149,0002 bd1 ba700 sqft7198 S Rock Nation Rd, Dixon, IL 61021For SaleMLS ID #202603462, Todd Henry. NorthWest Illinois Alliance of REALTORS®
- $250,0003 bd2 ba1.2k sqft3919 Falling Leaf Dr, Rockford, IL 61109ActiveMLS ID #12686013, Claudia Torres, Century 21 Circle - Aurora. MRED as distributed by MLS GRID
- $127,0001 bd1 ba552 sqft112 E Wilson St, Stillman Valley, IL 61084For SaleMLS ID #202604633, Margaret Archer. NorthWest Illinois Alliance of REALTORS®
- $139,9001 bd1 ba650 sqft118 S Pine St, Stillman Valley, IL 61084For SaleMLS ID #202603035, Patrick Sullivan. NorthWest Illinois Alliance of REALTORS®
- $119,9003 bd1 ba980 sqft803 Gold River Ave, Rockford, IL 61102For Sale By Owner
