Don't miss this spacious ranch offering 2,511 sq. ft. of comfortable living space in a highly sought-after neighborhood. This home features a standout 25' x 25' family room addition with a full basement below, creating exceptional space for entertaining and everyday living and the potential for more finished space below. The family room showcases vaulted ceilings and built-in bookcases with a seamless flow to a deck with pergola overlooking the backyard. The home offers a warm and inviting layout, including a quaint original kitchen with a large peninsula opening to the dining area and expansive family room. A wood-burning fireplace in the living room adds charm, while a separate den provides flexibility and many uses. Convenience is key with first-floor laundry and a two-car attached garage. The bedroom layout is impressively spacious, with hardwood floors under the carpeting in all bedrooms. Both bathrooms have been tastefully updated over the years. Major mechanical updates include a furnace and central air system replaced in 2015, offering peace of mind for years to come. Exterior improvements include a fenced yard with 10 new posts, enhancing both privacy and curb appeal. This home presents an excellent opportunity to move into a generously sized property at an attractive price point. With solid bones, desirable features, and plenty of room to personalize and update over time, this is a fantastic chance to build equity in a great location.
New
$249,900
1247 Tilton Park Dr, Rochelle, IL 61068
3beds
2,511sqft
Single Family Residence
Built in 1959
0.32 Acres Lot
$-- Zestimate®
$100/sqft
$-- HOA
What's special
Two-car attached garageFirst-floor laundryWarm and inviting layoutVaulted ceilingsFull basement belowBuilt-in bookcases
- 3 days |
- 519 |
- 29 |
Zillow last checked:
Listing updated:
Listed by:
Sherry Murphy 815-761-4554,
Hayden Real Estate, Inc.
Source: MRED as distributed by MLS GRID,MLS#: 12726350
Facts & features
Interior
Bedrooms & bathrooms
- Bedrooms: 3
- Bathrooms: 2
- Full bathrooms: 2
Rooms
- Room types: Den
Primary bedroom
- Features: Flooring (Carpet), Bathroom (Full)
- Level: Main
- Area: 238 Square Feet
- Dimensions: 17X14
Bedroom 2
- Features: Flooring (Hardwood)
- Level: Main
- Area: 143 Square Feet
- Dimensions: 13X11
Bedroom 3
- Features: Flooring (Hardwood)
- Level: Main
- Area: 143 Square Feet
- Dimensions: 13X11
Den
- Features: Flooring (Carpet)
- Level: Main
- Area: 252 Square Feet
- Dimensions: 18X14
Dining room
- Features: Flooring (Hardwood)
- Level: Main
- Area: 182 Square Feet
- Dimensions: 14X13
Family room
- Features: Flooring (Carpet)
- Level: Main
- Area: 625 Square Feet
- Dimensions: 25X25
Kitchen
- Features: Kitchen (Eating Area-Breakfast Bar), Flooring (Vinyl)
- Level: Main
- Area: 168 Square Feet
- Dimensions: 14X12
Laundry
- Level: Main
- Area: 32 Square Feet
- Dimensions: 4X8
Living room
- Features: Flooring (Carpet)
- Level: Main
- Area: 308 Square Feet
- Dimensions: 22X14
Heating
- Natural Gas
Cooling
- Central Air
Appliances
- Included: Range, Microwave, Refrigerator, Range Hood
Features
- Basement: Unfinished,Partial
- Number of fireplaces: 1
- Fireplace features: Wood Burning, Living Room
Interior area
- Total structure area: 3,087
- Total interior livable area: 2,511 sqft
Property
Parking
- Total spaces: 2
- Parking features: Concrete, Garage Door Opener, Yes, Attached, Garage
- Attached garage spaces: 2
- Has uncovered spaces: Yes
Accessibility
- Accessibility features: No Disability Access
Features
- Stories: 1
- Patio & porch: Deck
- Fencing: Fenced
Lot
- Size: 0.32 Acres
- Dimensions: 100 x 140
Details
- Parcel number: 24241030040000
- Special conditions: None
- Other equipment: Ceiling Fan(s), Sump Pump
Construction
Type & style
- Home type: SingleFamily
- Property subtype: Single Family Residence
Materials
- Frame
- Roof: Asphalt
Condition
- New construction: No
- Year built: 1959
Utilities & green energy
- Sewer: Public Sewer
- Water: Public
Community & HOA
Community
- Features: Park, Pool, Sidewalks, Street Lights, Street Paved
- Security: Carbon Monoxide Detector(s)
HOA
- Services included: None
Location
- Region: Rochelle
Financial & listing details
- Price per square foot: $100/sqft
- Tax assessed value: $219,384
- Annual tax amount: $5,937
- Date on market: 8/11/2026
- Ownership: Fee Simple
Estimated market value
Not available
Estimated sales range
Not available
Not available
Price history
| Date | Event | Price |
|---|---|---|
| 8/11/2026 | Listed for sale | $249,900$100/sqft |
Source:  MRED as distributed by MLS GRID #12726350 Report a problem MRED as distributed by MLS GRID #12726350 Report a problem | ||
Public tax history
| Year | Property taxes | Tax assessment |
|---|---|---|
| 2024 | $5,494 +8.2% | $73,128 +6.8% |
| 2023 | $5,078 +0.7% | $68,440 +5.1% |
| 2022 | $5,041 +7% | $65,125 +8.3% |
| 2021 | $4,713 +5.1% | $60,161 +5% |
| 2020 | $4,484 +5.4% | $57,296 +3.8% |
| 2018 | $4,256 -8.9% | $55,207 |
| 2017 | $4,671 +8% | $55,207 +2.8% |
| 2016 | $4,326 +1.4% | $53,693 +6.2% |
| 2015 | $4,267 -4% | $50,571 |
| 2014 | $4,447 -4.6% | $50,571 -4.6% |
| 2013 | $4,663 | $53,015 -6% |
| 2012 | -- | $56,417 -3.5% |
| 2011 | -- | $58,469 -2.8% |
| 2010 | -- | $60,123 -3.3% |
| 2009 | -- | $62,175 |
| 2008 | $5,039 +7.1% | $62,175 +14% |
| 2007 | $4,703 | $54,523 |
Find assessor info on the county website
Monthly payment
Est. payment
Payment breakdown
Explore the cost of this home by adjusting the details. Changes won't be saved.Climate risks
Neighborhood: 61068
Nearby schools
GreatSchools rating
- 3/10Central Elementary SchoolGrades: 2-3Distance: 0.1 mi
- 6/10Rochelle Middle SchoolGrades: 6-8Distance: 0.9 mi
- 5/10Rochelle Twp High SchoolGrades: 9-12Distance: 1 mi
Schools provided by the listing agent
- High: Rochelle Township High School
- District: 231
Source: MRED as distributed by MLS GRID. This data may not be complete. We recommend contacting the local school district to confirm school assignments for this home.
- $225,400-- bd-- ba1.7k sqft1285 Tilton Park Dr, Rochelle, IL 61068Off Market
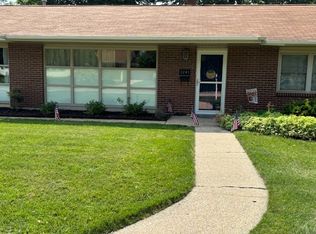
- $217,0003 bd2 ba2.3k sqft1241 Tilton Park Dr, Rochelle, IL 61068Sold
- $182,200-- bd-- ba1.3k sqft1137 Tilton Park Dr, Rochelle, IL 61068Off Market

- $233,2004 bd3 ba2.5k sqft125 Joanne Ln, Rochelle, IL 61068Off Market
- $174,1003 bd2 ba1.5k sqft1248 Tilton Park Dr, Rochelle, IL 61068Off Market
- $190,0003 bd2 ba1.4k sqft131 Joanne Ln, Rochelle, IL 61068Sold
- $190,5003 bd1 ba1.3k sqft1246 Tilton Park Dr, Rochelle, IL 61068Off Market
- $177,000-- bd-- ba1k sqft119 Joanne Ln, Rochelle, IL 61068Off Market
A local agent can set up tours, give advice and negotiate with sellers.
A local lender can help you make sure your offer is ready when you are.
Similar homes
- $--4 bd3 ba2.1k sqft1401 Carrie Ave, Rochelle, IL 61068Auction
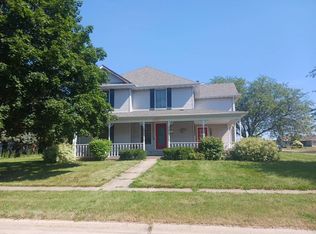 Auction.com 2
 - $248,9002 bd2 ba1.7k sqft1105 Tilton Park Dr, Rochelle, IL 61068Active
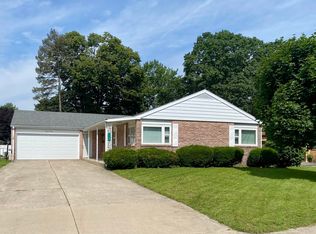 MLS ID #12701777, Terri Maynard, Bearrows Real Estate & Auction Co. MRED as distributed by MLS GRID
 - $325,0004 bd3 ba2.7k sqft1225 Tilton Park Dr, Rochelle, IL 61068Active
 MLS ID #12663738, Jeff Reif, Hayden Real Estate, Inc.. MRED as distributed by MLS GRID
 - $230,0005 bd2 ba3.5k sqft622 N 7th St, Rochelle, IL 61068For Sale
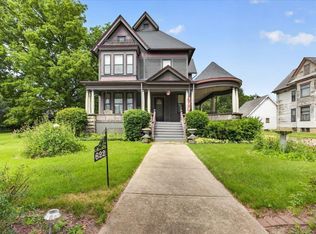 MLS ID #202604225, Toni Vander Heyden. NorthWest Illinois Alliance of REALTORS®
 - $189,9004 bd2 ba2.2k sqft1205 W 6th Ave, Rochelle, IL 61068For SaleMLS ID #202604944, Taylor Miller. NorthWest Illinois Alliance of REALTORS®
- $300,0004 bd3 ba1.2k sqft122 Windward Ln, Rochelle, IL 61068Re-activatedMLS ID #12658448, Angel Chavez, Hayden Real Estate, Inc.. MRED as distributed by MLS GRID
- $275,0005 bd4 ba2.5k sqft181 Tilton Park Dr, Dekalb, IL 60115For SaleMLS ID #202605012, Amy Smith-Heine. NorthWest Illinois Alliance of REALTORS®
- $349,9004 bd3 ba2.2k sqft5573 S Beebe Dr, Rochelle, IL 61068ActiveMLS ID #12686678, Tim Hayden, Hayden Real Estate, Inc.. MRED as distributed by MLS GRID
- $220,0004 bd2 ba1.8k sqft742 S 4th St, Dekalb, IL 60115NewMLS ID #12728373, Kimberly Lancaste, Weichert REALTORS Signature Professionals. MRED as distributed by MLS GRID
- $147,5004 bd2 ba1.4k sqft821 N 8th St, Rochelle, IL 61068ActiveMLS ID #12573937, Keri Hir, Keri Hir. MRED as distributed by MLS GRID
- $249,9004 bd1 ba1.5k sqft621 Fairlane Ave, Dekalb, IL 60115NewMLS ID #12730241, Tammy Engel, RE/MAX Classic. MRED as distributed by MLS GRID
- $239,9004 bd2 ba1.3k sqft1826 Leonard Rd, Rockford, IL 61109ActiveMLS ID #12697133, Brenda Reyes, RE/MAX Liberty. MRED as distributed by MLS GRID
- $349,0003 bd2 ba2k sqft1101 E Spring Creek Rd, Oregon, IL 61061NewMLS ID #12721475, Todd Henry, Whitetail Properties Real Estate, LLC. MRED as distributed by MLS GRID
- $215,0003 bd2 ba1.6k sqft101 West St, Monroe Center, IL 61052For SaleMLS ID #202604915, Robin Henry. NorthWest Illinois Alliance of REALTORS®
- $--4 bd2 ba2k sqft208 E Jefferson St, Malta, IL 60150AuctionAuction.com 2
- $250,0003 bd2 ba1.7k sqft136 Harvest Glenn Dr, Davis Junction, IL 61020For SaleMLS ID #202601579, Jason Taylor. NorthWest Illinois Alliance of REALTORS®
- $344,9003 bd3 ba1.6k sqft518 S Roberts St, Rochelle, IL 61068NewMLS ID #12707630, Tim Hayden, Hayden Real Estate, Inc.. MRED as distributed by MLS GRID
- $295,0003 bd3 ba1.5k sqft402 Kilmer St, Ashton, IL 61006ActiveMLS ID #12714333, Justin Hibshman, Coldwell Banker Real Estate Group. MRED as distributed by MLS GRID
- $299,9004 bd2 ba1.7k sqft15631 E State Route 72, Davis Junction, IL 61020For SaleMLS ID #202603967, Alisa Patterson. NorthWest Illinois Alliance of REALTORS®
- $360,0004 bd3 ba2.2k sqft499 Kensington Ct, Dekalb, IL 60115NewMLS ID #12733007, Ryan Cherney, Circle One Realty. MRED as distributed by MLS GRID
