Welcome home to this charming 2-story home in Leaf River! The inviting, newly updated front enclosed porch features decorative wood walls, creating a warm and cozy space to relax. Inside, the bright living room is filled with natural light from large windows and flows into the dining area, making everyday living and entertaining easy. The spacious kitchen offers abundant cabinetry, generous counter space, and room to prepare your favorite meals. A convenient main-floor laundry area and half bath add everyday functionality. Upstairs, you'll find two comfortable bedrooms, a full bathroom, and a walk-in closet that provides excellent additional storage. The lower level offers even more storage space and plenty of potential to create a rec room, hobby area, or other flexible living space. Outside, enjoy the fenced backyard with a deck, perfect for relaxing, entertaining, or outdoor activities, along with a detached garage.
For sale
Price cut: $15.1K (8/1)
$149,900
411 Main St, Leaf River, IL 61047
2beds
1,800sqft
Single Family Residence
Built in 1973
8,276 Square Feet Lot
$152,300 Zestimate®
$83/sqft
$-- HOA
What's special
- 14 days |
- 520 |
- 57 |
Zillow last checked:
Listing updated:
Listed by:
Toni Vander Heyden 815-315-1110,
Keller Williams Realty Signature
Source: NorthWest Illinois Alliance of REALTORS®,MLS#: 202604759
Facts & features
Interior
Bedrooms & bathrooms
- Bedrooms: 2
- Bathrooms: 2
- Full bathrooms: 1
- 1/2 bathrooms: 1
- Main level bathrooms: 1
Primary bedroom
- Level: Upper
- Area: 139.27
- Dimensions: 12.11 x 11.5
Bedroom 2
- Level: Upper
- Area: 182.56
- Dimensions: 16.3 x 11.2
Dining room
- Level: Main
- Area: 140.4
- Dimensions: 13 x 10.8
Kitchen
- Level: Main
- Area: 182.56
- Dimensions: 16.3 x 11.2
Living room
- Level: Main
- Area: 169.4
- Dimensions: 14 x 12.1
Heating
- Forced Air, Natural Gas
Cooling
- Central Air
Appliances
- Included: Dishwasher, Refrigerator, Stove/Cooktop, Gas Water Heater
Features
- Walk-In Closet(s)
- Basement: Full
- Has fireplace: No
Interior area
- Total structure area: 1,800
- Total interior livable area: 1,800 sqft
- Finished area above ground: 1,800
- Finished area below ground: 0
Property
Parking
- Total spaces: 2
- Parking features: Detached
- Garage spaces: 2
Features
- Levels: Two
- Stories: 2
- Fencing: Fenced
Lot
- Size: 8,276 Square Feet
- Features: City/Town
Details
- Parcel number: 0336255005
Construction
Type & style
- Home type: SingleFamily
- Property subtype: Single Family Residence
Materials
- Siding
- Roof: Shingle
Condition
- Year built: 1973
Utilities & green energy
- Electric: Circuit Breakers
- Sewer: City/Community
- Water: City/Community
Community & HOA
Community
- Subdivision: IL
Location
- Region: Leaf River
Financial & listing details
- Price per square foot: $83/sqft
- Tax assessed value: $127,767
- Annual tax amount: $3,211
- Price range: $149.9K - $149.9K
- Date on market: 8/1/2026
- Cumulative days on market: 38 days
- Ownership: Fee Simple
- Road surface type: Hard Surface Road
Estimated market value
$152,300
$145,000 - $160,000
$1,531/mo
Price history
| Date | Event | Price |
|---|---|---|
| 8/1/2026 | Price change | $149,900-9.2%$83/sqft |
Source:  NorthWest Illinois Alliance of REALTORS® #202604759 Report a problem NorthWest Illinois Alliance of REALTORS® #202604759 Report a problem | ||
| 7/8/2026 | Listed for sale | $165,000+371.4%$92/sqft |
Source: NorthWest Illinois Alliance of REALTORS® #202604117 Report a problem | ||
| 2/27/2019 | Sold | $35,000$19/sqft |
Source: Public Record Report a problem | ||
Public tax history
| Year | Property taxes | Tax assessment |
|---|---|---|
| 2024 | $2,780 +8.9% | $42,589 +7.2% |
| 2023 | $2,553 +9% | $39,725 +9.3% |
| 2022 | $2,343 +7.3% | $36,348 +7.5% |
| 2021 | $2,182 +4.1% | $33,812 +4.7% |
| 2020 | $2,096 +75.7% | $32,292 +26.8% |
| 2018 | $1,193 +6% | $25,472 +4.5% |
| 2017 | $1,125 +2.8% | $24,366 +2.2% |
| 2016 | $1,095 +4% | $23,837 +2.8% |
| 2015 | $1,053 -3.5% | $23,188 |
| 2014 | $1,091 -11.9% | $23,188 -2% |
| 2013 | $1,239 | $23,652 -4.8% |
| 2012 | -- | $24,850 -4.1% |
| 2011 | -- | $25,915 -1.6% |
| 2010 | -- | $26,334 |
| 2009 | -- | $26,334 |
| 2008 | $1,371 +2% | $26,334 +8.3% |
| 2007 | $1,345 | $24,327 |
Find assessor info on the county website
Monthly payment
Est. payment
Payment breakdown
Explore the cost of this home by adjusting the details. Changes won't be saved.Climate risks
Neighborhood: 61047
Nearby schools
GreatSchools rating
- NAGerman Valley Grade SchoolGrades: PK-KDistance: 8.6 mi
- 6/10Forreston Jr/Sr High SchoolGrades: 6-12Distance: 8.6 mi
- 9/10Forreston Grade SchoolGrades: 1-5Distance: 8.6 mi
Schools provided by the listing agent
- Elementary: German Valley Grade
- Middle: Forreston Junior/Senior High
- High: Forreston Junior/Senior High
- District: ForrestVille Valley 221
Source: NorthWest Illinois Alliance of REALTORS®. This data may not be complete. We recommend contacting the local school district to confirm school assignments for this home.
- $176,3004 bd2 ba1.6k sqft409 S Main St, Leaf River, IL 61047Off Market

- $121,0004 bd1 ba1.6k sqft409 Main St, Leaf River, IL 61047Off Market
- $168,7003 bd2 ba-- sqft407 Main St, Leaf River, IL 61047Off Market
- $133,700-- bd-- ba-- sqft501 Main St, Leaf River, IL 61047Off Market
- $156,5004 bd2 ba2.4k sqft412 Main St, Leaf River, IL 61047Off Market
- $103,600-- bd-- ba-- sqft403 Main St, Leaf River, IL 61047Off Market
- $140,700-- bd-- ba-- sqft412 S Garfield St, Leaf River, IL 61047Off Market
- $143,700-- bd-- ba-- sqft408 S Garfield St, Leaf River, IL 61047Off Market
A local agent can set up tours, give advice and negotiate with sellers.
A local lender can help you make sure your offer is ready when you are.
Similar homes
- $119,0004 bd1 ba1.2k sqft208 E 2nd St, Leaf River, IL 61047For Sale
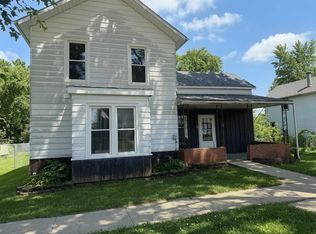 MLS ID #202604148, Dorothy Bowers. NorthWest Illinois Alliance of REALTORS®
 - $159,9004 bd1 ba1.4k sqft505 S 10th St, Oregon, IL 61061For Sale
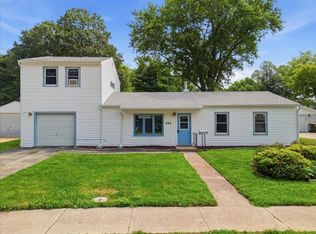 MLS ID #202604967, Carla Benesh. NorthWest Illinois Alliance of REALTORS®
 - $144,9002 bd1 ba1.2k sqft307 N Walnut Ave, Forreston, IL 61030For Sale
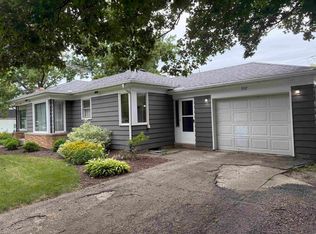 MLS ID #202604732, JOSH LONGAMORE. NorthWest Illinois Alliance of REALTORS®
 - $154,9003 bd1 ba1.2k sqft300 N 4th St, Oregon, IL 61061For Sale
 MLS ID #202604838, Matthew Bouback. NorthWest Illinois Alliance of REALTORS®
 - $169,9003 bd1 ba1.2k sqft107 S 5th Ave, Forreston, IL 61030For SaleMLS ID #202604782, JD Gieson. NorthWest Illinois Alliance of REALTORS®
- $139,9002 bd1 ba1.1k sqft408 N Maple Ave, Forreston, IL 61030For SaleMLS ID #202604769, JOSH LONGAMORE. NorthWest Illinois Alliance of REALTORS®
- $149,9002 bd1 ba1.4k sqft1220 N Springfield Ave, Rockford, IL 61101For SaleMLS ID #202603239, Katie Giese. NorthWest Illinois Alliance of REALTORS®
- $--3 bd3 ba1.4k sqft1625 S Demeter Dr, Freeport, IL 61032AuctionAuction.com 2
- $154,9004 bd1 ba1.9k sqft15210 Murphy Rd, Winnebago, IL 61088For SaleMLS ID #202600920, Mark Payne. NorthWest Illinois Alliance of REALTORS®
- $--3 bd1 ba1k sqft1472 S Float Ave, Freeport, IL 61032AuctionServiceLink Auction
- $158,0004 bd2 ba1.7k sqft503 S 2nd St, Oregon, IL 61061ActiveMLS ID #12685937, Terri Maynard, Bearrows Real Estate & Auction Co. MRED as distributed by MLS GRID
- $--3 bd2 ba1.1k sqft817 W Homer St, Freeport, IL 61032AuctionAuction.com 2
- $135,9002 bd2 ba1.5k sqft304 Maple Ave, Forreston, IL 61030For SaleMLS ID #202506113, Dorothy Bowers. NorthWest Illinois Alliance of REALTORS®
- $148,0004 bd2 ba1.5k sqft1207 W American St, Freeport, IL 61032For SaleMLS ID #202604734, Elizabeth Gaffney. NorthWest Illinois Alliance of REALTORS®
- $220,0003 bd2 ba2k sqft109 W Main St, Mount Morris, IL 61054For SaleMLS ID #202604928, Lori Peterson. NorthWest Illinois Alliance of REALTORS®
- $--3 bd2 ba1.6k sqft831 S 17th Ave, Freeport, IL 61032AuctionAuction.com 1
- $180,0004 bd1 ba2.1k sqft102 S Rock City Rd, German Valley, IL 61039For SaleMLS ID #202603833, Joseph Sanner. NorthWest Illinois Alliance of REALTORS®
- $175,0002 bd1 ba1.4k sqft7916 W Pines Rd, Polo, IL 61064For SaleMLS ID #202602199, Jessica Lowry. NorthWest Illinois Alliance of REALTORS®
- $115,0002 bd1 ba960 sqft961 W Jefferson Dr, Freeport, IL 61032NewMLS ID #12729640, Angela Schmidt, ABR,AHWD,C2EX, Angela Schmidt Realty. MRED as distributed by MLS GRID
- $174,9004 bd2 ba1.7k sqft3793 W Cedar St, Dixon, IL 61021ActiveMLS ID #12716398, Jeffrey Sklar, Beycome Brokerage Realty LLC. MRED as distributed by MLS GRID
