Impeccably maintained and filled with charm inside and out, this beautiful home offers timeless character and plenty of space. French doors, pocket doors and wood floors, some tucked beneath the carpet, add warmth and character throughout. The first floor features an inviting eat in kitchen that flows into the formal dining room, a convenient half bath, a spacious living room and an adjacent den. Upstairs, you’ll find four bedrooms, each with new light fixtures and ceiling fans, along with a light and bright full bathroom. The basement offers even more living space with a cozy family room and full bathroom. Outside, the highly sought after three car garage is sure to impress, featuring a finished interior, insulation, heat and an operating sink, perfect for projects, hobbies or extra storage. Relax and enjoy the front porch or back patio, both offering inviting spaces to unwind. Additional features include a roof only two years old, double pane tilt-in windows for easy cleaning, and a refrigerator, stove and microwave that are only three years old. The downstairs freezer is also included. A wonderful combination of character, comfort and thoughtful updates, this home has been lovingly cared for and is ready for its next owner.
For sale
$225,000
5 E Lincoln St, Mount Morris, IL 61054
4beds
2,220sqft
:
Get pre-qualified$1,629/mo
Single Family Residence
Built in 1935
9,147 Square Feet Lot
$216,600 Zestimate®
$101/sqft
$-- HOA
What's special
Cozy family roomWood floorsAdjacent denFront porchInviting eat in kitchenFrench doorsPocket doors
- 1 day |
- 199 |
- 25 |
Zillow last checked:
Listing updated:
Listed by:
Lori Peterson 815-973-2180,
Re/Max Of Rock Valley
Source: NorthWest Illinois Alliance of REALTORS®,MLS#: 202605045
Facts & features
Interior
Bedrooms & bathrooms
- Bedrooms: 4
- Bathrooms: 2
- Full bathrooms: 1
- 1/2 bathrooms: 1
- Main level bathrooms: 1
Primary bedroom
- Level: Upper
- Area: 168
- Dimensions: 12 x 14
Bedroom 2
- Level: Upper
- Area: 144
- Dimensions: 12 x 12
Bedroom 3
- Level: Upper
- Area: 187
- Dimensions: 11 x 17
Bedroom 4
- Level: Upper
- Area: 144
- Dimensions: 12 x 12
Dining room
- Level: Main
- Area: 132
- Dimensions: 12 x 11
Kitchen
- Level: Main
- Area: 240
- Dimensions: 12 x 20
Living room
- Level: Main
- Area: 286
- Dimensions: 26 x 11
Heating
- Forced Air, Natural Gas
Cooling
- Central Air
Appliances
- Included: Microwave, Refrigerator, Stove/Cooktop, Water Softener, Gas Water Heater
- Laundry: In Basement
Features
- L.L. Finished Space
- Windows: Window Treatments
- Basement: Full,Finished
- Has fireplace: No
Interior area
- Total structure area: 2,220
- Total interior livable area: 2,220 sqft
- Finished area above ground: 1,920
- Finished area below ground: 300
Property
Parking
- Total spaces: 2
- Parking features: Detached, Garage Door Opener
- Garage spaces: 2
Features
- Levels: Two
- Stories: 2
- Patio & porch: Patio-Brick Paver, Covered
- Has spa: Yes
- Spa features: Private
Lot
- Size: 9,147 Square Feet
- Features: City/Town
Details
- Parcel number: 0827479003
Construction
Type & style
- Home type: SingleFamily
- Property subtype: Single Family Residence
Materials
- Vinyl
- Roof: Shingle
Condition
- Year built: 1935
Utilities & green energy
- Electric: Circuit Breakers
- Sewer: City/Community
- Water: City/Community
Community & HOA
Community
- Security: Radon Mitigation Active
- Subdivision: IL
Location
- Region: Mount Morris
Financial & listing details
- Price per square foot: $101/sqft
- Tax assessed value: $125,988
- Annual tax amount: $3,451
- Price range: $225K - $225K
- Date on market: 8/13/2026
- Ownership: Fee Simple
Estimated market value
$216,600
$206,000 - $227,000
$1,782/mo
Price history
| Date | Event | Price |
|---|---|---|
| 8/13/2026 | Listed for sale | $225,000$101/sqft |
Source:  NorthWest Illinois Alliance of REALTORS® #202605045 Report a problem NorthWest Illinois Alliance of REALTORS® #202605045 Report a problem | ||
Public tax history
| Year | Property taxes | Tax assessment |
|---|---|---|
| 2024 | $3,034 +13.6% | $41,996 +8.7% |
| 2023 | $2,671 +8.4% | $38,631 +8.9% |
| 2022 | $2,464 +10.3% | $35,477 +7.9% |
| 2021 | $2,233 -12.5% | $32,879 +7.4% |
| 2020 | $2,551 +17.7% | $30,608 +11.8% |
| 2018 | $2,168 -0.4% | $27,370 |
| 2017 | $2,176 -0.8% | $27,370 |
| 2016 | $2,193 -0.3% | $27,370 |
| 2015 | $2,200 -4.2% | $27,370 -1.5% |
| 2014 | $2,296 -1.4% | $27,774 -6.6% |
| 2013 | $2,330 | $29,727 -4.9% |
| 2012 | -- | $31,245 -4.3% |
| 2011 | -- | $32,642 -5.8% |
| 2010 | -- | $34,642 |
| 2009 | -- | $34,642 |
| 2008 | $2,481 +2.7% | $34,642 |
| 2007 | $2,415 | $34,642 |
Find assessor info on the county website
Monthly payment
Est. payment
Payment breakdown
Explore the cost of this home by adjusting the details. Changes won't be saved.Climate risks
Neighborhood: 61054
Nearby schools
GreatSchools rating
- 6/10Oregon Elementary SchoolGrades: PK-6Distance: 5.1 mi
- 7/10Oregon High SchoolGrades: 7-12Distance: 5.2 mi
Schools provided by the listing agent
- Elementary: Oregon Elementary
- Middle: Oregon
- High: Oregon High
- District: Oregon 220
Source: NorthWest Illinois Alliance of REALTORS®. This data may not be complete. We recommend contacting the local school district to confirm school assignments for this home.
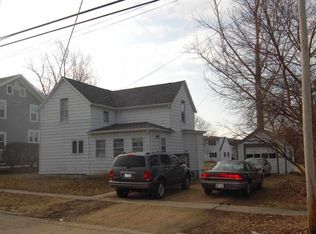
- $103,7003 bd2 ba1.1k sqft3 E Lincoln St, Mount Morris, IL 61054Off Market
- $145,300-- bd-- ba-- sqft6 E Brayton Rd, Mount Morris, IL 61054Off Market
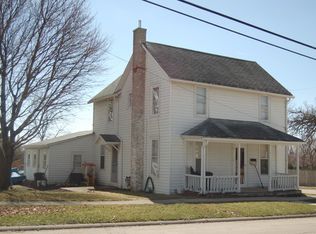
- $84,4003 bd2 ba1.4k sqft1 E Lincoln St, Mount Morris, IL 61054Off Market
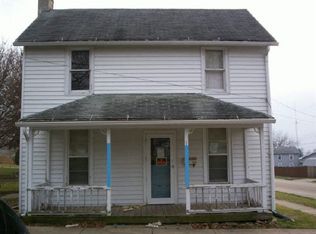
- $143,5003 bd2 ba-- sqft1 Lincoln St, Mount Morris, IL 61054Off Market
- $104,900-- bd-- ba-- sqft307 S Wesley Ave, Mount Morris, IL 61054Off Market
- $12,918-- bd-- ba-- sqft305 S Wesley St, Mount Morris, IL 61054Off Market
- $17,000-- bd-- ba1.3k sqft208 S McKendrie Ave, Mount Morris, IL 61054Off Market
- $103,100-- bd-- ba930 sqft6 E Lincoln St, Mount Morris, IL 61054Off Market
A local agent can set up tours, give advice and negotiate with sellers.
A local lender can help you make sure your offer is ready when you are.
Similar homes
- $220,0003 bd2 ba2k sqft109 W Main St, Mount Morris, IL 61054For Sale
 MLS ID #202604928, Lori Peterson. NorthWest Illinois Alliance of REALTORS®
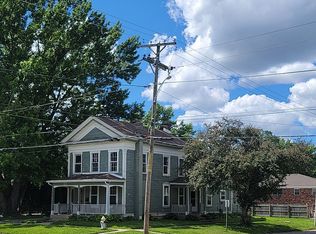
 - $114,0004 bd2 ba2.2k sqft210 E Lincoln St, Mount Morris, IL 61054For Sale By Owner
- $269,9004 bd3 ba1.9k sqft2313 4th St, Oregon, IL 61061For Sale
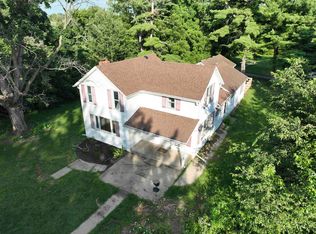 MLS ID #202605049, Elizabeth Emma. NorthWest Illinois Alliance of REALTORS®
 - $230,0004 bd2 ba2.7k sqft211 E Boyd St, Dixon, IL 61021New
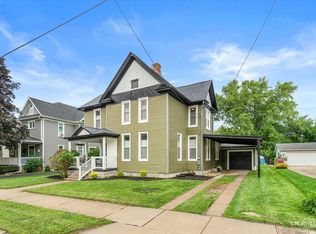 MLS ID #12731007, Justin Pillion, Keller Williams Inspire. MRED as distributed by MLS GRID
 - $205,0003 bd2 ba1.9k sqft213 S Swift St, Winnebago, IL 61088For SaleMLS ID #202605020, Brandy Graves. NorthWest Illinois Alliance of REALTORS®
- $189,9004 bd2 ba2.6k sqft1694 N Maryland Rd, Polo, IL 61064ActiveMLS ID #12667576, Anne Dickison, Hvarre Realty. MRED as distributed by MLS GRID
- $269,0004 bd3 ba2.9k sqft724 E 3rd St, Dixon, IL 61021For SaleMLS ID #202605031, Rebecca Hazzard. NorthWest Illinois Alliance of REALTORS®
- $159,9004 bd1 ba1.4k sqft505 S 10th St, Oregon, IL 61061For SaleMLS ID #202604967, Carla Benesh. NorthWest Illinois Alliance of REALTORS®
- $214,9003 bd2 ba1.6k sqft401 Mallard Rd, Winnebago, IL 61088For SaleMLS ID #202605079, Brad Carlson. NorthWest Illinois Alliance of REALTORS®
- $210,0002 bd2 ba1.5k sqft402 N Division Ave, Polo, IL 61064For Sale By Owner
- $174,9004 bd2 ba1.7k sqft3793 W Cedar St, Dixon, IL 61021ActiveMLS ID #12716398, Jeffrey Sklar, Beycome Brokerage Realty LLC. MRED as distributed by MLS GRID
- $213,5003 bd1 ba1.4k sqft709 S 2nd St, Oregon, IL 61061For SaleMLS ID #202604105, Brandy Whelan. NorthWest Illinois Alliance of REALTORS®
- $180,0002 bd2 ba1.2k sqft114 Katies Way, Mount Morris, IL 61054For SaleMLS ID #202602069, Rebecca Hazzard. NorthWest Illinois Alliance of REALTORS®
- $180,0002 bd2 ba1.2k sqft114 Katies Way #114, Mount Morris, IL 61054ActiveMLS ID #12620238, Rebecca Hazzard, RE/MAX of Rock Valley. MRED as distributed by MLS GRID
- $289,9004 bd3 ba2.1k sqft308 S Seward St, Winnebago, IL 61088For SaleMLS ID #202605057, Rose Munson. NorthWest Illinois Alliance of REALTORS®
- $209,0004 bd2 ba1.6k sqft715 Hager Ave, Milledgeville, IL 61051ActiveMLS ID #12705717, Chandra Howard, 28 Real Estate LLC. MRED as distributed by MLS GRID
- $--3 bd2 ba1.7k sqft104 S Pecatonica St, Winnebago, IL 61088AuctionXome
- $200,0003 bd2 ba2k sqft409 N Barber Ave, Polo, IL 61064ActiveMLS ID #12702691, Amanda Cook, Kophamer & Blean Realty. MRED as distributed by MLS GRID
- $230,0003 bd3 ba2.2k sqft501 Hawkins Dr, Winnebago, IL 61088For SaleMLS ID #202604605, Olga Kampmeier. NorthWest Illinois Alliance of REALTORS®
- $215,0003 bd2 ba1.5k sqft601 High St, Dixon, IL 61021For Sale By Owner
