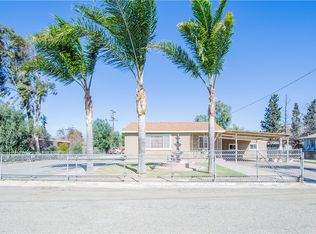
Welcome to this well-maintained 2-bedroom, 2-bath home in Jurupa Valley offering 1,224 square feet of living space on a spacious 10,242-square-foot (.24-acre) lot. Fresh exterior paint, abundant natural light, and a functional single-story floor plan create a comfortable and inviting living environment.
The living room features a cozy fireplace and large windows, while the kitchen offers refreshed real wood cabinetry, generous counter space, and an adjoining dining area. Two well-sized bedrooms and two full bathrooms provide a practical layout ready for your personal style. Central heating and air conditioning provide year-round comfort, and the home is connected to the public sewer system.
The oversized (360sqft) detached garage is a standout feature, 220 electric/panel, fully finished with insulation, recessed lighting, a skylight, a whole-house fan, wall A/C, and a sink with countertop. Previously used as an art studio, this flexible space is ideal for a workshop, studio, home office, gym, or may offer excellent ADU conversion potential for additional living space or rental income (buyer to verify with the City of Jurupa Valley).
The expansive backyard offers room for RV parking, gardening, entertaining, or future expansion, with plenty of space to create the outdoor setting you envision.
Ideally situated near new retail and dining developments, the home also provides convenient access to Rancho Jurupa Regional Park, Jurupa Hills Golf Course & Country Club, Oak Quarry Golf Club, Fairmount Golf Course, The Cove Waterpark, and the scenic trails and equestrian facilities along the Santa Ana River. Enjoy a central location with approximately a one-hour drive to Southern California's beaches, mountains, desert destinations, and many of the region's premier entertainment and cultural attractions.
This property combines a large lot, versatile living spaces, and an excellent location, making it an outstanding opportunity for homeowners, investors, or those seeking a property with future expansion potential.
Sold for $570,000
Zillow last checked:
Listing updated:
Bought with:
RUBI GARCIA, DRE #01954107
MEDEL REALTY TEAM
Source: CRMLS,MLS#: IG26140746 Originating MLS: California Regional MLS
Originating MLS: California Regional MLSPrice history
| Date | Event | Price |
|---|---|---|
| 8/10/2026 | Sold | $570,000+5.8%$464/sqft |
Source:  CRMLS #IG26140746 Report a problem CRMLS #IG26140746 Report a problem | ||
| 7/7/2026 | Pending sale | $539,000$439/sqft |
Source: CRMLS #IG26140746 Report a problem | ||
| 6/28/2026 | Listed for sale | $539,000$439/sqft |
Source: CRMLS #IG26140746 Report a problem | ||
| 3/24/2021 | Listing removed | -- |
Source: Owner Report a problem | ||
| 4/8/2014 | Listing removed | $1,300$1/sqft |
Source: Owner Report a problem | ||
| 3/28/2014 | Price change | $1,300-3.7%$1/sqft |
Source: Owner Report a problem | ||
| 2/25/2014 | Listed for rent | $1,350+3.8%$1/sqft |
Source: Century Property Management Report a problem | ||
| 8/12/2012 | Listing removed | $1,300$1/sqft |
Source: Owner Report a problem | ||
| 6/13/2012 | Listed for rent | $1,300$1/sqft |
Source: Owner Report a problem | ||
Get a cash offer in 3 minutes
Find out how much your home could sell for in as little as 3 minutes with a no-obligation cash offer.
Estimated market value
$570,400
