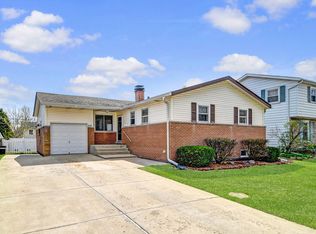
**Multiple offers received, sellers ask for highest & best by 5:00pm. 4/23** Welcome to this serene, 3 bedroom, 2 and a half bath raised ranch home thoughtfully updated and maintained by long-time owners! Located just a block away from Hidden Pond Woods Forest Preserve, this Hickory Hills home offers hardwood floors throughout the main level with several newer windows looking out on your gorgeous backyard with a 2023 privacy fence along with mature, Arborvitae trees creating a tranquil space as you enjoy the warm weather months upon your 2017 Trex deck along with a concrete patio. Spacious living room with adjacent dining room area off the nearby eat-in kitchen with newer LG refrigerator and high-end Thermador stove along with granite countertops, tile backsplash, and large undermount stainless steel sink. Attached 1-car garage with breezeway offers additional storage! All three bedrooms are well-sized with ample closet space and the primary offers an en-suite half bath. Additional full bathroom in the hallway with tub/shower combo. Lower level offers a gracious family room perfect for your comfiest sectional sofa with fireplace and additional storage space accompanied by another full bathroom with walk-in shower. Adjacent, large rec room is an entertainers dream as it offers a stunning built-in wooden bar with functional sink! Utility room offers new LG, front-loading washer and dryer along with new central heating and air system, sump pump with battery backup, and ejector pump. Additional notes: Nest Thermostat, upgraded 100-amp electrical panel and service feed, home was recently tuckpointed, roof is less than 10 years old, oversized driveway offers parking for 5 cars! Excellent location with easy access to LaGrange Road, plethora of parks & nature spaces, major expressways nearby. Elementary/Jr. High School District 117 & Stagg H.S. District 230!
Closed
$370,000
9143 Beechnut Rd, Hickory Hills, IL 60457
3beds
2,500sqft
Single Family Residence
Built in 1966
6,600 Square Feet Lot
$398,300 Zestimate®
$148/sqft
$3,006 Estimated rent
Home value
$398,300
$354,000 - $446,000
$3,006/mo
Zestimate® history
Owner options
List your home for rent
$3,006/mo
Rent Zestimate®
Find your next renter with Zillow Rental Manager. Plus, with online applications, you can quickly screen prospective tenants – for free.
$3,006/mo
Rent Zestimate®
Refinance and save
$2,796/mo
Est. payment
Refinancing to a lower rate could help reduce your monthly payments and save thousands over the life of the loan.
$2,796/mo
Est. payment
Explore your selling options
Work with a Zillow partner agent
Leverage their expertise and Zillow's premium Showcase listings to get your home seen by more buyers.
Get startedList with your own agent
Get your home in front of millions of buyers by listing it on Zillow.
Learn how to do itSell it yourself
Take full control of how buyers see your home on Zillow by listing For Sale by Owner (FSBO).
List your homeWhat's special
Arborvitae treesEn-suite half bathPrivacy fenceGorgeous backyardAdditional storage spaceGracious family roomUtility room
Zillow last checked:
Listing updated:
Listed by:
Alex Menoni 708-790-8521,
@properties Christie's International Real Estate
Bought with:
Evelyn Ramirez
Duarte Realty Company
Source: MRED as distributed by MLS GRID,MLS#: 12338583
Facts & features
Interior
Bedrooms & bathrooms
- Bedrooms: 3
- Bathrooms: 3
- Full bathrooms: 2
- 1/2 bathrooms: 1
Rooms
- Room types: Breakfast Room, Recreation Room, Deck
Primary bedroom
- Features: Flooring (Hardwood), Bathroom (Half)
- Level: Main
- Area: 130 Square Feet
- Dimensions: 10X13
Bedroom 2
- Features: Flooring (Hardwood)
- Level: Main
- Area: 121 Square Feet
- Dimensions: 11X11
Bedroom 3
- Features: Flooring (Hardwood)
- Level: Main
- Area: 90 Square Feet
- Dimensions: 10X9
Breakfast room
- Features: Flooring (Ceramic Tile)
- Level: Main
- Area: 90 Square Feet
- Dimensions: 9X10
Deck
- Level: Main
- Area: 100 Square Feet
- Dimensions: 10X10
Dining room
- Features: Flooring (Hardwood)
- Level: Main
- Area: 90 Square Feet
- Dimensions: 9X10
Family room
- Features: Flooring (Carpet)
- Level: Basement
- Area: 416 Square Feet
- Dimensions: 16X26
Kitchen
- Features: Kitchen (Galley, Granite Counters), Flooring (Ceramic Tile)
- Level: Main
- Area: 63 Square Feet
- Dimensions: 9X7
Laundry
- Features: Flooring (Other)
- Level: Basement
- Area: 184 Square Feet
- Dimensions: 8X23
Living room
- Features: Flooring (Hardwood)
- Level: Main
- Area: 255 Square Feet
- Dimensions: 17X15
Recreation room
- Features: Flooring (Other)
- Level: Basement
- Area: 391 Square Feet
- Dimensions: 23X17
Heating
- Natural Gas, Forced Air
Cooling
- Central Air
Appliances
- Included: Range, Refrigerator, Washer, Dryer, Stainless Steel Appliance(s), Gas Cooktop
- Laundry: In Unit, Laundry Closet, Sink
Features
- Dry Bar, Wet Bar, Granite Counters
- Flooring: Hardwood
- Basement: Finished,Rec/Family Area,Storage Space,Full
- Number of fireplaces: 1
- Fireplace features: Wood Burning, Basement
Interior area
- Total structure area: 2,500
- Total interior livable area: 2,500 sqft
- Finished area below ground: 1,000
Property
Parking
- Total spaces: 5
- Parking features: Asphalt, Garage Door Opener, On Site, Garage Owned, Attached, Driveway, Owned, Garage
- Attached garage spaces: 1
- Has uncovered spaces: Yes
Accessibility
- Accessibility features: No Disability Access
Features
- Stories: 1
- Patio & porch: Deck, Patio
- Fencing: Fenced
Lot
- Size: 6,600 Square Feet
- Features: Forest Preserve Adjacent
Details
- Additional structures: Shed(s)
- Parcel number: 23032090410000
- Special conditions: None
Construction
Type & style
- Home type: SingleFamily
- Architectural style: Ranch
- Property subtype: Single Family Residence
Materials
- Vinyl Siding, Brick
- Roof: Asphalt
Condition
- New construction: No
- Year built: 1966
Utilities & green energy
- Electric: 100 Amp Service
- Sewer: Public Sewer
- Water: Lake Michigan, Public
Community & HOA
Community
- Features: Park, Horse-Riding Trails, Lake, Curbs, Sidewalks, Street Paved
HOA
- Services included: None
Location
- Region: Hickory Hills
Financial & listing details
- Price per square foot: $148/sqft
- Tax assessed value: $268,380
- Annual tax amount: $7,163
- Date on market: 4/21/2025
- Listing terms: Conventional
- Ownership: Fee Simple
Price history
| Date | Event | Price |
|---|---|---|
| 5/19/2025 | Sold | $370,000+5.7%$148/sqft |
Source:  MRED as distributed by MLS GRID #12338583 Report a problem MRED as distributed by MLS GRID #12338583 Report a problem | ||
| 4/24/2025 | Pending sale | $350,000$140/sqft |
Source: MRED as distributed by MLS GRID #12338583 Report a problem | ||
| 4/21/2025 | Listed for sale | $350,000$140/sqft |
Source: MRED as distributed by MLS GRID #12338583 Report a problem | ||
Public tax history
| Year | Property taxes | Tax assessment |
|---|---|---|
| 2024 | $6,686 -6.7% | $26,838 |
| 2023 | $7,163 +23.8% | $26,838 +44.2% |
| 2022 | $5,784 +4.8% | $18,615 |
| 2021 | $5,521 -7% | $18,615 -6.5% |
| 2020 | $5,935 +7.2% | $19,906 +4.4% |
| 2019 | $5,534 -9.1% | $19,065 -9.3% |
| 2018 | $6,087 +3.5% | $21,027 |
| 2017 | $5,880 +3.6% | $21,027 +15.1% |
| 2016 | $5,674 +2.8% | $18,270 |
| 2015 | $5,520 +1% | $18,270 |
| 2014 | $5,467 +7.9% | $18,270 +0.5% |
| 2013 | $5,066 +3% | $18,187 |
| 2012 | $4,920 +2.2% | $18,187 |
| 2011 | $4,813 -4.6% | $18,187 -26.1% |
| 2010 | $5,042 +10.2% | $24,624 |
| 2009 | $4,575 +18.3% | $24,624 -5% |
| 2008 | $3,867 +0.1% | $25,920 +20% |
| 2007 | $3,863 +4.7% | $21,601 |
| 2006 | $3,691 +11% | $21,601 |
| 2005 | $3,324 0% | $21,601 +33.5% |
| 2004 | $3,325 +13.1% | $16,177 |
| 2003 | $2,940 +2.8% | $16,177 |
| 2002 | $2,861 +5.9% | $16,177 +14.4% |
| 2001 | $2,702 +1.8% | $14,138 |
| 2000 | $2,655 -0.5% | $14,138 |
| 1999 | $2,668 | $14,138 |
Find assessor info on the county website
Neighborhood: 60457
Nearby homes
- $352,3003 bd2 ba1.2k sqft9149 Beechnut Rd, Hickory Hills, IL 60457Off Market
- $313,1003 bd1 ba1k sqft9137 Beechnut Rd, Hickory Hills, IL 60457Off Market
- $369,0003 bd1 ba1.2k sqft9131 Beechnut Rd, Hickory Hills, IL 60457Off Market
- $267,8303 bd1 ba1.1k sqft9142 W 89th St, Hickory Hills, IL 60457Off Market
- $386,4004 bd2 ba1.8k sqft9153 Beechnut Rd, Hickory Hills, IL 60457Off Market
- $334,0003 bd1 ba1k sqft9136 W 89th St, Hickory Hills, IL 60457Off Market
- $305,0004 bd2 ba-- sqft9148 W 89th St, Hickory Hills, IL 60457Sold
- $347,9003 bd1 ba1.1k sqft9130 W 89th St, Hickory Hills, IL 60457Off Market
Nearby schools
GreatSchools rating
- 9/10Glen Oaks Elementary SchoolGrades: 2-5Distance: 0.5 mi
- 10/10H H Conrady Jr High SchoolGrades: 6-8Distance: 1.8 mi
- 7/10Amos Alonzo Stagg High SchoolGrades: 9-12Distance: 3.2 mi
Schools provided by the listing agent
- Elementary: Glen Oaks Elementary School
- Middle: H H Conrady Junior High School
- High: Amos Alonzo Stagg High School
- District: 117
Source: MRED as distributed by MLS GRID. This data may not be complete. We recommend contacting the local school district to confirm school assignments for this home.


Get pre-qualified for a loan
At Zillow Home Loans, we can pre-qualify you in as little as 5 minutes with no impact to your credit score.An equal housing lender. NMLS #10287.
- Illinois
- Cook County
- Hickory Hills
- 60457
- 9143 Beechnut Rd
