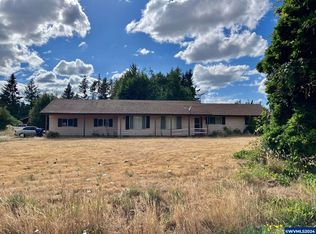
Beautifully updated and move-in ready! This 4-bed, 2-bath single-level home sits on 2.45 acres in a highly desirable Shaw area. Enjoy living areas, a working fireplace, updated flooring, and a kitchen with quartz countertops and stainless steel appliances. Outside features, new roof, pasture, mature trees, barn/shop on a separate electric meter, RV hookup, and ample parking. Enjoy mountain sunrises and sunsets that feel like home. Country living with room to spread out!
For sale
Listed by: Exp Realty, Llc • BRITTANY GREGSON • Contact: Direc: 503-881-6441
$699,000
9143 Shaw Square Rd SE, Aumsville, OR 97325
4beds
1,953sqft
Single Family Residence
Built in 1972
2.45 Acres Lot
$-- Zestimate®
$358/sqft
$-- HOA
What's special
Working fireplaceUpdated flooringAmple parkingRv hookupMature treesKitchen with quartz countertopsStainless steel appliances
- 13 hours
- 390
- 47
Zillow last checked:
Listing updated:
Listed by:
BRITTANY GREGSON Direc:503-881-6441,
Exp Realty, Llc
Source: WVMLS,MLS#: 846786
Facts & features
Interior
Bedrooms & bathrooms
- Bedrooms: 4
- Bathrooms: 2
- Full bathrooms: 2
- Main level bathrooms: 2
Primary bedroom
- Level: Main
- Area: 157.44
- Dimensions: 12.8 x 12.3
Bedroom 2
- Level: Main
- Area: 157.44
- Dimensions: 12.8 x 12.3
Bedroom 3
- Level: Main
- Area: 127.4
- Dimensions: 9.1 x 14
Bedroom 4
- Level: Main
- Area: 127.4
- Dimensions: 9.1 x 14
Dining room
- Features: Area (Combination)
- Level: Main
- Area: 164.4
- Dimensions: 13.7 x 12
Kitchen
- Level: Main
- Area: 217.44
- Dimensions: 14.4 x 15.1
Living room
- Level: Main
- Area: 351
- Dimensions: 13 x 27
Heating
- Electric, Forced Air
Cooling
- Central Air
Appliances
- Included: Dishwasher, Disposal, Electric Range, Microwave, Range Included, Electric Water Heater
Features
- High Speed Internet
- Has fireplace: Yes
- Fireplace features: Wood Burning
Interior area
- Total structure area: 1,953
- Total interior livable area: 1,953 sqft
Property
Parking
- Total spaces: 2
- Parking features: Attached, RV Disposal
- Attached garage spaces: 2
Accessibility
- Accessibility features: Handicap Amenities - See Remarks
Features
- Levels: One
- Stories: 1
- Exterior features: Grey
- Fencing: Partial
- Has view: Yes
- View description: Mountain(s), Territorial
Lot
- Size: 2.45 Acres
- Features: Landscaped
Details
- Additional structures: Barn(s), RV/Boat Storage
- Zoning: AR-3
Construction
Type & style
- Home type: SingleFamily
- Property subtype: Single Family Residence
Materials
- Wood Siding, Lap Siding
- Foundation: Continuous
- Roof: Composition,Shingle
Condition
- New construction: No
- Year built: 1972
Utilities & green energy
- Sewer: Septic Tank
- Water: Well
Community & HOA
Community
- Subdivision: Waldo Hills Fruit Farm 03
HOA
- Has HOA: No
Location
- Region: Aumsville
Financial & listing details
- Price per square foot: $358/sqft
- Annual tax amount: $3,673
- Price range: $699K - $699K
- Date on market: 10/21/2026
- Listing agreement: Exclusive Right To Sell
- Listing terms: VA Loan,Cash,FHA,Conventional
- Exclusions: Cabinets in shop, lawnmower, rototiller
Estimated market value
Not available
Estimated sales range
Not available
Not available
Price history
| Date | Event | Price |
|---|---|---|
| 10/21/2026 | Listed for sale | $699,000$358/sqft |
Source:  WVMLS #846786 Report a problem | ||
Public tax history
Tax history is unavailable.
Monthly payment
Est. payment
Payment breakdown
Explore the cost of this home by adjusting the details. Changes won't be saved.Climate risks
Neighborhood: 97325
Nearby schools
Schools provided by the listing agent
- Elementary: Aumsville
- Middle: Cascade Junior High
- High: Cascade
Source: WVMLS. This data may not be complete. We recommend contacting the local school district to confirm school assignments for this home.
Similar homes
- $726,0004 bd2 ba2.8k sqft5963 Shaw Hwy SE, Aumsville, OR 97325For Sale

 MLS ID #845765, KAY GRENING, Premiere Property Group, Llc Albany. WVMLS
- $599,9003 bd3 ba2.6k sqft9600 Willamette St, Aumsville, OR 97325For Sale
 MLS ID #846782, JORDAN MATIN, Matin Real Estate. WVMLS
- $629,9004 bd2 ba1.6k sqft9200 Smith Rd SE, Aumsville, OR 97325For Sale
 MLS ID #844844, CATHERINE UNDERWOOD-BUSH, Cheddar Realty. WVMLS
- $640,0004 bd2 ba1.6k sqft7835 Nathan St SE, Salem, OR 97317For Sale
 MLS ID #846322, NANCY ROCHA ALLEY, Homesmart Realty Group. WVMLS
- $559,9003 bd2 ba1.7k sqft1135 Cedar Ln, Aumsville, OR 97325For SaleMLS ID #845123, SHELLEY HANSON, Sundance Realty Llc. WVMLS
- $499,9003 bd2 ba2k sqft6772 Peter Rd SE, Aumsville, OR 97325For SaleMLS ID #843328, DANIEL CHIN, Homesmart Realty Group. WVMLS
- $659,9003 bd4 ba2.7k sqft8550 Aumsville Hwy SE, Salem, OR 97317For SaleMLS ID #841153, TIFFANY WELLS - GIDLEY, Coldwell Banker Mountain West Real Estate, Inc.. WVMLS
- $545,0003 bd2 ba1.5k sqft8365 Aumsville Hwy SE, Salem, OR 97317For SaleMLS ID #837708, HEATHER RAUH, Homesmart Realty Group. WVMLS
- $725,0003 bd2 ba1.8k sqft6690 Aumsville Hwy SE, Salem, OR 97317For SaleMLS ID #846001, DAWN CORDINER, Exp Realty, Llc. WVMLS
- $645,0002 bd1 ba1.9k sqft9068 Snoddy Dr SE, Aumsville, OR 97325For SaleMLS ID #845672, STEVEN SCHELSKE, Homesmart Realty Group. WVMLS
- $445,0003 bd3 ba1.6k sqft1100 Lincoln Ct, Aumsville, OR 97325For SaleMLS ID #846680, DIANA FERGUSON, Keller Williams Realty Portland Elite. WVMLS
- $699,0003 bd2 ba1.5k sqft5710 Joseph St SE, Salem, OR 97317For SaleMLS ID #841291, LINDA WEBB, Harcourts Silverton. WVMLS
- $849,9004 bd4 ba2.6k sqft9184 Golf Club Rd SE, Aumsville, OR 97325For SaleMLS ID #846187, BARB NORRIS, Redfin. WVMLS
- $689,0004 bd3 ba2.2k sqft7233 Eastwood Ct SE, Turner, OR 97392For SaleMLS ID #843465, GREG MESSICK, Realtynet. WVMLS
- $694,9004 bd2 ba2.1k sqft7222 Eastwood Ct SE, Turner, OR 97392For SaleMLS ID #845374, KEVIN NUNN, Tradition Real Estate Partners. WVMLS
- $580,0004 bd2 ba1.8k sqft4815 Bethel Loop, Turner, OR 97392Active
 MLS ID #360194668, Visay Naggi, Berkshire Hathaway HomeServices Real Estate Professionals. RMLS (OR)
- $539,9354 bd2 ba1.9k sqft5545 Val View Dr SE, Turner, OR 97392For SaleMLS ID #843131, DEWEY WHITTON, The Salem Real Estate Group. WVMLS
- $435,0004 bd3 ba1.6k sqft990 Washington St, Aumsville, OR 97325For SaleMLS ID #845598, MICALE MONTGOMERY, Real Broker. WVMLS
- $960,0004 bd3 ba2.7k sqft8022 Pudding Creek Dr SE, Salem, OR 97317ActiveMLS ID #526189243, Joy Dickover, Premiere Property Group, LLC. RMLS (OR)
- $475,0003 bd2 ba1.9k sqft9902 Puma St, Aumsville, OR 97325For SaleMLS ID #846051, JAKE WADLEIGH, Works Real Estate. WVMLS
