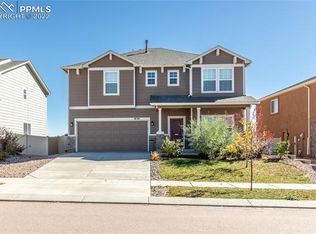
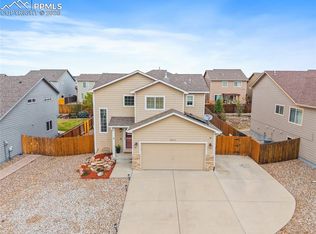
Fantastic home nestled in a quiet, close-knit community on the northeast side of Colorado Springs! Recent updates include a new water heater installed in 2024, ready for the cooler weather. This inviting residence features a formal living room that flows seamlessly into the family room, complete with a cozy gas fireplace. The open kitchen showcases engineered hardwood floors, granite countertops, an island with barstool seating, a gas stove, and a walk-in pantry, with all Stainless Steel appliances included. The main level's open floor plan is perfect for entertaining, allowing for effortless interaction among guests. Upstairs, the primary suite serves as a serene retreat, featuring a walk-in closet and a luxurious 5-piece bathroom with a dual sink vanity, walk-in shower, and soaking tub. This level offers two additional bedrooms, each with walk-in closets, that share a full bathroom. Added convenience can be found with the large loft suitable for an additional family room, office, or non-conforming bedroom, and an upper laundry with washer and dryer included. Step outside to a huge private backyard, ideal for outdoor entertaining and enjoying the beautiful Colorado weather. The neighborhood and surrounding area boast multiple parks and walking trails, enhancing the outdoor lifestyle. This home is also conveniently located near the Powers corridor for to shopping, dining, and entertainment. Nearby major thoroughfares provide access across Colorado Springs toward Pikes Peak, Castle Rock, Denver, & DIA.
For sale
Price cut: $15K (5/13)
$475,000
9144 Vanderwood Rd, Colorado Springs, CO 80908
3beds
2,228sqft
Est.: Get pre-qualified
Single Family Residence
Built in 2016
7,043 Square Feet Lot
$-- Zestimate®
$213/sqft
$23/mo HOA
What's special
Open kitchenWalk-in pantryGas stoveGranite countertopsIsland with barstool seatingEngineered hardwood floorsCozy gas fireplace
- 78 days |
- 184 |
- 6 |
Zillow last checked:
Listing updated:
Listed by:
Camellia Coray 719-359-0014,
Coldwell Banker Realty
Source: elevateMLS,MLS#: 9494012
Tour with a local agent
Facts & features
Interior
Bedrooms & bathrooms
- Bedrooms: 3
- Bathrooms: 3
- Full bathrooms: 2
- 1/2 bathrooms: 1
Other
- Level: Upper
- Area: 225 Square Feet
- Dimensions: 15 x 15
Heating
- Forced Air, Natural Gas
Cooling
- None
Appliances
- Included: Dishwasher, Disposal, Microwave, Oven, Refrigerator
- Laundry: Upper Level
Features
- 5-Pc Bath, Pantry
- Flooring: Carpet, Vinyl/Linoleum, Wood Laminate
- Has basement: No
- Number of fireplaces: 1
- Fireplace features: Gas, One
Interior area
- Total structure area: 2,228
- Total interior livable area: 2,228 sqft
- Finished area above ground: 2,228
- Finished area below ground: 0
Video & virtual tour
Property
Parking
- Total spaces: 2
- Parking features: Attached, Concrete Driveway
- Attached garage spaces: 2
Features
- Levels: Two
- Stories: 2
- Fencing: Back Yard
Lot
- Size: 7,043 Square Feet
- Features: Level, HOA Required $, Landscaped
Details
- Parcel number: 5305221002
Construction
Type & style
- Home type: SingleFamily
- Property subtype: Single Family Residence
Materials
- Stucco, Frame
- Foundation: Slab
- Roof: Composite Shingle
Condition
- Existing Home
- New construction: No
- Year built: 2016
Utilities & green energy
- Water: Municipal
- Utilities for property: Electricity Available, Natural Gas Available
Community & HOA
HOA
- Has HOA: Yes
- Services included: Trash Removal
- HOA fee: $270 annually
Location
- Region: Colorado Springs
Financial & listing details
- Price per square foot: $213/sqft
- Tax assessed value: $490,224
- Annual tax amount: $3,466
- Date on market: 3/13/2026
- Listing terms: Cash,Conventional,FHA,VA Loan
- Electric utility on property: Yes
Estimated market value
Not available
Estimated sales range
Not available
Not available
Price history
| Date | Event | Price |
|---|---|---|
| 5/13/2026 | Price change | $475,000-3.1%$213/sqft |
Source:  elevateMLS #9494012 Report a problem elevateMLS #9494012 Report a problem | ||
| 3/13/2026 | Listed for sale | $490,000+2.1%$220/sqft |
Source: elevateMLS #9494012 Report a problem | ||
| 3/29/2025 | Listing removed | $480,000$215/sqft |
Source: elevateMLS #5417061 Report a problem | ||
| 1/31/2025 | Price change | $480,000-2%$215/sqft |
Source: My State MLS #11354270 Report a problem | ||
| 11/18/2024 | Price change | $490,000-3.9%$220/sqft |
Source: My State MLS #11354270 Report a problem | ||
| 11/7/2024 | Price change | $510,000-1.9%$229/sqft |
Source: elevateMLS #5417061 Report a problem | ||
| 10/18/2024 | Listed for sale | $520,000+19.5%$233/sqft |
Source: elevateMLS #5417061 Report a problem | ||
| 12/29/2023 | Sold | $435,000$195/sqft |
Source: elevateMLS #6616919 Report a problem | ||
| 11/20/2023 | Pending sale | $435,000$195/sqft |
Source:  REcolorado as distributed by MLS GRID #4300823 Report a problem REcolorado as distributed by MLS GRID #4300823 Report a problem | ||
| 11/14/2023 | Price change | $435,000-3.3%$195/sqft |
Source: REcolorado as distributed by MLS GRID #4300823 Report a problem | ||
| 10/23/2023 | Price change | $450,000-2.2%$202/sqft |
Source: REcolorado as distributed by MLS GRID #4300823 Report a problem | ||
| 10/3/2023 | Price change | $460,000-3.2%$206/sqft |
Source: REcolorado as distributed by MLS GRID #4300823 Report a problem | ||
| 9/14/2023 | Listed for sale | $475,000+68.8%$213/sqft |
Source: REcolorado as distributed by MLS GRID #4300823 Report a problem | ||
| 11/16/2016 | Sold | $281,425$126/sqft |
Source: Public Record Report a problem | ||
Public tax history
| Year | Property taxes | Tax assessment |
|---|---|---|
| 2024 | $3,052 +16.9% | $32,850 |
| 2023 | $2,611 -6.4% | $32,850 +40.6% |
| 2022 | $2,791 | $23,360 -2.8% |
| 2021 | -- | $24,040 +8.4% |
| 2020 | $2,774 -2.2% | $22,170 |
| 2019 | $2,835 +10.7% | $22,170 +9.6% |
| 2018 | $2,561 +0.3% | $20,230 |
| 2017 | $2,553 -0.3% | $20,230 +1444.3% |
| 2016 | $2,561 | $1,310 |
Find assessor info on the county website
Monthly payment
Est. payment$--/mo
Payment breakdown
Explore the cost of this home by adjusting the details. Changes won't be saved.
All calculations are estimates and provided by Zillow, Inc. for informational purposes only. Actual amounts may vary.
HOA fees may include property taxes on listings classified as Co-Ops. Contact the listing agent and/or owner for fee details.
Mortgage interest rates are dependent on a number of factors, including credit score, down payment, and repayment length. Interest rate data provided by Zillow Group Marketplace, Inc. as of 1/1/1970 from various mortgage lenders with which we have lead or other similar arrangements; the Estimated Payment is an average of those rates.
See how much you could borrow to make a competitive offer.
Climate risks
Neighborhood: Powers
Nearby schools
GreatSchools rating
- 5/10Inspiration View Elementary SchoolGrades: PK-5Distance: 2.2 mi
- 7/10Skyview Middle SchoolGrades: 6-8Distance: 2.4 mi
- 4/10Vista Ridge High SchoolGrades: 9-12Distance: 1.6 mi
Schools provided by the listing agent
- Elementary: Ridgeview
- Middle: Skyview
- High: Vista Ridge
- District: District 49
Source: elevateMLS. This data may not be complete. We recommend contacting the local school district to confirm school assignments for this home.
A local agent can set up tours, give advice and negotiate with sellers.

- Colorado
- El Paso County
- Colorado Springs
- 80908
- Powers
- 9144 Vanderwood Rd
Nearby cities
Nearby neighborhoods
- Briargate Real estate
- Central Colorado Springs Real estate
- Cimarron Hills Real estate
- East Colorado Springs Real estate
- Northeast Colorado Springs Real estate
- Northwest Colorado Springs Real estate
- Old Colorado City Real estate
- Powers Real estate
- Southeast Colorado Springs Real estate
- Southwest Colorado Springs Real estate
Nearby zip codes
Other Colorado Springs Topics
- Apartments for Rent in 80908
- Houses for Sale in 80908
- Houses for Rent in 80908
- 80908 Real Estate
- Colorado Springs Condos
- Houses for Sale in Colorado Springs
- Newest Listings in Colorado Springs
- Colorado Springs Home Values
- Colorado Springs Real Estate Agents
- Colorado Springs Refinance
- Colorado Springs Mortgage Rates
