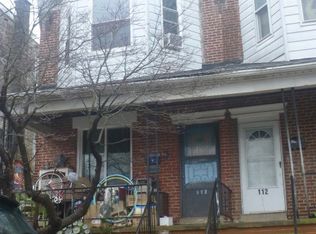
Welcome to this spacious solid brick twin home offering 4 Bedrooms, 2 full Baths & detached Garage. Enter onto the covered front porch before stepping inside to a spacious Living Room, Dining Room, & Kitchen which provides plenty of room for casual meals & entertaining while the first floor also features a full Bath, convenient Laundry Room and access to the backyard. Outside, you'll find off-street parking and a detached one-car Garage. The second floor offers three Bedrooms and a full hall Bath. The finished third floor serves as a 4th Bedroom/Loft and includes a walk-in closet, making it an ideal space for a primary suite, home office, or guest room. With generous living space, off-street parking, natural gas heat & low taxes, this home is ready for its next owner! Conveniently located to schools, shopping, restaurants & easy access to major routes.
For sale
$169,900
73 S 6th Ave, Coatesville, PA 19320
4beds
1,448sqft
Single Family Residence
Built in 1910
3,485 Square Feet Lot
$-- Zestimate®
$117/sqft
$-- HOA
What's special
Detached garageDetached one-car garageOff-street parkingAccess to the backyardDining roomCovered front porchGenerous living space
- 2 days |
- 848 |
- 66 |
Zillow last checked:
Listing updated:
Listed by:
Rita Fantanarosa 484-433-1250,
RE/MAX Action Associates (610) 363-2001
Source: Bright MLS,MLS#: PACT2132778
Facts & features
Interior
Bedrooms & bathrooms
- Bedrooms: 4
- Bathrooms: 2
- Full bathrooms: 2
- Main level bathrooms: 1
Rooms
- Room types: Living Room, Dining Room, Bedroom 2, Bedroom 3, Bedroom 4, Kitchen, Bedroom 1, Laundry, Full Bath
Bedroom 1
- Level: Upper
Bedroom 2
- Level: Upper
Bedroom 3
- Level: Upper
Bedroom 4
- Level: Upper
Dining room
- Level: Main
Other
- Level: Main
Other
- Level: Upper
Kitchen
- Level: Main
Laundry
- Level: Main
Living room
- Level: Main
Heating
- Hot Water, Natural Gas
Cooling
- None
Appliances
- Included: Electric Water Heater
- Laundry: Main Level, Laundry Room
Features
- Flooring: Luxury Vinyl
- Basement: Partial
- Has fireplace: No
Interior area
- Total structure area: 1,448
- Total interior livable area: 1,448 sqft
- Finished area above ground: 1,448
- Finished area below ground: 0
Property
Parking
- Total spaces: 2
- Parking features: Garage Faces Rear, Detached, Off Street, On Street
- Garage spaces: 1
- Has uncovered spaces: Yes
Accessibility
- Accessibility features: None
Features
- Levels: Three
- Stories: 3
- Pool features: None
Lot
- Size: 3,485 Square Feet
- Features: Level
Details
- Additional structures: Above Grade, Below Grade
- Parcel number: 1606 0785
- Zoning: R10
- Special conditions: Standard
Construction
Type & style
- Home type: SingleFamily
- Architectural style: Colonial,Victorian
- Property subtype: Single Family Residence
- Attached to another structure: Yes
Materials
- Brick
- Foundation: Stone
Condition
- New construction: No
- Year built: 1910
Utilities & green energy
- Sewer: Public Sewer
- Water: Public
Community & HOA
Community
- Subdivision: None Available
HOA
- Has HOA: No
Location
- Region: Coatesville
- Municipality: COATESVILLE CITY
Financial & listing details
- Price per square foot: $117/sqft
- Tax assessed value: $36,430
- Annual tax amount: $2,362
- Date on market: 8/13/2026
- Listing agreement: Exclusive Right To Sell
- Inclusions: Washer & Dryer In "as Is" Condition With No Monetary Value.
- Exclusions: Tenants Refrigerator & Possessions.
- Ownership: Fee Simple
Estimated market value
Not available
Estimated sales range
Not available
Not available
Price history
| Date | Event | Price |
|---|---|---|
| 8/13/2026 | Listed for sale | $169,900+94.2%$117/sqft |
Source:  Bright MLS #PACT2132778 Report a problem Bright MLS #PACT2132778 Report a problem | ||
| 4/1/2005 | Sold | $87,500+47.7%$60/sqft |
Source: Public Record Report a problem | ||
| 9/30/1999 | Sold | $59,250$41/sqft |
Source: Public Record Report a problem | ||
Public tax history
| Year | Property taxes | Tax assessment |
|---|---|---|
| 2025 | $2,251 +1% | $36,430 |
| 2024 | $2,229 +1.7% | $36,430 |
| 2023 | $2,191 +1% | $36,430 |
| 2022 | $2,169 +2.6% | $36,430 |
| 2021 | $2,113 +541.7% | $36,430 |
| 2020 | $329 -83.5% | $36,430 |
| 2019 | $1,999 +3.5% | $36,430 |
| 2018 | $1,932 +9901.6% | $36,430 |
| 2017 | $19 -98.7% | $36,430 |
| 2016 | $1,544 | $36,430 |
| 2015 | $1,544 | $36,430 |
| 2014 | $1,544 | $36,430 |
| 2013 | -- | $36,430 |
| 2012 | -- | $36,430 |
| 2011 | -- | $36,430 |
| 2010 | -- | $36,430 |
| 2009 | -- | $36,430 |
| 2008 | -- | $36,430 |
| 2007 | -- | $36,430 |
| 2006 | -- | $36,430 |
| 2005 | -- | $36,430 |
| 2004 | -- | $36,430 |
| 2003 | -- | $36,430 |
| 2000 | -- | $36,430 |
Find assessor info on the county website
Monthly payment
Est. payment
Payment breakdown
Explore the cost of this home by adjusting the details. Changes won't be saved.Climate risks
Neighborhood: 19320
Nearby schools
GreatSchools rating
- 4/10Caln El SchoolGrades: K-5Distance: 3.4 mi
- 5/10Scott Middle SchoolGrades: 6-7Distance: 0.3 mi
- 4/10Coatesville Area Senior High SchoolGrades: 10-12Distance: 0.8 mi
Schools provided by the listing agent
- District: Coatesville Area
Source: Bright MLS. This data may not be complete. We recommend contacting the local school district to confirm school assignments for this home.
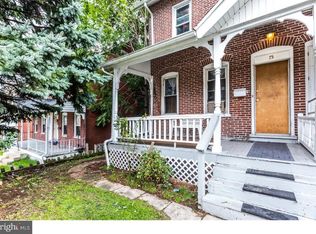
- $189,2004 bd2 ba1.3k sqft75 S 6th Ave, Coatesville, PA 19320Off Market
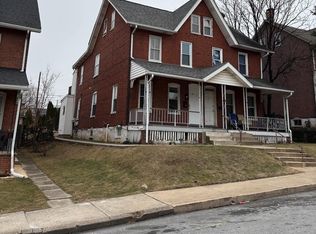
- $255,0003 bd2 ba1.4k sqft71 S 6th Ave, Coatesville, PA 19320Sold
- $171,0002 bd1 ba-- sqft71 S 6th Ave #2, Coatesville, PA 19320Off Market

- $--2 bd1 ba825 sqft71 S 6th Ave #1, Coatesville, PA 19320Off Market
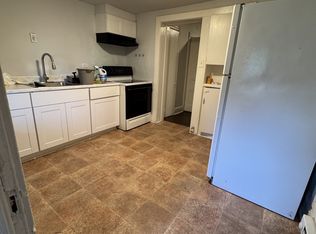
- $176,7004 bd1 ba1.4k sqft69 S 6th Ave, Coatesville, PA 19320Off Market
- $148,2004 bd1 ba1.3k sqft77 S 6th Ave, Coatesville, PA 19320Off Market
- $173,2003 bd1 ba1.6k sqft67 S 6th Ave, Coatesville, PA 19320Off Market
- $232,6004 bd1 ba1.4k sqft79 S 6th Ave, Coatesville, PA 19320Off Market
A local agent can set up tours, give advice and negotiate with sellers.
Similar homes
- $180,0004 bd1 ba1.5k sqft30 Oak St, Coatesville, PA 19320For Sale
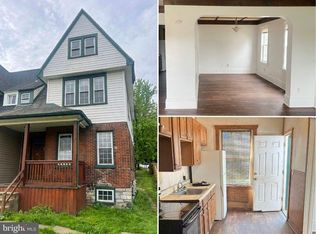
 MLS ID #PACT2133316, Curtis Hess, Kingsway Realty - Lancaster. Bright MLS
 - $159,0003 bd1 ba1.3k sqft312 Charles St, Coatesville, PA 19320For Sale
 MLS ID #PACT2131688, Richard DiPrimio, Keller Williams Real Estate - West Chester. Bright MLS
 - $165,0003 bd2 ba1k sqft564 Walnut St, Coatesville, PA 19320For Sale
 MLS ID #PACT2133140, Inga Norman, New Precision Realty. Bright MLS
 - $--3 bd1 ba1k sqft114 S 8th Ave, Coatesville, PA 19320Auction
 ServiceLink Auction
 - $184,9004 bd2 ba1.6k sqft115 Woodland Ave, Coatesville, PA 19320For SaleMLS ID #PACT2126586, Dan Graboyes, PGM Real Estate Associates, LLC. Bright MLS
- $189,0004 bd1 ba1.3k sqft76 Virginia Ave, Coatesville, PA 19320For SaleMLS ID #PACT2131872, Rahul Mehta, New Precision Realty. Bright MLS
- $158,0005 bd2 ba1.7k sqft617 Belmont St, Coatesville, PA 19320For SaleMLS ID #PACT2128024, Enjamuri Swamy, Realty Mark Cityscape-Huntingdon Valley. Bright MLS
- $194,9004 bd2 ba1.5k sqft161 Strode Ave, Coatesville, PA 19320For SaleMLS ID #PACT2132506, Otis Jackson, Rentwell Lease Manage Maintain. Bright MLS
- $199,9003 bd2 ba1.2k sqft121 Brandywine Rd, Modena, PA 19358For SaleMLS ID #PACT2133368, Karen Sparano, Clear Sky Real Estate Consulting. Bright MLS
- $189,0004 bd1 ba1.2k sqft605 Coates St, Coatesville, PA 19320For SaleMLS ID #PACT2131814, Enjamuri Swamy, Realty Mark Cityscape-Huntingdon Valley. Bright MLS
- $140,0003 bd1 ba973 sqft44 Beech St, Coatesville, PA 19320For SaleMLS ID #PACT2133012, Angela Fusselman, Bagelman Realty. Bright MLS
- $135,0004 bd1 ba1.2k sqft18 Pennsylvania Ave, Coatesville, PA 19320For SaleMLS ID #PACT2132290, Ehren Murphy, VRA Realty. Bright MLS
- $135,0004 bd1 ba1.2k sqft16 Pennsylvania Ave, Coatesville, PA 19320For SaleMLS ID #PACT2132306, Ehren Murphy, VRA Realty. Bright MLS
- $175,0003 bd1 ba1.3k sqft263 S Mount Airy Rd, Coatesville, PA 19320For SaleMLS ID #PACT2124074, Tom Toole III, RE/MAX Main Line-West Chester. Bright MLS
- $168,9004 bd2 ba1.1k sqft348 Valley Rd, Coatesville, PA 19320For SaleMLS ID #PACT2124910, Vjollca Pllana, Weichert, Realtors - Cornerstone. Bright MLS
- $135,0004 bd2 ba1.6k sqft302 Walnut St, Coatesville, PA 19320For SaleMLS ID #PACT2131942, Angela Fusselman, Bagelman Realty. Bright MLS
- $175,0004 bd2 ba1.6k sqft103 Marian Ln, Honey Brook, PA 19344For SaleMLS ID #PACT2133112, Brian Crow, BHHS Fox&Roach-Newtown Square. Bright MLS
- $139,9003 bd2 ba1k sqft140 Grant Ave, Coatesville, PA 19320For SaleMLS ID #PACT2133026, Steve Barr, Barr Realty Inc.. Bright MLS
- $172,0003 bd2 ba1.1k sqft913 Wagontown Rd, Coatesville, PA 19320For SaleMLS ID #PACT2107802, Dawn Myers, RE/MAX Action Associates. Bright MLS
- $170,0002 bd1 ba1.1k sqft911 Wagontown Rd, Coatesville, PA 19320For SaleMLS ID #PACT2107824, Dawn Myers, RE/MAX Action Associates. Bright MLS
