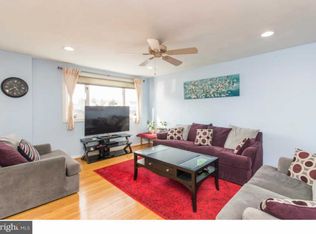
Welcome to 9149 Ashton Rd, a beautifully maintained 3-bedroom, 2.5-bath home in the heart of The Far Northeast. From the moment you step inside, you'll appreciate the high-grade flooring that flows throughout the home, adding both style and durability. The spacious layout offers comfortable living and entertaining spaces, while the kitchen serves as the heart of the home with easy access to a beautiful cedar deck overlooking the multi-level backyard—perfect for morning coffee, outdoor dining, or relaxing with family and friends. Upstairs, you'll find three generously sized bedrooms. The finished basement provides valuable additional living space, ideal for a family room, home office, gym, playroom, or media room. Combining quality updates, functional living space, and a great location close to shopping, dining, and major commuting routes, 9149 Ashton Rd is a home you'll want to see for yourself. Schedule your private showing today!
For sale
Price cut: $10K (10/9)
$308,000
9149 Ashton Rd, Philadelphia, PA 19114
3beds
1,404sqft
Townhouse
Built in 1965
2,613 Square Feet Lot
$305,100 Zestimate®
$219/sqft
$-- HOA
What's special
Multi-level backyardThree generously sized bedrooms
- 48 days
- 651
- 30
Likely to sell faster than
Zillow last checked:
Listing updated:
Listed by:
Brian McNichol 267-454-3814,
Keller Williams Real Estate-Horsham (215) 657-8100,
Listing Team: Mcnichol Home Team
Source: Bright MLS,MLS#: PAPH2638682
Facts & features
Interior
Bedrooms & bathrooms
- Bedrooms: 3
- Bathrooms: 3
- Full bathrooms: 2
- 1/2 bathrooms: 1
Basement
- Area: 0
Heating
- Forced Air, Natural Gas
Cooling
- Central Air, Electric
Appliances
- Included: Gas Water Heater
Features
- Flooring: Stone, Ceramic Tile
- Basement: Finished
- Has fireplace: No
Interior area
- Total structure area: 1,404
- Total interior livable area: 1,404 sqft
- Finished area above ground: 1,404
- Finished area below ground: 0
Property
Parking
- Parking features: Driveway
- Has uncovered spaces: Yes
Accessibility
- Accessibility features: None
Features
- Levels: Two
- Stories: 2
- Pool features: None
Lot
- Size: 2,613 Square Feet
Details
- Additional structures: Above Grade, Below Grade
- Parcel number: 572192713
- Zoning: RSA4
- Special conditions: Standard
Construction
Type & style
- Home type: Townhouse
- Architectural style: Traditional
- Property subtype: Townhouse
Materials
- Masonry
- Foundation: Permanent
Condition
- New construction: No
- Year built: 1965
Utilities & green energy
- Sewer: Public Sewer
- Water: Public
Community & HOA
Community
- Subdivision: Torresdale
HOA
- Has HOA: No
Location
- Region: Philadelphia
- Municipality: PHILADELPHIA
Financial & listing details
- Price per square foot: $219/sqft
- Tax assessed value: $265,600
- Annual tax amount: $3,717
- Date on market: 8/27/2026
- Listing agreement: Exclusive Right To Sell
- Listing terms: Cash,Conventional,FHA,VA Loan
- Inclusions: Washer, Dryer, Kitchen Fridge, Container On The Deck All In As Is Condition
- Ownership: Fee Simple
Estimated market value
$305,100
$290,000 - $320,000
$2,186/mo
Price history
| Date | Event | Price |
|---|---|---|
| 10/9/2026 | Price change | $308,000-3.1%$219/sqft |
Source:  Bright MLS #PAPH2638682 Report a problem Bright MLS #PAPH2638682 Report a problem | ||
| 9/16/2026 | Price change | $318,000-2.8%$226/sqft |
Source: Bright MLS #PAPH2638682 Report a problem | ||
| 8/27/2026 | Listed for sale | $327,000$233/sqft |
Source: Bright MLS #PAPH2638682 Report a problem | ||
Public tax history
| Year | Property taxes | Tax assessment |
|---|---|---|
| 2025 | $3,718 +25.6% | $265,600 +25.6% |
| 2024 | $2,959 | $211,400 |
| 2023 | $2,959 +22.5% | $211,400 |
| 2022 | $2,416 | -- |
| 2021 | $2,416 +6.2% | -- |
| 2018 | $2,275 +32.7% | -- |
| 2017 | $1,715 -2.5% | -- |
| 2016 | $1,760 | -- |
| 2015 | $1,760 | -- |
| 2014 | $1,760 +4.5% | $155,700 +797.7% |
| 2012 | $1,684 | $17,344 |
| 2011 | -- | $17,344 |
| 2010 | -- | $17,344 |
| 2009 | -- | $17,344 |
| 2008 | -- | $17,344 |
| 2007 | -- | $17,344 +7.5% |
| 2006 | -- | $16,128 |
| 2005 | -- | $16,128 |
| 2004 | -- | $16,128 |
| 2003 | -- | $16,128 +5% |
| 2002 | -- | $15,360 |
| 2000 | -- | $15,360 |
| 1999 | -- | $15,360 |
Find assessor info on the county website
Monthly payment
Est. payment
Payment breakdown
Explore the cost of this home by adjusting the details. Changes won't be saved.Climate risks
Neighborhood: Aston Woodbridge
Nearby schools
Similar homes
- $299,9832 bd2 ba897 sqft3363 Elliston Cir, Philadelphia, PA 19114For Sale

 MLS ID #PAPH2677320, Danielle Cinque, Better Homes and Gardens Real Estate - Maturo PA. Bright MLS
 - $340,0003 bd2 ba1.7k sqft3648 Essex Ln, Philadelphia, PA 19114For Sale
 MLS ID #PAPH2667174, Tony Clemente, Keller Williams Real Estate-Blue Bell. Bright MLS
 - $350,0003 bd2 ba1.2k sqft4130 Whiting Rd, Philadelphia, PA 19154For Sale
 MLS ID #PAPH2677808, Hernan Alvarado, Realty ONE Group Focus. Bright MLS
 - $325,0003 bd3 ba1.3k sqft3549 Chalfont Dr, Philadelphia, PA 19154For Sale
 MLS ID #PAPH2621026, Mike Patel, Equity Pennsylvania Real Estate. Bright MLS
 - $264,9003 bd2 ba1.5k sqft3529 Aldine St, Philadelphia, PA 19136For SaleMLS ID #PAPH2677354, Terry Brzycki, RE/MAX Access. Bright MLS
- $324,9003 bd3 ba1.6k sqft1923 Hartel Ave, Philadelphia, PA 19111For SaleMLS ID #PAPH2664660, Mr. Muhammad L Rahman, Realty Mark Associates-CC. Bright MLS
- $279,9004 bd3 ba1.1k sqft6606 Jackson St, Philadelphia, PA 19135For SaleMLS ID #PAPH2672682, Mr. AMINE AOUAM JR., Realty Mark Associates. Bright MLS
- $349,9003 bd4 ba1.4k sqft6900 E Roosevelt Blvd, Philadelphia, PA 19149For SaleMLS ID #PAPH2669640, Jessica Green, Hometown Realty Associates, LLC. Bright MLS
- $305,0003 bd2 ba1.5k sqft1700 Chelsea Rd, Elkins Park, PA 19027For SaleMLS ID #PAMC2196712, Kenneth Worley JR., Realty ONE Group Focus. Bright MLS
- $275,0003 bd2 ba1.1k sqft2237 Knorr St, Philadelphia, PA 19149For SaleMLS ID #PAPH2640216, Raquel Kivelier, Keller Williams Real Estate Tri-County. Bright MLS
- $375,0003 bd3 ba1.9k sqft2628 Maxwell St, Philadelphia, PA 19152For SaleMLS ID #PAPH2676080, Lydia Vessels, Coldwell Banker Hearthside Realtors. Bright MLS
- $319,5003 bd2 ba1.2k sqft1839 Benson St, Philadelphia, PA 19152For SaleMLS ID #PAPH2621036, Stacy Allen, Keller Williams Real Estate-Langhorne. Bright MLS
- $330,0003 bd3 ba1.5k sqft828 Brighton St, Philadelphia, PA 19111For SaleMLS ID #PAPH2664100, Etta Norton, Quinn & Wilson, Inc.. Bright MLS
- $339,9002 bd3 ba1k sqft7914 Brous Ave, Philadelphia, PA 19152For SaleMLS ID #PAPH2675664, Mariann Owens, RE/MAX 2000. Bright MLS
- $210,0003 bd2 ba1.1k sqft1307 Magee Ave, Philadelphia, PA 19111For SaleMLS ID #PAPH2674704, Cecelia Luongo, Coldwell Banker Realty. Bright MLS
- $235,0003 bd2 ba1.1k sqft1426 Gilham St, Philadelphia, PA 19111For SaleMLS ID #PAPH2677690, Mathew Sickler, Keller Williams Main Street, PA. Bright MLS
- $340,0003 bd2 ba1.5k sqft8314 Thouron Ave, Philadelphia, PA 19150For SaleMLS ID #PAPH2672534, Joseph M Allegra, RE/MAX Keystone. Bright MLS
- $245,0003 bd3 ba1.8k sqft3207 Unruh Ave, Philadelphia, PA 19149For SaleMLS ID #PAPH2667648, Mary Johnson, HomeSmart Realty Advisors. Bright MLS
- $375,0003 bd3 ba1.4k sqft9749 Evans St, Philadelphia, PA 19115For SaleMLS ID #PAPH2657470, Mike Cirillo, Better Homes Realty Group. Bright MLS
- $290,0003 bd2 ba1.3k sqft124 W Wildey St, Philadelphia, PA 19123For SaleMLS ID #PAPH2676992, Christopher Somers, KW Empower. Bright MLS
