Come and rally this Minnesota River bluff top walk-out rambler to glory and equity. This 1 and 3/4 acre lot has wildlife and birdlife visitors. Home needs work. There is room for equity beyond costs. New central air unit is included. It is in the garage/uninstalled. Furnace and water heater installed by Bonfe in 2024. Front and walkout doors,/and storm doors and many windows have been replaced. If you have skills with projects this is an opportunity for you. Recapture the upstairs to move in and save the lower level for later, or go for th0e full equity whole project Solidly constructed walkout rambler in an excellent location. looking for new owner. Public land behind goes to shore of the Minnesota River.
Active
$380,000
9149 Meadowview Rd, Bloomington, MN 55425
4beds
2,502sqft
Single Family
Built in 1958
1.75 Acres Lot
$380,500 Zestimate®
$152/sqft
$-- HOA
What's special
Solidly constructed walkout ramblerWildlife and birdlife visitorsMinnesota river bluff topWalk-out rambler
- 1 day
- 332
- 10
Zillow last checked:
Listing updated:
Listed by:
Ronald J Becker 651-492-2183,
Exit Realty Nexus
Source: NorthstarMLS as distributed by MLS GRID,MLS#: 7109964
Facts & features
Interior
Bedrooms & bathrooms
- Bedrooms: 4
- Bathrooms: 2
- Full bathrooms: 1
- 3/4 bathrooms: 1
Bedroom
- Level: Main
- Area: 132 Square Feet
- Dimensions: 11 x 12
Bedroom 2
- Level: Main
- Area: 143 Square Feet
- Dimensions: 11 x 13
Bedroom 3
- Level: Main
- Area: 144 Square Feet
- Dimensions: 12 x 12
Bedroom 4
- Level: Lower
- Area: 144 Square Feet
- Dimensions: 12 x 12
Dining room
- Level: Main
- Area: 121 Square Feet
- Dimensions: 11 x 11
Family room
- Level: Lower
- Area: 510 Square Feet
- Dimensions: 15 x 34
Informal dining room
- Level: Main
- Area: 110 Square Feet
- Dimensions: 10 x 11
Kitchen
- Level: Main
- Area: 176 Square Feet
- Dimensions: 8 x 22
Living room
- Level: Main
- Area: 312 Square Feet
- Dimensions: 13 x 24
Porch
- Level: Main
- Area: 144 Square Feet
- Dimensions: 9 x 16
Heating
- Forced Air
Cooling
- Central Air
Appliances
- Included: Cooktop, Dryer, Range, Refrigerator, Washer
Features
- Basement: Block,Finished,Full,Walk-Out Access
- Number of fireplaces: 2
- Fireplace features: Family Room, Masonry, Living Room
Interior area
- Total structure area: 2,512
- Total interior livable area: 2,502 sqft
- Finished area above ground: 1,402
- Finished area below ground: 1,100
Property
Parking
- Total spaces: 2
- Parking features: Attached
- Attached garage spaces: 2
- Details: Garage Dimensions (33x24), Garage Door Height (8), Garage Door Width (8)
Accessibility
- Accessibility features: None
Features
- Levels: One
- Stories: 1
- Patio & porch: Covered, Side Porch
- Has view: Yes
- View description: River
- Has water view: Yes
- Water view: River
- Waterfront features: River View
Lot
- Size: 1.75 Acres
- Dimensions: APPRO x 1.75 ACR
- Features: Near Public Transit, Green Acres, Property Adjoins Public Land, Sod Included in Price, Tillable, Tree Coverage - Heavy
- Topography: High Ground,Walkout,Wooded
Details
- Foundation area: 1402
- Parcel number: 1202724330022
- Zoning description: Residential-Single Family
Construction
Type & style
- Home type: SingleFamily
- Property subtype: Single Family
Materials
- Frame
Condition
- New construction: No
- Year built: 1958
Utilities & green energy
- Electric: 100 Amp Service, Power Company: Xcel Energy
- Gas: Natural Gas
- Sewer: City Sewer/Connected
- Water: City Water/Connected
Community & HOA
HOA
- Has HOA: No
Location
- Region: Bloomington
Financial & listing details
- Price per square foot: $152/sqft
- Tax assessed value: $453,800
- Annual tax amount: $6,830
- Date on market: 9/4/2026
Estimated market value
$380,500
$361,000 - $400,000
$1,884/mo
Price history
| Date | Event | Price |
|---|---|---|
| 9/4/2026 | Listed for sale | $380,000+100%$152/sqft |
Source:  NorthstarMLS as distributed by MLS GRID #7109964 Report a problem NorthstarMLS as distributed by MLS GRID #7109964 Report a problem | ||
| 9/1/1994 | Sold | $190,000$76/sqft |
Source: Agent Provided Report a problem | ||
Public tax history
| Year | Property taxes | Tax assessment |
|---|---|---|
| 2025 | $7,011 +23% | $453,800 -6.8% |
| 2024 | $5,700 +12.3% | $487,000 +2.8% |
| 2023 | $5,073 -0.6% | $473,800 +9.5% |
| 2022 | $5,106 +12.6% | $432,700 +8.2% |
| 2021 | $4,536 -4.2% | $399,800 +10.5% |
| 2020 | $4,733 +4.3% | $361,700 -1.3% |
| 2019 | $4,536 -4.2% | $366,500 +9.3% |
| 2018 | $4,733 +8.9% | $335,200 +19% |
| 2017 | $4,346 +17.9% | $281,700 -12.5% |
| 2016 | $3,687 -18.3% | $321,900 +3.2% |
| 2015 | $4,513 -0.5% | $311,800 +9.9% |
| 2014 | $4,537 +7.2% | $283,800 -0.3% |
| 2013 | $4,231 -4% | $284,600 -9.1% |
| 2012 | $4,406 -7.9% | $313,200 -11.1% |
| 2011 | $4,783 +1.1% | $352,300 -6% |
| 2010 | $4,730 +4.1% | $374,700 -3.1% |
| 2009 | $4,546 +16% | $386,700 +10.5% |
| 2006 | $3,918 +9.3% | $349,800 +12.1% |
| 2005 | $3,585 +9% | $312,100 +13.3% |
| 2004 | $3,290 +14.6% | $275,500 +12% |
| 2002 | $2,870 -39% | $246,000 |
| 2001 | $4,702 | -- |
Find assessor info on the county website
Monthly payment
Est. payment
Payment breakdown
Explore the cost of this home by adjusting the details. Changes won't be saved.Climate risks
Neighborhood: 55425
Similar homes
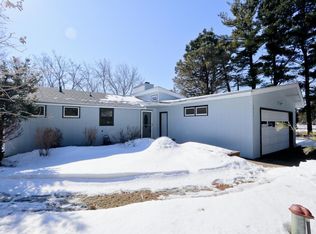
- $385,0004 bd2 ba1.9k sqft9119 Bloomington Ave, Minneapolis, MN 55425For Sale
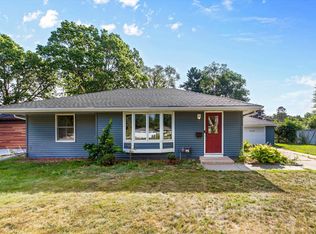
 MLS ID #7127571, Nicholas (Nick) Junker, Redfin Corporation. NorthstarMLS as distributed by MLS GRID
 - $--3 bd2 ba2.1k sqft9607 Portland Ave S, Bloomington, MN 55420Auction
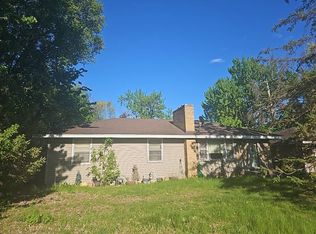 Auction.com 2
 - $370,0003 bd2 ba2.1k sqft8945 Colfax Ave S, Bloomington, MN 55420For Sale
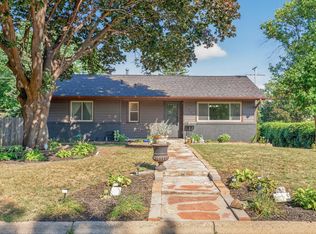 MLS ID #7138545, Bao Tran, LPT Realty, LLC. NorthstarMLS as distributed by MLS GRID
 - $379,9004 bd2 ba2k sqft9043 13th Ave S, Bloomington, MN 55425For Sale
 MLS ID #7112677, Tim Gilbertson, Edina Realty, Inc.. NorthstarMLS as distributed by MLS GRID
 - $400,0003 bd3 ba2.1k sqft9242 15th Ave S, Bloomington, MN 55425For SaleMLS ID #7128053, Seana M. Daley, Living Life Realty. NorthstarMLS as distributed by MLS GRID
- $369,9004 bd2 ba2.2k sqft1436 E Old Shakopee Rd, Bloomington, MN 55425For SaleMLS ID #7056330, Phong Cao, RE/MAX Advantage Plus. NorthstarMLS as distributed by MLS GRID
- $375,0003 bd2 ba2.2k sqft8137 16th Ave S, Bloomington, MN 55425For SaleMLS ID #7132289, Holz Real Estate Group, Keller Williams Select Realty. NorthstarMLS as distributed by MLS GRID
- $299,9002 bd2 ba1.3k sqft1307 Park Rd, Bloomington, MN 55425For SaleMLS ID #7136573, Gayle Miller, Counselor Realty, Inc.. NorthstarMLS as distributed by MLS GRID
- $410,0006 bd3 ba2.6k sqft9516 10th Ave S, Bloomington, MN 55420For SaleMLS ID #7131155, Kerby & Cristina Real Estate Experts, RE/MAX Results. NorthstarMLS as distributed by MLS GRID
- $400,0004 bd2 ba1.8k sqft6809 5th Ave S, Richfield, MN 55423For SaleMLS ID #7133147, Karna Ferguson, Edina Realty, Inc.. NorthstarMLS as distributed by MLS GRID
- $380,0004 bd2 ba2k sqft1798 E Bluestone Dr, Eagan, MN 55122For SaleMLS ID #7135955, Michele Erving, eXp Realty. NorthstarMLS as distributed by MLS GRID
- $424,0005 bd2 ba2.4k sqft8141 13th Ave S, Bloomington, MN 55425For SaleMLS ID #7114394, Kirsten Wittmann, Cedar Point Realty. NorthstarMLS as distributed by MLS GRID
- $383,7773 bd2 ba1.7k sqft1601 E 82nd St, Minneapolis, MN 55425For SaleMLS ID #7119196, Brent J Breen, Net Worth Realty, Inc. NorthstarMLS as distributed by MLS GRID
- $449,9004 bd4 ba2.5k sqft9631 13th Ave S, Bloomington, MN 55425For SaleMLS ID #7107945, Kurt A. Nelson, Bridge Realty, LLC. NorthstarMLS as distributed by MLS GRID
- $355,0004 bd2 ba1.9k sqft10213 Wentworth Ave S, Bloomington, MN 55420For SaleMLS ID #7126293, Sandra Penny, Coldwell Banker River Valley, REALTORS. NorthstarMLS as distributed by MLS GRID
- $425,0004 bd2 ba2.1k sqft10118 Park Ave S, Bloomington, MN 55420For SaleMLS ID #7130855, Casey Golden, Coldwell Banker Realty - Lakes. NorthstarMLS as distributed by MLS GRID
- $459,9006 bd3 ba2.2k sqft8536 15th Ave S, Bloomington, MN 55425For SaleMLS ID #7129712, Darik C Steinbach, Keller Williams Premier Realty Lake Minnetonka. NorthstarMLS as distributed by MLS GRID
