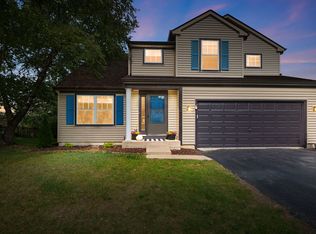
The big updates are already done! This beautifully maintained 4-bedroom/ 2.5 bath home sits in the sought-after Cedar Crossing neighborhood, surrounded by mature trees and bordered by a peaceful forest preserve. Move right in and enjoy! Recent updates include a new roof (November 2022), a new HVAC system and all-new stainless steel appliances (2025), a new sump pump (2026), new light fixtures throughout, and freshly finished hardwood floors in the living and family rooms. You'll feel the warmth the moment you walk in. The bright, welcoming foyer has hardwood floors that lead into spacious living and dining rooms. There's plenty of room here for everyday dinners, holiday get-togethers, and everything in between. The eat-in kitchen has stainless steel appliances, warm maple cabinetry, and a large island with room to cook, serve, and linger over coffee. The sunlit family room, with its cozy gas fireplace, is the spot to unwind at the end of a long day. A main-floor laundry room with washer, dryer, and plenty of storage. Upstairs, the primary suite is a true retreat, with walk-in closets and a private en-suite bath. Three more light-filled bedrooms share a well-appointed hall bath, so there's room for everyone, plus space for a home office, guest room, or hobby room. The unfinished basement is a blank canvas, ready for whatever you have in mind. Rear fenced yard offers a generous patio. 2 car attached garage. The setting is a quiet neighborhood, and across from a play ground and near a preserve for plenty of fresh air. Space, light, smart updates, and a beautiful wooded setting. Come see it for yourself!
Active
$475,000
915 Charlton Rd, Lake Villa, IL 60046
4beds
2,634sqft
Single Family Residence
Built in 1999
8,276 Square Feet Lot
$-- Zestimate®
$180/sqft
$23/mo HOA
What's special
Cozy gas fireplaceRear fenced yardThree more light-filled bedroomsWell-appointed hall bathGenerous patioSurrounded by mature treesPrivate en-suite bath
- --
- 643
- views
- 89
- saves
Likely to sell faster than
Zillow last checked:
Listing updated:
Listed by:
Marjorie Allabastro 773-301-2993,
Baird & Warner
Source: MRED as distributed by MLS GRID,MLS#: 12767624
Facts & features
Interior
Bedrooms & bathrooms
- Bedrooms: 4
- Bathrooms: 3
- Full bathrooms: 2
- 1/2 bathrooms: 1
Rooms
- Room types: Eating Area
Primary bedroom
- Features: Flooring (Carpet), Bathroom (Full)
- Level: Second
- Area: 208 Square Feet
- Dimensions: 13X16
Bedroom 2
- Features: Flooring (Carpet)
- Level: Second
- Area: 169 Square Feet
- Dimensions: 13X13
Bedroom 3
- Features: Flooring (Carpet)
- Level: Second
- Area: 110 Square Feet
- Dimensions: 10X11
Bedroom 4
- Features: Flooring (Carpet)
- Level: Second
- Area: 110 Square Feet
- Dimensions: 10X11
Dining room
- Features: Flooring (Hardwood)
- Level: Main
- Area: 156 Square Feet
- Dimensions: 12X13
Eating area
- Features: Flooring (Hardwood)
- Level: Main
- Area: 160 Square Feet
- Dimensions: 10X16
Family room
- Features: Flooring (Hardwood)
- Level: Main
- Area: 272 Square Feet
- Dimensions: 16X17
Kitchen
- Features: Kitchen (Island), Flooring (Hardwood)
- Level: Main
- Area: 160 Square Feet
- Dimensions: 10X16
Laundry
- Level: Main
- Area: 66 Square Feet
- Dimensions: 6X11
Living room
- Features: Flooring (Hardwood)
- Level: Main
- Area: 156 Square Feet
- Dimensions: 13X12
Heating
- Natural Gas
Cooling
- Central Air
Appliances
- Included: Range, Microwave, Dishwasher, Refrigerator, Humidifier
- Laundry: Main Level
Features
- Cathedral Ceiling(s)
- Flooring: Hardwood
- Basement: Unfinished,Full
- Number of fireplaces: 1
- Fireplace features: Wood Burning, Gas Starter, Family Room
Interior area
- Total structure area: 4,061
- Total interior livable area: 2,634 sqft
Property
Parking
- Total spaces: 2
- Parking features: Asphalt, Garage Door Opener, Yes, Garage Owned, Attached, Garage
- Attached garage spaces: 2
- Has uncovered spaces: Yes
Accessibility
- Accessibility features: Wheelchair Ramp(s), Disability Access
Features
- Stories: 2
- Patio & porch: Patio
Lot
- Size: 8,276 Square Feet
- Dimensions: 55 X 140
Details
- Parcel number: 06033070120000
- Special conditions: None
- Other equipment: TV-Cable, Ceiling Fan(s), Sump Pump
Construction
Type & style
- Home type: SingleFamily
- Architectural style: Colonial
- Property subtype: Single Family Residence
Materials
- Brick
- Foundation: Concrete Perimeter
- Roof: Asphalt
Condition
- New construction: No
- Year built: 1999
Utilities & green energy
- Electric: Circuit Breakers
- Sewer: Public Sewer
- Water: Lake Michigan
Community & HOA
Community
- Security: Carbon Monoxide Detector(s)
- Subdivision: Cedar Crossing
HOA
- Has HOA: Yes
- Services included: Exterior Maintenance
- HOA fee: $275 annually
Location
- Region: Lake Villa
Financial & listing details
- Price per square foot: $180/sqft
- Tax assessed value: $371,668
- Annual tax amount: $12,242
- Date on market: 10/8/2026
- Ownership: Fee Simple w/ HO Assn.
Estimated market value
Not available
Estimated sales range
Not available
Not available
Price history
| Date | Event | Price |
|---|---|---|
| 3/25/2025 | Sold | $455,000+8.3%$173/sqft |
Source:  MRED as distributed by MLS GRID #12283150 Report a problem MRED as distributed by MLS GRID #12283150 Report a problem | ||
| 2/17/2025 | Contingent | $420,000$159/sqft |
Source: MRED as distributed by MLS GRID #12283150 Report a problem | ||
| 2/12/2025 | Listed for sale | $420,000+10.5%$159/sqft |
Source: MRED as distributed by MLS GRID #12283150 Report a problem | ||
| 5/30/2023 | Sold | $380,000-2.6%$144/sqft |
Source: MRED as distributed by MLS GRID #11749902 Report a problem | ||
| 4/12/2023 | Contingent | $390,000$148/sqft |
Source: MRED as distributed by MLS GRID #11749902 Report a problem | ||
| 4/12/2023 | Listed for sale | $390,000$148/sqft |
Source: MRED as distributed by MLS GRID #11749902 Report a problem | ||
| 4/12/2023 | Pending sale | $390,000$148/sqft |
Source: MRED as distributed by MLS GRID #11749902 Report a problem | ||
| 4/10/2023 | Listed for sale | $390,000+61.2%$148/sqft |
Source: MRED as distributed by MLS GRID #11749902 Report a problem | ||
| 4/21/1998 | Sold | $242,000$92/sqft |
Source: Public Record Report a problem | ||
Public tax history
| Year | Property taxes | Tax assessment |
|---|---|---|
| 2024 | $11,967 +7.5% | $132,883 +7.3% |
| 2023 | $11,127 +7.6% | $123,877 +13.2% |
| 2022 | $10,344 +3.5% | $109,451 +12.4% |
| 2021 | $9,990 -7.9% | $97,412 +5.2% |
| 2020 | $10,844 -1.5% | $92,559 +4% |
| 2019 | $11,008 +6.3% | $88,957 -3.4% |
| 2018 | $10,353 | $92,074 +2.7% |
| 2017 | $10,353 +1.3% | $89,618 +4.2% |
| 2016 | $10,224 +15.7% | $85,990 +7.1% |
| 2015 | $8,837 +4.2% | $80,312 +12% |
| 2014 | $8,481 -17.3% | $71,718 -0.5% |
| 2012 | $10,259 +7.3% | $72,064 -25.2% |
| 2011 | $9,559 +5.6% | $96,327 -3.4% |
| 2010 | $9,050 -0.5% | $99,749 -9.2% |
| 2009 | $9,097 +4% | $109,800 +2.1% |
| 2008 | $8,747 +10.9% | $107,594 -3% |
| 2006 | $7,884 +5.5% | $110,938 |
| 2005 | $7,475 +6.5% | -- |
| 2004 | $7,022 +1.7% | -- |
| 2003 | $6,903 +4.2% | -- |
| 2002 | $6,623 +4.4% | -- |
| 2001 | $6,346 -0.8% | $79,025 +0.8% |
| 2000 | $6,396 | $78,397 |
Find assessor info on the county website
Monthly payment
Est. payment
Payment breakdown
Explore the cost of this home by adjusting the details. Changes won't be saved.Climate risks
Neighborhood: 60046
Nearby schools
Schools provided by the listing agent
- High: Grayslake North High School
- District: 41
Source: MRED as distributed by MLS GRID. This data may not be complete. We recommend contacting the local school district to confirm school assignments for this home.
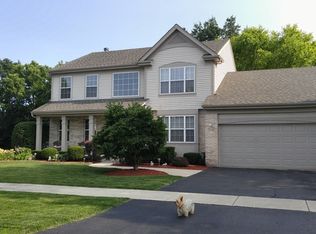
Similar homes
- $474,9004 bd3 ba2.5k sqft537 Apache Trl, Lake Villa, IL 60046Active
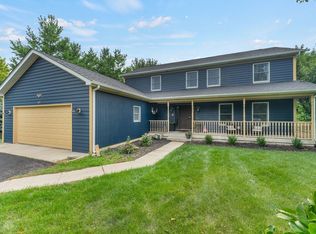 MLS ID #12740633, Julianne Spilotro, Coldwell Banker Realty. MRED as distributed by MLS GRID
 - $500,0004 bd4 ba2.9k sqft1641 Elderberry Ln, Lake Villa, IL 60046Active
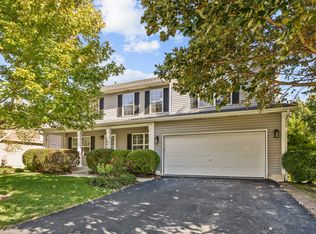 MLS ID #12649742, Tracy Stella, CSC, Stellar Results Realty. MRED as distributed by MLS GRID
 - $415,0004 bd4 ba3.3k sqft139 N Crooked Lake Ln, Lindenhurst, IL 60046Price Change
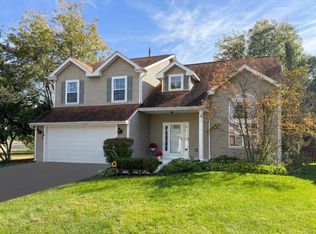 MLS ID #12773696, Carolyn Schartz, CNC,CSC,SFR,SRES, Baird & Warner. MRED as distributed by MLS GRID
 - $499,5505 bd3 ba2.7k sqft752 Sun Lake Rd, Lake Villa, IL 60046Active
 MLS ID #12752069, Kristin Kessler, Coldwell Banker Realty. MRED as distributed by MLS GRID
