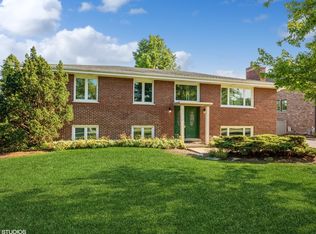
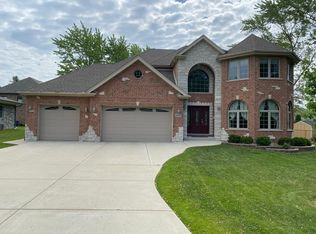
Custom Luxury Home | 4 Beds | 4.5 Baths | Prime Location This one-of-a-kind, custom-built brick and stone home offers exceptional craftsmanship, thoughtful design, and top-tier finishes throughout-perfectly situated minutes from Oak Brook shopping, fine dining, O'Hare Airport, and major expressways (I-294, I-290, and I-355). The horseshoe driveway welcomes you to a grand entrance, featuring a solid African mahogany door with cast iron accents. Inside, you'll find 9' ceilings, 7' solid wood doors, select-grade 4" hardwood floors, 7" crown molding, 8" baseboards, detailed wainscot walls, and Pella Architectural Series windows with integrated blinds-all combining to create a timeless and luxurious atmosphere. The main level features a front flex room with a coffered ceiling-ideal as a home office or formal sitting area-and a spacious living room with a gas/wood-burning fireplace. Pella French doors lead out to an oversized concrete patio, a partially sunken 16x33 above-ground pool, and a beautifully landscaped backyard, all fully enclosed with a 6' vinyl privacy fence for outdoor enjoyment. For added convenience, there is a full bathroom in the mudroom-perfect for poolside use complimented by a powder room near the front entryway. The gourmet kitchen offers oversized custom cabinetry with brushed nickel hardware, quartz countertops, and premium appliances: a 6-burner Wolf range, Samsung refrigerator, Thermador dishwasher, U-Line beverage center, and Sharp microwave drawer. The walk-in pantry includes built-in outlets and ample storage for ultimate convenience. Upstairs, retreat to a hotel-style owner's suite with an oversized walk-in closet and a spa-like en suite bath featuring a marble shower, freestanding soaking tub, private water closet, and bidet. Three additional bedrooms and two full baths provide comfort and flexibility for guests or family. The home includes a framed and insulated concrete basement with 4x4 egress windows-ready to finish to suit your lifestyle. Additional features include dual-zoned HVAC, a whole-house ventilation system, radon mitigation system, and a newly installed (2025) 75-gallon high-efficiency vented water heater. A full fire-grade sprinkler system adds extra peace of mind. An oversized 3-car garage offers abundant space for vehicles, tools, or hobbies. Every detail of this home was curated for those who value quality, comfort, and design. Don't miss your chance to own a truly exceptional property in one of Chicagoland's most convenient and connected locations. Schedule your private showing today!
Closed
Zillow last checked:
Listing updated:
Bought with:
Jennifer Chudzik
HomeSmart Connect LLC
Source: MRED as distributed by MLS GRID,MLS#: 12361150
Price history
| Date | Event | Price |
|---|---|---|
| 7/31/2025 | Sold | $875,000-2.7%$240/sqft |
Source:  MRED as distributed by MLS GRID #12361150 Report a problem MRED as distributed by MLS GRID #12361150 Report a problem | ||
| 6/11/2025 | Contingent | $899,000$246/sqft |
Source: MRED as distributed by MLS GRID #12361150 Report a problem | ||
| 5/10/2025 | Listed for sale | $899,000+470.8%$246/sqft |
Source: MRED as distributed by MLS GRID #12361150 Report a problem | ||
| 8/15/2013 | Sold | $157,500+8.7%$43/sqft |
Source: Public Record Report a problem | ||
| 11/22/2012 | Listed for sale | $144,900-8.9%$40/sqft |
Source: Royal Service Realty Chicago Metro Properties, inc. #07530351 Report a problem | ||
| 2/16/2012 | Listing removed | $159,000$44/sqft |
Source: Royal Service Realty & Affiliates! #07530351 Report a problem | ||
| 1/3/2012 | Listed for sale | $159,000$44/sqft |
Source: Royal Service Realty & Affiliates! #07530351 Report a problem | ||
| 10/30/2011 | Listing removed | $159,000$44/sqft |
Source: Royal Service Realty & Affiliates! #07530351 Report a problem | ||
| 10/1/2011 | Listed for sale | $159,000$44/sqft |
Source: Royal Service Realty & Affiliates! #07530351 Report a problem | ||
| 8/28/2011 | Listing removed | $159,000$44/sqft |
Source: Royal Service Realty & Affiliates! #07530351 Report a problem | ||
| 7/29/2011 | Listed for sale | $159,000+253.3%$44/sqft |
Source: Royal Service Realty & Affiliates! #07530351 Report a problem | ||
| 9/9/2009 | Sold | $45,000$12/sqft |
Source: Public Record Report a problem | ||
Get a cash offer in 3 minutes
Find out how much your home could sell for in as little as 3 minutes with a no-obligation cash offer.
Estimated market value
$908,400
