GORGEOUS HOME ON BOUNTIFUL EAST BENCH AT THE END OF A CUL-DE-SAC IN BARTON WOODS! This house has amazing views of the valley, lake and Mountains to the Northeast in Bountiful. The floor plan in unbelievable, high cathedral ceilings custom kitchen cabinets, upgraded appliances and fixtures with Granite Countertops. Open to alarge Great Room with a gas fireplace and amazing valley view. Private office and fantastic Primary bedroom and bath. Huge laundry/mud room and large bedrooms. Basement features recreation room/theater room (projector system included!) can be used for dance studio or exercise room. Beautiful upgrades throughout entire home! Secluded and maintained yard! A must see gem on The Bench! Don't miss it. (garage entry is on street level) Agt Remarks:AGENTS!! Entry from garage is lower level, master shows main, Small backyard, all maintained. Buyer to verify all information HOA Remarks:HOA provides yard care including mowing, edging, fertilizer Square footage figures are provided as a courtesy estimate only and were obtained from County. Buyer is advised to obtain an independent measurement.
For sale
$815,500
915 Fremont Rd, Bountiful, UT 84010
7beds
4,743sqft
Single Family Residence
Built in 2008
5,662 Square Feet Lot
$-- Zestimate®
$172/sqft
$175/mo HOA
What's special
Amazing valley viewSecluded and maintained yardCustom kitchen cabinetsHigh cathedral ceilingsGranite countertopsUpgraded appliances and fixturesLarge bedrooms
- 127 days
- 358
- 10
Zillow last checked:
Listing updated:
Listed by:
Craig Vierig 801-277-3900,
Vierig and Company Real Estate
Source: UtahRealEstate.com,MLS#: 2165558
Facts & features
Interior
Bedrooms & bathrooms
- Bedrooms: 7
- Bathrooms: 5
- Full bathrooms: 3
- 3/4 bathrooms: 2
- Main level bedrooms: 1
Rooms
- Room types: Master Bathroom, Den/Office, Great Room
Primary bedroom
- Level: First
Heating
- Forced Air, Central
Cooling
- Central Air
Appliances
- Included: Refrigerator, Disposal, Built-In Range
- Laundry: Electric Dryer Hookup
Features
- Separate Bath/Shower, Central Vacuum, Walk-In Closet(s), Vaulted Ceiling(s), Granite Counters
- Flooring: Carpet, Hardwood, Tile, Travertine
- Windows: Blinds, Double Pane Windows
- Basement: Full
- Number of fireplaces: 2
- Fireplace features: Gas Log
Interior area
- Total structure area: 4,743
- Total interior livable area: 4,743 sqft
- Finished area above ground: 3,027
- Finished area below ground: 1,716
Property
Parking
- Total spaces: 2
- Parking features: Garage - Attached
- Attached garage spaces: 2
Features
- Levels: Two
- Stories: 3
- Exterior features: Entry (Foyer)
- Has spa: Yes
- Spa features: Jetted Tub
- Has view: Yes
- View description: Lake, Mountain(s)
- Has water view: Yes
- Water view: Lake
Lot
- Size: 5,662 Square Feet
- Features: Cul-De-Sac, Curb & Gutter, Gentle Sloping, Drip Irrigation: Auto-Full
- Topography: Terrain Grad Slope
- Residential vegetation: Landscaping: Full, Mature Trees, Scrub Oak, Terraced Yard
Details
- Parcel number: 041350411
- Zoning: RES
- Zoning description: Single-Family
Construction
Type & style
- Home type: SingleFamily
- Property subtype: Single Family Residence
Materials
- Asphalt, Brick, Stucco
- Roof: Asphalt
Condition
- Blt./Standing
- New construction: No
- Year built: 2008
- Major remodel year: 2023
Utilities & green energy
- Sewer: Private Sewer, Sewer: Private
- Water: Culinary
- Utilities for property: Natural Gas Connected, Electricity Connected, Sewer Connected, Water Connected
Community & HOA
Community
- Subdivision: Barton Woods
HOA
- Has HOA: Yes
- Amenities included: Snow Removal
- HOA fee: $175 monthly
Location
- Region: Bountiful
Financial & listing details
- Price per square foot: $172/sqft
- Tax assessed value: $834,000
- Annual tax amount: $4,301
- Date on market: 6/15/2026
- Listing terms: Cash,Conventional,FHA,VA Loan
- Inclusions: Range, Refrigerator
- Exclusions: Dryer, Freezer, Gas Grill/BBQ, Washer
- Acres allowed for irrigation: 0
- Electric utility on property: Yes
Estimated market value
Not available
Estimated sales range
Not available
$3,432/mo
Price history
| Date | Event | Price |
|---|---|---|
| 7/17/2026 | Price change | $815,500-1%$172/sqft |
Source:  UtahRealEstate.com #2165558 Report a problem UtahRealEstate.com #2165558 Report a problem | ||
| 6/28/2026 | Price change | $823,500-2.4%$174/sqft |
Source: UtahRealEstate.com #2165558 Report a problem | ||
| 6/16/2026 | Listed for sale | $843,500+87.5%$178/sqft |
Source: UtahRealEstate.com #2165558 Report a problem | ||
| 3/20/2018 | Sold | -- |
Source: Agent Provided Report a problem | ||
| 2/21/2018 | Pending sale | $449,900$95/sqft |
Source: CENTURY 21 Everest Realty Group #1489775 Report a problem | ||
| 1/30/2018 | Price change | $449,900-4.1%$95/sqft |
Source: CENTURY 21 Everest Realty Group #1489775 Report a problem | ||
| 11/3/2017 | Listed for sale | $469,000-4.3%$99/sqft |
Source: CENTURY 21 Everest Realty Group #1489775 Report a problem | ||
| 9/30/2017 | Listing removed | $489,900$103/sqft |
Source: Utah Real Estate #1462375 Report a problem | ||
| 8/25/2017 | Price change | $489,900-6.7%$103/sqft |
Source: Utah Real Estate #1462375 Report a problem | ||
| 8/10/2017 | Price change | $524,900-4.4%$111/sqft |
Source: Utah Real Estate #1462375 Report a problem | ||
| 7/13/2017 | Price change | $549,000-3.5%$116/sqft |
Source: Utah Real Estate #1462375 Report a problem | ||
| 6/10/2017 | Price change | $569,000-5%$120/sqft |
Source: Utah Real Estate #1454100 Report a problem | ||
| 5/27/2017 | Listed for sale | $599,000+43%$126/sqft |
Source: Utah Real Estate #1454100 Report a problem | ||
| 5/17/2014 | Listing removed | $419,000$88/sqft |
Source: Everest Realty Group #1220587 Report a problem | ||
| 5/8/2014 | Price change | $419,000-4.6%$88/sqft |
Source: Everest Realty Group #1220587 Report a problem | ||
| 4/24/2014 | Price change | $439,000-2.2%$93/sqft |
Source: Everest Realty Group #1220587 Report a problem | ||
| 4/17/2014 | Price change | $449,000-3.4%$95/sqft |
Source: Everest Realty Group #1220587 Report a problem | ||
| 4/2/2014 | Listed for sale | $465,000+11.8%$98/sqft |
Source: Everest Realty Group #1220587 Report a problem | ||
| 9/19/2012 | Listing removed | $416,000$88/sqft |
Source: CENTURY 21 Everest Realty Group #1095345 Report a problem | ||
| 9/8/2012 | Price change | $416,000-1.4%$88/sqft |
Source: CENTURY 21 Everest Realty Group #1095345 Report a problem | ||
| 6/19/2012 | Price change | $422,000-1.6%$89/sqft |
Source: Everest Realty Group #1095345 Report a problem | ||
| 5/25/2012 | Listed for sale | $429,000$90/sqft |
Source: Everest Realty Group #1095345 Report a problem | ||
| 4/24/2009 | Sold | -- |
Source: Agent Provided Report a problem | ||
Public tax history
| Year | Property taxes | Tax assessment |
|---|---|---|
| 2025 | $4,729 +9.9% | $834,000 +8.2% |
| 2024 | $4,301 -2.7% | $771,000 -2.4% |
| 2023 | $4,420 +2.4% | $790,000 +2.9% |
| 2022 | $4,315 +13.7% | $768,000 +35.2% |
| 2021 | $3,794 +13% | $568,000 +12% |
| 2020 | $3,359 +4.9% | $507,000 +5.8% |
| 2019 | $3,202 | $479,000 +2.8% |
| 2018 | $3,202 +7.5% | $466,000 +106% |
| 2016 | $2,977 | $226,216 -6.3% |
| 2015 | $2,977 -10.3% | $241,506 -5.1% |
| 2014 | $3,320 | $254,549 +44.1% |
| 2013 | $3,320 +34.2% | $176,641 +2.5% |
| 2012 | $2,473 +0.9% | $172,392 |
| 2011 | $2,452 +289.2% | $172,392 +242.7% |
| 2006 | $630 -0.7% | $50,300 +6% |
| 2005 | $634 | $47,440 |
| 2004 | -- | $47,440 |
| 2003 | $612 +4.1% | $47,440 |
| 2001 | $588 -1.5% | $47,440 |
| 2000 | $597 | $47,440 |
Find assessor info on the county website
Monthly payment
Est. payment
Payment breakdown
Explore the cost of this home by adjusting the details. Changes won't be saved.Climate risks
Neighborhood: 84010
Nearby schools
Schools provided by the listing agent
- Elementary: Oak Hills
- Middle: Millcreek
- High: Bountiful
- District: Davis
Source: UtahRealEstate.com. This data may not be complete. We recommend contacting the local school district to confirm school assignments for this home.
Similar homes
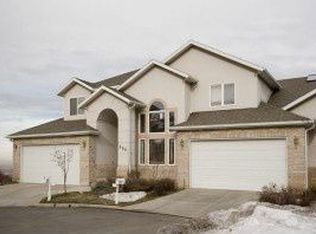
- $789,0005 bd3 ba3.7k sqft436 E Canyon Estates Dr, Bountiful, UT 84010For Sale
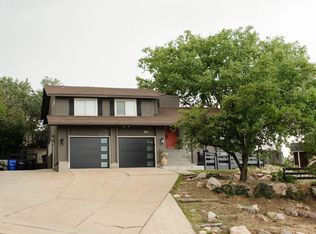
 MLS ID #2186011, Danny B Kettle, Kettle & Co. Real Estate. UtahRealEstate.com
 - $950,0006 bd4 ba4.5k sqft978 Oakwood Dr, Bountiful, UT 84010For Sale
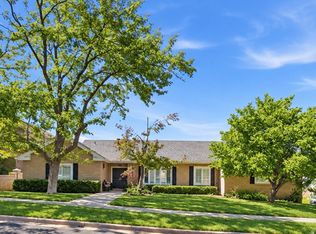 MLS ID #2184594, Phil Flanders, Homie. UtahRealEstate.com
 - $999,9005 bd4 ba4.4k sqft273 Park View Cir, Bountiful, UT 84010For Sale
 MLS ID #2168934, Daniel B. Berry, PMI of Utah LLC. UtahRealEstate.com
 - $1,095,0006 bd4 ba4.5k sqft2767 Irene Dr, Bountiful, UT 84010For Sale
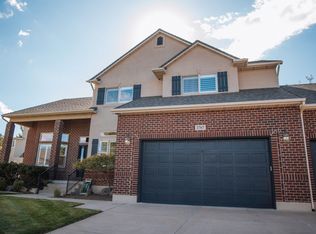 MLS ID #2185624, Jodell Hills, Equity Real Estate (Select). UtahRealEstate.com
 - $800,0004 bd4 ba2.8k sqft2189 N 1000 W, West Bountiful, UT 84087For SaleMLS ID #2179105, Hayley Thomas, Real Broker, LLC. UtahRealEstate.com
- $790,0005 bd3 ba3.7k sqft294 W Jennings Ln, Centerville, UT 84014For SaleMLS ID #2184781, Theodore Frederick Bubert, Equity Real Estate (Buckley). UtahRealEstate.com
- $850,0005 bd4 ba3.6k sqft573 Canyon View Cir, North Salt Lake, UT 84054For SaleMLS ID #2178848, J Hunter Virden, Real Estate Essentials. UtahRealEstate.com
- $949,9006 bd4 ba3.9k sqft1138 Ironwood Cir, North Salt Lake, UT 84054For SaleMLS ID #2185738, Brooke Pagano Laulu, Signature Group Real Estate. UtahRealEstate.com
- $729,9006 bd4 ba3.3k sqft1425 S 300 E, Kaysville, UT 84037For SaleMLS ID #2191837, Flint Barber, Brough Realty 2 LLC. UtahRealEstate.com
- $819,9006 bd4 ba4.4k sqft39 S 2625 E, Layton, UT 84040For SaleMLS ID #2167955, Dean R Foust, Oakwoods Realty LLC. UtahRealEstate.com
- $789,9006 bd4 ba4.3k sqft182 N Sierra Way W, Layton, UT 84041For SaleMLS ID #2182571, Jason West, Century 21 Everest. UtahRealEstate.com
- $850,0004 bd4 ba2.5k sqft445 S Sunset Dr W, Kaysville, UT 84037For SaleMLS ID #2190868, Curtis A Mayberry, Mountainland Realty, Inc. UtahRealEstate.com
- $799,0005 bd4 ba3.6k sqft1443 E Hilda Dr, Kaysville, UT 84037For SaleMLS ID #2189888, Harrison Littledike, Bybee & Co Realty, LLC. UtahRealEstate.com
- $799,9006 bd5 ba4.4k sqft2103 N 5 E, Layton, UT 84041For SaleMLS ID #2183746, Don K. Patton, RE/MAX Associates. UtahRealEstate.com
- $845,0004 bd4 ba3.8k sqft1366 Fox Pointe Dr, Kaysville, UT 84037For SaleMLS ID #2165244, Ab Moreno, Omada Real Estate. UtahRealEstate.com
- $889,9995 bd3 ba3.6k sqft936 S Davis Creek Ln E, Farmington, UT 84025For SaleMLS ID #2163796, Stephanie M Sears, RE/MAX Associates. UtahRealEstate.com
- $650,0006 bd4 ba3.2k sqft1896 N 350 E, Centerville, UT 84014For SaleMLS ID #2175847, Alyson Brown, KW Success Keller Williams Realty. UtahRealEstate.com
- $635,0005 bd3 ba2.9k sqft2088 S 800 W, Woods Cross, UT 84087For SaleMLS ID #2189549, Kristy Major, Equity Real Estate (Select). UtahRealEstate.com
- $800,0005 bd4 ba4.5k sqft27 S 3475 W, Layton, UT 84041For SaleMLS ID #2184352, John Katsanevas, Jason Mitchell Real Estate Utah LLC. UtahRealEstate.com
- $525,0004 bd4 ba3.7k sqft1681 N Pages Place Dr, Bountiful, UT 84010For SaleMLS ID #2189271, Amy Clark, McCleery Real Estate Premier. UtahRealEstate.com
