Welcome to your new haven in Inverness Forest! This 4-bedroom, 2-bath residence offers spacious living areas with room to spread out and gather. The kitchen blends style and function. Step outside to a private backyard retreat — ideal for relaxing or entertaining. Set in the Inverness Forest community, the home offers convenient access to FM 1960's shopping and dining, major freeways, and an easy commute into Houston. Move-in ready and waiting for you to make it your own — don't miss your chance to call Inverness Forest home!
For sale
$330,000
915 Kingsbridge Rd, Houston, TX 77073
4beds
2,293sqft
Single Family Residence
Built in 1966
0.25 Acres Lot
$287,400 Zestimate®
$144/sqft
$60/mo HOA
What's special
Private backyard retreat
- 16 hours
- 27
- 2
Zillow last checked:
Listing updated:
Listed by:
Teresa Sartin TREC #0558077 281-825-7745,
Keller Williams Realty The Woodlands
Source: HAR,MLS#: 96200999
Facts & features
Interior
Bedrooms & bathrooms
- Bedrooms: 4
- Bathrooms: 4
- Full bathrooms: 3
- 1/2 bathrooms: 1
Primary bedroom
- Level: First
- Area: 193.21
- Dimensions: 13.9x13.9
Bedroom
- Level: First
- Area: 132.1
- Dimensions: 9.11x14.5
Bedroom
- Level: First
- Area: 143.88
- Dimensions: 13.2x10.9
Bedroom
- Level: First
- Area: 145.8
- Dimensions: 10.8x13.5
Breakfast
- Level: First
- Area: 51.62
- Dimensions: 8.9x5.8
Dining room
- Level: First
- Area: 122.1
- Dimensions: 11.1x11
Other
- Level: First
- Area: 103.84
- Dimensions: 11.8x8.8
Kitchen
- Level: First
- Area: 224.9
- Dimensions: 17.3x13
Living room
- Level: First
- Area: 339.68
- Dimensions: 19.3x17.6
Utility room
- Level: First
- Area: 34.17
- Dimensions: 5.1x6.7
Heating
- Natural Gas
Cooling
- Electric
Features
- Number of fireplaces: 1
Interior area
- Total structure area: 2,293
- Total interior livable area: 2,293 sqft
Video & virtual tour
Property
Parking
- Total spaces: 2
- Parking features: Detached
- Garage spaces: 2
Features
- Stories: 1
Lot
- Size: 0.25 Acres
- Features: Subdivided, 1/4 Up to 1/2 Acre
Details
- Parcel number: 0985390000068
Construction
Type & style
- Home type: SingleFamily
- Architectural style: Traditional
- Property subtype: Single Family Residence
Materials
- Brick, Wood Siding
- Foundation: Slab
- Roof: Composition
Condition
- New construction: No
- Year built: 1966
Utilities & green energy
- Sewer: Public Sewer
- Water: Public
Community & HOA
Community
- Subdivision: Inverness Forest
HOA
- Has HOA: Yes
- HOA fee: $720 annually
Location
- Region: Houston
Financial & listing details
- Price per square foot: $144/sqft
- Tax assessed value: $252,758
- Annual tax amount: $5,548
- Date on market: 11/11/2026
Estimated market value
$287,400
$262,000 - $313,000
$2,241/mo
Price history
| Date | Event | Price |
|---|---|---|
| 11/11/2026 | Listed for sale | $330,000$144/sqft |
Source:  HAR #96200999 Report a problem | ||
| 10/16/2026 | Listing removed | $2,200$1/sqft |
Source: Zillow Rentals Report a problem | ||
| 8/23/2026 | Listed for rent | $2,200$1/sqft |
Source: Zillow Rentals Report a problem | ||
| 8/23/2026 | Listing removed | $2,200$1/sqft |
Source: Zillow Rentals Report a problem | ||
| 8/14/2026 | Listed for rent | $2,200$1/sqft |
Source: Zillow Rentals Report a problem | ||
Public tax history
| Year | Property taxes | Tax assessment |
|---|---|---|
| 2025 | -- | $252,758 +4.6% |
| 2024 | -- | $241,615 -0.4% |
| 2023 | -- | $242,632 +17.5% |
| 2022 | -- | $206,568 +18.5% |
| 2021 | -- | $174,308 +5.4% |
| 2020 | $194 +3.1% | $165,443 +3.4% |
| 2019 | $188 -84.7% | $160,056 +1.9% |
| 2018 | $1,230 | $157,100 |
| 2017 | $1,230 +1.5% | $157,100 |
| 2016 | $1,211 -4.7% | $157,100 +5.6% |
| 2015 | $1,271 | $148,831 +18.3% |
| 2014 | $1,271 | $125,798 +12% |
| 2013 | -- | $112,351 -2% |
| 2012 | -- | $114,638 |
| 2011 | -- | $114,638 |
| 2010 | -- | $114,638 -2.1% |
| 2009 | -- | $117,145 -8.3% |
| 2008 | -- | $127,791 |
| 2007 | -- | $127,791 +4.1% |
| 2006 | -- | $122,700 |
| 2005 | -- | $122,700 +0.2% |
| 2004 | -- | $122,400 +10% |
| 2003 | -- | $111,300 +10% |
| 2002 | -- | $101,200 -7.2% |
| 2001 | -- | $109,100 +10% |
| 2000 | -- | $99,200 |
Find assessor info on the county website
Monthly payment
Est. payment
Payment breakdown
Explore the cost of this home by adjusting the details. Changes won't be saved.Climate risks
Neighborhood: 77073
Nearby schools
Schools provided by the listing agent
- Elementary: Dunn Elementary School (Aldine)
- Middle: Lewis Middle School
- High: Nimitz High School (Aldine)
Source: HAR. This data may not be complete. We recommend contacting the local school district to confirm school assignments for this home.
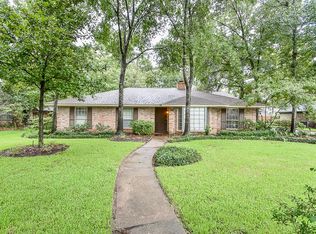

Similar homes
- $299,9004 bd2 ba2.1k sqft1130 Old Mill Ln, Houston, TX 77073For Sale
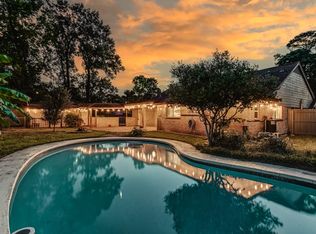 MLS ID #5310056, Lance Loken, Keller Williams Platinum. HAR
- $--4 bd2 ba2.2k sqft1219 Burnwood Ln, Houston, TX 77073AuctionAuction.com 2
- $339,9004 bd3 ba2.5k sqft1015 Doral Ln, Houston, TX 77073For Sale
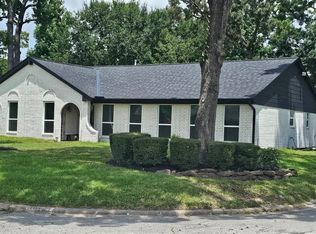 MLS ID #4818345, Allison Vincent, Icon Real Estate. HAR
- $--4 bd3 ba2.3k sqft1654 Cardiff Hills Dr, Houston, TX 77073Auction
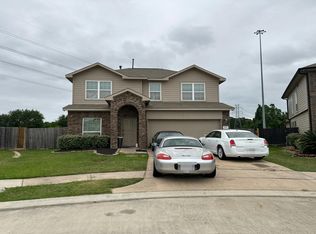 Auction.com 2
