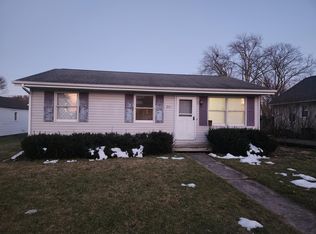
Charming ranch in a great location. Newer front door opens to a sizable living room with windows providing a sunny atomosphere. Adorable separate dining room gives room to entertain. Kitchen offers ample cabinets, appliances, and large pantry closet. Updated bathroom with tub shower combo. Oringinal hard wood under newer floors. This home has been well maintained. Partially finished basement includes a large family room, 8 x 14 laundry room with folding table, also plenty of storage. Newer electrical system and new roof in 2018. Large fenced in yard with deck. 1 car garage. Make this Great place your new home. Move-in ready!! Close to Rec Center, parks, schools, intersate roads. Sold as-is. Don't miss this Great Place!
Contingent
$166,500
915 N 10th St, Rochelle, IL 61068
2beds
924sqft
Single Family Residence
Built in 1948
6,969 Square Feet Lot
$164,100 Zestimate®
$180/sqft
$-- HOA
What's special
Adorable separate dining roomPlenty of storage
- 12 days
- 498
- 34
Likely to sell faster than
Zillow last checked:
Listing updated:
Listed by:
Jennie McLaughlin 815-561-9488,
RE/MAX Hub City
Source: MRED as distributed by MLS GRID,MLS#: 12750396

Facts & features
Interior
Bedrooms & bathrooms
- Bedrooms: 2
- Bathrooms: 1
- Full bathrooms: 1
Rooms
- Room types: Family Room
Primary bedroom
- Features: Flooring (Carpet), Window Treatments (Window Treatments, Some Tilt-In Windows)
- Level: Main
- Area: 143 Square Feet
- Dimensions: 13X11
Bedroom 2
- Features: Flooring (Carpet), Window Treatments (Window Treatments, Some Tilt-In Windows)
- Level: Main
- Area: 100 Square Feet
- Dimensions: 10X10
Dining room
- Features: Flooring (Vinyl)
- Level: Main
- Area: 48 Square Feet
- Dimensions: 8X6
Family room
- Features: Flooring (Other)
- Level: Basement
- Area: 390 Square Feet
- Dimensions: 13X30
Other
- Level: Basement
- Area: 390 Square Feet
- Dimensions: 13X30
Kitchen
- Features: Kitchen (Pantry-Closet, Updated Kitchen), Flooring (Vinyl)
- Level: Main
- Area: 117 Square Feet
- Dimensions: 13X9
Laundry
- Features: Flooring (Other)
- Level: Basement
- Area: 112 Square Feet
- Dimensions: 8X14
Living room
- Features: Flooring (Carpet), Window Treatments (Double Pane Windows, Window Treatments, Some Tilt-In Windows)
- Level: Main
- Area: 192 Square Feet
- Dimensions: 12X16
Heating
- Natural Gas, Forced Air
Cooling
- Central Air
Appliances
- Included: Range, Microwave, Refrigerator, Washer, Dryer
Features
- Separate Dining Room
- Windows: Window Treatments
- Basement: Partially Finished,Full
Interior area
- Total structure area: 1,848
- Total interior livable area: 924 sqft
- Finished area below ground: 502
Property
Parking
- Total spaces: 1
- Parking features: Yes, Garage Owned, Detached, Garage
- Garage spaces: 1
Accessibility
- Accessibility features: No Disability Access
Features
- Stories: 1
- Patio & porch: Deck
- Fencing: Fenced
Lot
- Size: 6,969 Square Feet
- Dimensions: 60.96X118.8X59.18X117.5
Details
- Parcel number: 24241520080000
- Special conditions: None
- Other equipment: Ceiling Fan(s)
Construction
Type & style
- Home type: SingleFamily
- Architectural style: Ranch
- Property subtype: Single Family Residence
Materials
- Aluminum Siding
- Roof: Asphalt
Condition
- New construction: No
- Year built: 1948
Utilities & green energy
- Electric: Circuit Breakers
- Sewer: Public Sewer
- Water: Public
Community & HOA
Community
- Security: Carbon Monoxide Detector(s), Closed Circuit Camera(s)
HOA
- Services included: None
Location
- Region: Rochelle
Financial & listing details
- Price per square foot: $180/sqft
- Tax assessed value: $110,550
- Annual tax amount: $2,953
- Date on market: 9/6/2026
- Ownership: Fee Simple
Estimated market value
$164,100
$156,000 - $172,000
$1,346/mo
Price history
| Date | Event | Price |
|---|---|---|
| 9/14/2026 | Contingent | $166,500$180/sqft |
Source: | ||
| 9/6/2026 | Listed for sale | $166,500+25.2%$180/sqft |
Source: | ||
| 9/27/2024 | Sold | $133,000-2.9%$144/sqft |
Source: | ||
| 8/26/2024 | Pending sale | $137,000$148/sqft |
Source: | ||
| 8/8/2024 | Listed for sale | $137,000+19.1%$148/sqft |
Source: | ||
| 10/7/2022 | Sold | $115,000+9.5%$124/sqft |
Source: | ||
| 10/5/2022 | Pending sale | $105,000$114/sqft |
Source: | ||
| 9/12/2022 | Contingent | $105,000$114/sqft |
Source: | ||
| 9/4/2022 | Listed for sale | $105,000+32.9%$114/sqft |
Source: | ||
| 6/12/2013 | Sold | $79,000+147.6%$85/sqft |
Source: Public Record Report a problem | ||
| 3/15/2013 | Sold | $31,900-20.2%$35/sqft |
Source: Public Record Report a problem | ||
| 1/10/2013 | Listed for sale | $39,999$43/sqft |
Source: Gambino Realtors #201300044 Report a problem | ||
Public tax history
| Year | Property taxes | Tax assessment |
|---|---|---|
| 2024 | $2,729 +8.4% | $36,850 +6.8% |
| 2023 | $2,518 +18% | $34,488 +19.2% |
| 2022 | $2,135 +7.5% | $28,921 +8.2% |
| 2021 | $1,986 +5.5% | $26,717 +5% |
| 2020 | $1,883 +5.6% | $25,445 +3.8% |
| 2018 | $1,783 +1.4% | $24,517 |
| 2017 | $1,758 +3.8% | $24,517 +2.8% |
| 2016 | $1,693 +1.4% | $23,845 +1.7% |
| 2015 | $1,670 -28.2% | $23,446 |
| 2014 | $2,325 -15.7% | $23,446 -4.6% |
| 2013 | $2,756 | $24,579 -17.5% |
| 2012 | -- | $29,799 -3.5% |
| 2011 | -- | $30,883 -2.7% |
| 2010 | -- | $31,756 -3.3% |
| 2009 | -- | $32,840 |
| 2008 | $2,431 +16% | $32,840 +14% |
| 2007 | $2,095 | $28,798 |
Find assessor info on the county website
Monthly payment
Est. payment
Payment breakdown
Explore the cost of this home by adjusting the details. Changes won't be saved.Climate risks
Neighborhood: 61068
Nearby schools
Schools provided by the listing agent
- District: 231
Source: MRED as distributed by MLS GRID. This data may not be complete. We recommend contacting the local school district to confirm school assignments for this home.


