Perched atop a scenic hill just outside Manheim, this beautifully renovated bi-level home in Rapho Township offers breathtaking panoramic views across Northern Lancaster County. Situated on a 0.85-acre lot in Manheim Central School District, this move-in ready 3-bedroom, 2-bath home combines peaceful country living with convenient access to shopping, dining, and major commuter routes. The show-stopping kitchen is the heart of the home, featuring granite countertops, soft-close cabinetry with pull-out drawers and a Lazy Susan, a deep farmhouse sink, updated stainless steel appliances, a propane gas range, and an oversized center island perfect for gathering. The open-concept living/dining/kitchen layout flows seamlessly onto the newly rebuilt two-tier deck, creating the ideal space for entertaining while taking in spectacular Lancaster County farmland views. Step outside to enjoy everything this exceptional property has to offer: from the tranquil koi pond and expansive rear deck overlooking the rolling countryside to the charming front brick patio with mature trees and impressive driveway for your guests. Whether you're enjoying your morning coffee or hosting family and friends, the outdoor spaces are every bit as impressive as the interior. The main level was extensively renovated in 2024 and showcases high-end luxury vinyl plank flooring throughout along with an updated full bathroom. The finished lower level provides flexible living space for a family room, home office, gym, or recreation area, along with a second full bath and a hearth/flue ready for the next owner to install the stove of their choice. A two-car attached garage offers additional storage and everyday convenience. Buy with confidence knowing nearly every major component has been updated in 2024, including the roof, HVAC system, water heater, water treatment system, windows, exterior doors, flooring, and energy-efficient appliances. Your peace of mind is also front and center with keypad locks on the main entrances, a hardwired Ring doorbell camera, and hard-wired smoke and CO monitors. If you've been searching for an updated home for sale near Manheim with modern finishes, a finished basement, incredible outdoor living, and unforgettable country views, this one-of-a-kind Lancaster County property is ready to welcome you home.
Sold for $406,998
$406,998
915 N Colebrook Rd, Manheim, PA 17545
3beds
1,534sqft
Single Family Residence
Built in 1992
0.85 Acres Lot
$408,500 Zestimate®
$265/sqft
$2,500 Estimated rent
Home value
$408,500
$388,000 - $429,000
$2,500/mo
Zestimate® history
Owner options
List your home for rent
$2,500/mo
Rent Zestimate®
Find your next renter with Zillow Rental Manager. Plus, with online applications, you can quickly screen prospective tenants – for free.
$2,500/mo
Rent Zestimate®
Refinance and save
$2,746/mo
Est. payment
Refinancing to a lower rate could help reduce your monthly payments and save thousands over the life of the loan.
$2,746/mo
Est. payment
Explore your selling options
Work with a Zillow partner agent
Leverage their expertise and Zillow's premium Showcase listings to get your home seen by more buyers.
Get startedList with your own agent
Get your home in front of millions of buyers by listing it on Zillow.
Learn how to do itSell it yourself
Take full control of how buyers see your home on Zillow by listing For Sale by Owner (FSBO).
List your homeWhat's special
Unforgettable country viewsBeautifully renovated bi-level homeTranquil koi pondDeep farmhouse sinkPropane gas rangeNewly rebuilt two-tier deckUpdated stainless steel appliances
Zillow last checked:
Listing updated:
Listed by:
Kim Fairfield 717-715-6067,
Realty ONE Group Unlimited,
Listing Team: The Claire Chivington Team, Co-Listing Team: The Claire Chivington Team,Co-Listing Agent: Claire Chivington 717-606-2512,
Realty ONE Group Unlimited
Bought with:
Gillian Burkhardt, RS344881
Keller Williams Elite
Source: Bright MLS,MLS#: PALA2091224
Facts & features
Interior
Bedrooms & bathrooms
- Bedrooms: 3
- Bathrooms: 2
- Full bathrooms: 2
- Main level bathrooms: 1
- Main level bedrooms: 3
Rooms
- Room types: Living Room, Dining Room, Bedroom 2, Bedroom 3, Kitchen, Bedroom 1, Laundry, Bonus Room, Full Bath
Bedroom 1
- Level: Main
Bedroom 2
- Features: Attic - Access Panel
- Level: Main
Bedroom 3
- Level: Main
Bonus room
- Features: Basement - Finished, Fireplace - Other, Flooring - Luxury Vinyl Plank
- Level: Lower
Dining room
- Level: Main
Other
- Level: Main
Other
- Level: Lower
Kitchen
- Features: Granite Counters
- Level: Main
Laundry
- Level: Lower
Living room
- Level: Main
Heating
- Forced Air, Programmable Thermostat, Heat Pump, Electric, Propane
Cooling
- Central Air, Heat Pump, Programmable Thermostat, Electric
Appliances
- Included: Microwave, Dishwasher, Disposal, Dryer, ENERGY STAR Qualified Washer, ENERGY STAR Qualified Dishwasher, Oven/Range - Electric, Washer, Stainless Steel Appliance(s), Refrigerator, Water Heater, Water Conditioner - Owned, Water Treat System, Electric Water Heater
- Laundry: Lower Level, Dryer In Unit, Washer In Unit, Laundry Room
Features
- Bathroom - Stall Shower, Bathroom - Tub Shower, Dining Area, Family Room Off Kitchen, Open Floorplan, Kitchen Island, Kitchen - Gourmet, Recessed Lighting, Upgraded Countertops, Dry Wall
- Flooring: Luxury Vinyl
- Windows: Double Pane Windows, Low Emissivity Windows, Energy Efficient, Window Treatments
- Basement: Partial,Finished,Garage Access,Improved,Windows
- Has fireplace: No
Interior area
- Total structure area: 2,068
- Total interior livable area: 1,534 sqft
- Finished area above ground: 1,034
- Finished area below ground: 500
Property
Parking
- Total spaces: 8
- Parking features: Garage Faces Rear, Garage Door Opener, Basement, Storage, Inside Entrance, Oversized, Asphalt, Attached, Driveway
- Attached garage spaces: 2
- Uncovered spaces: 6
Accessibility
- Accessibility features: None
Features
- Levels: Bi-Level,Two
- Stories: 2
- Patio & porch: Deck, Patio
- Exterior features: Lighting, Storage, Stone Retaining Walls, Other
- Pool features: None
- Has view: Yes
- View description: Panoramic, Garden, Pasture, Scenic Vista
Lot
- Size: 0.85 Acres
- Features: Landscaped, Not In Development, Rear Yard, Rural
Details
- Additional structures: Above Grade, Below Grade
- Parcel number: 5405082500000
- Zoning: 113 RES: 1 FAM DWLG
- Zoning description: Residential
- Special conditions: Standard
Construction
Type & style
- Home type: SingleFamily
- Architectural style: Contemporary
- Property subtype: Single Family Residence
Materials
- Frame, Vinyl Siding, Stick Built, Stucco, Block
- Foundation: Block
- Roof: Shingle
Condition
- Excellent
- New construction: No
- Year built: 1992
- Major remodel year: 2024
Utilities & green energy
- Electric: 200+ Amp Service
- Sewer: On Site Septic, Private Septic Tank
- Water: Private, Well, Conditioner, Filter
- Utilities for property: Cable Available, Phone Available, Broadband, Cable
Green energy
- Energy efficient items: Home Energy Management, Appliances
Community & HOA
Community
- Security: Carbon Monoxide Detector(s), Exterior Cameras, Smoke Detector(s)
- Subdivision: None Available
HOA
- Has HOA: No
Location
- Region: Manheim
- Municipality: RAPHO TWP
Financial & listing details
- Price per square foot: $265/sqft
- Tax assessed value: $175,300
- Annual tax amount: $3,899
- Date on market: 7/10/2026
- Listing agreement: Exclusive Right To Sell
- Listing terms: Cash,Conventional,FHA,VA Loan,USDA Loan
- Inclusions: Washer, Dryer, Dishwasher, Oven / Range, Refrigerator, Microwave, Ring Doorbell (hardwired)
- Exclusions: Exterior Ring Cameras And Internet Router Equipment.
- Ownership: Fee Simple
Price history
| Date | Event | Price |
|---|---|---|
| 7/27/2026 | Sold | $406,998+13.1%$265/sqft |
Source:  Bright MLS #PALA2091224 Report a problem Bright MLS #PALA2091224 Report a problem | ||
| 7/11/2026 | Pending sale | $360,000$235/sqft |
Source: Bright MLS #PALA2091224 Report a problem | ||
| 7/10/2026 | Listed for sale | $360,000+93%$235/sqft |
Source: Bright MLS #PALA2091224 Report a problem | ||
| 7/30/2009 | Sold | $186,500$122/sqft |
Source: Public Record Report a problem | ||
Public tax history
| Year | Property taxes | Tax assessment |
|---|---|---|
| 2026 | $3,899 +3.8% | $175,300 |
| 2025 | $3,756 +3.5% | $175,300 |
| 2024 | $3,630 +2.1% | $175,300 |
| 2023 | $3,554 +3.9% | $175,300 |
| 2022 | $3,420 | $175,300 |
| 2021 | $3,420 +342.3% | $175,300 |
| 2020 | $773 -76.3% | $175,300 |
| 2019 | $3,263 +334.8% | $175,300 |
| 2018 | $750 -73% | $175,300 +46.4% |
| 2017 | $2,784 +0% | $119,700 |
| 2016 | $2,784 +43.8% | $119,700 |
| 2015 | $1,936 | $119,700 |
| 2014 | $1,936 | $119,700 |
| 2013 | -- | $119,700 |
| 2012 | -- | $119,700 |
| 2011 | -- | $119,700 |
| 2010 | -- | $119,700 |
| 2009 | -- | $119,700 |
| 2007 | -- | $119,700 |
| 2006 | -- | $119,700 |
| 2005 | -- | $119,700 +8.2% |
| 2004 | -- | $110,600 |
| 2003 | -- | $110,600 |
| 2002 | -- | $110,600 |
| 2000 | -- | $110,600 |
Find assessor info on the county website
Neighborhood: 17545
Nearby homes
- $397,2003 bd1 ba1.7k sqft899 N Colebrook Rd, Manheim, PA 17545Off Market
- $64,1003 bd2 ba1.3k sqft935 N Colebrook Rd, Manheim, PA 17545Off Market
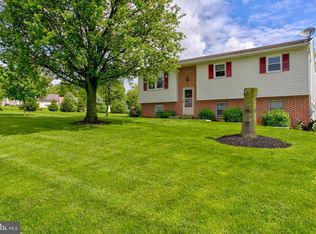
- $358,1003 bd1 ba1k sqft883 N Colebrook Rd, Manheim, PA 17545Off Market
- $71,6002 bd1 ba1.4k sqft951 N Colebrook Rd, Manheim, PA 17545Off Market
- $350,9003 bd1 ba1.2k sqft867 N Colebrook Rd, Manheim, PA 17545Off Market
- $--4 bd1 ba1.2k sqft965 N Colebrook Rd, Manheim, PA 17545Off Market
- $775,7004 bd3 ba2.8k sqft954 N Colebrook Rd, Manheim, PA 17545Off Market
- $356,7003 bd1 ba1.5k sqft855 N Colebrook Rd, Manheim, PA 17545Off Market
Nearby schools
GreatSchools rating
- 6/10Baron Elementary SchoolGrades: PK-4Distance: 2.8 mi
- 7/10Manheim Central Middle SchoolGrades: 5-8Distance: 3.2 mi
- 5/10Manheim Central Senior High SchoolGrades: 9-12Distance: 2.9 mi
Schools provided by the listing agent
- Elementary: Baron
- Middle: Manheim Central
- High: Manheim Central
- District: Manheim Central
Source: Bright MLS. This data may not be complete. We recommend contacting the local school district to confirm school assignments for this home.
Sell for more on Zillow
Get a Zillow Showcase℠ listing at no additional cost and you could sell for .
$408,500
2% more
+$8,170
With Zillow Showcase(estimated)
$416,670
Sell for more on Zillow
Get a Zillow Showcase℠ listing at no additional cost and you could sell for .
$408,500
2% more
+$8,170
With Zillow Showcase(estimated)
$416,670
- Pennsylvania
- Lancaster County
- Manheim
- 17545
- 915 N Colebrook Rd
