This is a wonderful home in the Mariner's Gale community, which is located near the beautiful Columbia River. This home has been recently renovated and features single level living with three bedrooms and 2 bathrooms, including a spacious primary suite. Featuring high ceilings, and an open concept living space, the floor plan is ideal for all kinds of living arrangements and accessibility. The kitchen features generous cabinet space, new dishwasher and stove, stainless steel appliances, butcher block counters and a spacious island. A gas fireplace keeps the space cozy. Enjoy the indoor/outdoor connection to the fenced backyard, perfect for breezy summer days. A spacious 2 car garage with plenty of room for storage and hobby items. Light and bright, this home has good vibes and is ready for its next owner to make it their own. Be connected to the riverscape of Portland as you make your way to the easy access of I-5, MLK, and Marine drive. Broughton Beach is nearby for beach walks and sunsets, and the Columbia Children's Arboretum is a short drive for nature walks. Very accessible to New Season's Market Concordia and Kennedy School via NE 33rd. Come see this wonderful property today! Home Energy Score 10/10! [Home Energy Score = 10. HES Report at https://rpt.greenbuildingregistry.com/hes/OR10252612]
Active
$439,000
915 NE Mariners Loop, Portland, OR 97211
3beds
1,184sqft
Residential, Single Family Residence
Built in 2005
3,920 Square Feet Lot
$-- Zestimate®
$371/sqft
$245/mo HOA
What's special
Gas fireplaceSpacious islandFenced backyardOpen concept living spaceGenerous cabinet spaceRecently renovatedLight and bright
- 10 days
- 287
- 30
Likely to sell faster than
Zillow last checked:
Listing updated:
Listed by:
Carson Mead 503-853-5446,
Together Realty
Source: RMLS (OR),MLS#: 482437019
Facts & features
Interior
Bedrooms & bathrooms
- Bedrooms: 3
- Bathrooms: 2
- Full bathrooms: 2
- Main level bathrooms: 2
Rooms
- Room types: Bedroom 2, Bedroom 3, Dining Room, Family Room, Kitchen, Living Room, Primary Bedroom
Primary bedroom
- Level: Main
- Area: 156
- Dimensions: 13 x 12
Bedroom 2
- Level: Main
- Area: 90
- Dimensions: 10 x 9
Bedroom 3
- Level: Main
- Area: 110
- Dimensions: 11 x 10
Dining room
- Level: Main
- Area: 90
- Dimensions: 10 x 9
Kitchen
- Level: Main
- Area: 99
- Width: 9
Living room
- Level: Main
- Area: 270
- Dimensions: 15 x 18
Heating
- Forced Air
Cooling
- None
Appliances
- Included: Built-In Range, Dishwasher, Free-Standing Range, Free-Standing Refrigerator, Stainless Steel Appliance(s), Washer/Dryer, Gas Water Heater
Features
- High Ceilings, Kitchen Island
- Flooring: Vinyl
- Windows: Double Pane Windows, Vinyl Frames
- Basement: Crawl Space
- Number of fireplaces: 1
- Fireplace features: Gas
Interior area
- Total structure area: 1,184
- Total interior livable area: 1,184 sqft
Property
Parking
- Total spaces: 1
- Parking features: Driveway, Off Street, Attached
- Attached garage spaces: 1
- Has uncovered spaces: Yes
Accessibility
- Accessibility features: Main Floor Bedroom Bath, Minimal Steps, One Level, Parking, Accessibility
Features
- Levels: One
- Stories: 1
- Exterior features: Yard
- Fencing: Fenced
Lot
- Size: 3,920 Square Feet
- Features: Level, SqFt 3000 to 4999
Details
- Parcel number: R213359
Construction
Type & style
- Home type: SingleFamily
- Architectural style: Ranch
- Property subtype: Residential, Single Family Residence
Materials
- Vinyl Siding
- Foundation: Concrete Perimeter
- Roof: Composition,Shingle
Condition
- Restored
- New construction: No
- Year built: 2005
Utilities & green energy
- Gas: Gas
- Sewer: Public Sewer
- Water: Public
- Utilities for property: Cable Connected
Community & HOA
HOA
- Has HOA: Yes
- HOA fee: $245 monthly
Location
- Region: Portland
Financial & listing details
- Price per square foot: $371/sqft
- Tax assessed value: $399,460
- Annual tax amount: $5,345
- Date on market: 10/15/2026
- Listing terms: Cash,Conventional,FHA,VA Loan
- Road surface type: Concrete, Paved
Estimated market value
Not available
Estimated sales range
Not available
Not available
Price history
| Date | Event | Price |
|---|---|---|
| 10/15/2026 | Listed for sale | $439,000+0.5%$371/sqft |
Source:  RMLS (OR) #482437019 Report a problem RMLS (OR) #482437019 Report a problem | ||
| 7/18/2022 | Sold | $437,000+1.7%$369/sqft |
Source: RMLS (OR) #22169437 Report a problem | ||
| 6/7/2022 | Pending sale | $429,900$363/sqft |
Source: RMLS (OR) #22169437 Report a problem | ||
| 6/1/2022 | Listed for sale | $429,900+32.3%$363/sqft |
Source: RMLS (OR) #22169437 Report a problem | ||
| 5/3/2022 | Sold | $325,000+63.4%$274/sqft |
Source: Public Record Report a problem | ||
| 9/9/2005 | Sold | $198,900+22.8%$168/sqft |
Source: Public Record Report a problem | ||
| 7/16/2004 | Sold | $161,950$137/sqft |
Source: Public Record Report a problem | ||
Public tax history
| Year | Property taxes | Tax assessment |
|---|---|---|
| 2025 | $5,345 +3.7% | $194,600 +3% |
| 2024 | $5,155 +4.4% | $188,940 +3% |
| 2023 | $4,939 +6.5% | $183,440 +7.7% |
| 2022 | $4,639 +2% | $170,400 +3% |
| 2021 | $4,549 +8.9% | $165,440 +3% |
| 2020 | $4,177 +3.9% | $160,630 +3% |
| 2019 | $4,022 | $155,960 +3% |
| 2018 | $4,022 +2.9% | $151,420 +3% |
| 2017 | $3,907 +8.9% | $147,010 +3% |
| 2016 | $3,588 | $142,730 +3% |
| 2015 | $3,588 +8.4% | $138,580 +3% |
| 2014 | $3,309 +11.4% | $134,550 +3% |
| 2013 | $2,970 +8.6% | $130,640 +3% |
| 2012 | $2,735 -4.8% | $126,840 +3% |
| 2011 | $2,874 +7.1% | $123,150 +3% |
| 2010 | $2,682 +5.8% | $119,570 +3% |
| 2009 | $2,536 +6% | $116,090 +3% |
| 2008 | $2,393 +0.3% | $112,710 +3% |
| 2007 | $2,386 +11.4% | $109,430 +3% |
| 2006 | $2,143 +4.7% | $106,250 +3% |
| 2005 | $2,047 +223% | $103,160 +262.3% |
| 2004 | $634 +40.2% | $28,470 +3% |
| 2003 | $452 +5.8% | $27,650 +3% |
| 2002 | $427 -19.1% | $26,850 +6% |
| 2000 | $528 | $25,320 |
Find assessor info on the county website
Monthly payment
Est. payment
Payment breakdown
Explore the cost of this home by adjusting the details. Changes won't be saved.Climate risks
Neighborhood: East Columbia
Nearby schools
Schools provided by the listing agent
- Elementary: Faubion
- Middle: Faubion
- High: Jefferson,Roosevelt
Source: RMLS (OR). This data may not be complete. We recommend contacting the local school district to confirm school assignments for this home.
- $407,3003 bd3 ba1.5k sqft909 NE Mariners Loop, Portland, OR 97211Off Market
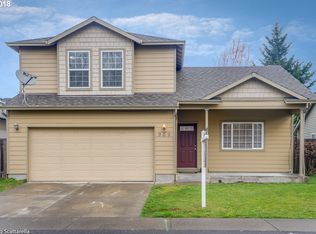
- $402,600-- bd2 ba1.4k sqft921 NE Mariners Loop, Portland, OR 97211Off Market
- $386,0003 bd2 ba1.1k sqft717 NE Mariners Loop, Portland, OR 97211Off Market
- $393,8003 bd3 ba1.5k sqft721 NE Mariners Loop, Portland, OR 97211Off Market
Similar homes
- $--3 bd2 ba1.4k sqft6515 NE 22nd Ave, Portland, OR 97211Auction
 Auction.com 2
 - $524,9003 bd2 ba1.4k sqft738 NE Meadow Dr, Portland, OR 97211Active
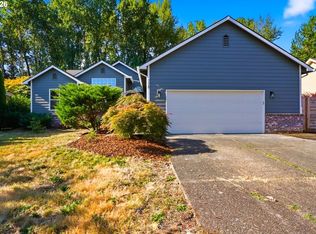
 MLS ID #414137690, Rosemary Coles, Redfin. RMLS (OR)
 - $419,9004 bd2 ba1.3k sqft9400 NE Gertz Ct, Portland, OR 97211Active
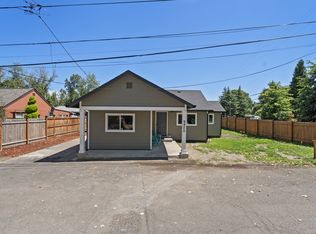 MLS ID #329571832, Tru Dao, MORE Realty. RMLS (OR)
 - $518,0004 bd3 ba1.5k sqft827 NE Faloma Rd, Portland, OR 97211Active
 MLS ID #734138784, Bev Blume, Keller Williams Realty Portland Elite. RMLS (OR)
 - $479,0004 bd2 ba1.6k sqft945 NE Lija Loop, Portland, OR 97211ActiveMLS ID #225135453, Cindy Davison, Oregon First. RMLS (OR)
- $449,0002 bd2 ba1.3k sqft331 NE Bridgeton Rd Slip 10, Portland, OR 97211ActiveMLS ID #267577468, Mimi Porter, Windermere Heritage. RMLS (OR)
- $310,0003 bd2 ba1.1k sqft521 NE Mariners Loop, Portland, OR 97211ActiveMLS ID #461990578, Benjamin Fabian, Matin Real Estate. RMLS (OR)
- $475,0004 bd3 ba1.7k sqft2812 NE Bryant St, Portland, OR 97211ActiveMLS ID #154277179, Trevor Emmett, John L. Scott Portland Central. RMLS (OR)
- $420,0003 bd2 ba1.6k sqft625 N Buffalo St, Portland, OR 97217ActiveMLS ID #696175008, Joyce Warren-Machen, Century 21 North Homes Realty. RMLS (OR)
- $395,0004 bd2 ba1.6k sqft3228 NE Lombard St, Portland, OR 97211ActiveMLS ID #367238021, Ubaldo Hernandez, Spicer & Associates Realty. RMLS (OR)
- $470,0003 bd2 ba1.3k sqft3410 Clark Ave, Vancouver, WA 98661ActiveMLS ID #694527401, David Triol, John L. Scott Real Estate. RMLS (OR)
- $440,0003 bd3 ba1.3k sqft1523 SE Cutter Ln, Vancouver, WA 98661ActiveMLS ID #717652241, Brenda Wilson, eXp Realty, LLC. RMLS (OR)
- $375,0003 bd2 ba1.3k sqft520 SE Columbia River Dr APT 216, Vancouver, WA 98661ActiveMLS ID #501328820, Heather Speight, eXp Realty LLC. RMLS (OR)
- $550,0003 bd1 ba1.3k sqft4104 Farview Dr, Vancouver, WA 98661ActiveMLS ID #691484556, Quinn Irvine, MORE Realty. RMLS (OR)
- $430,0003 bd2 ba1.3k sqft1728 SE Cutter Ln, Vancouver, WA 98661ActiveMLS ID #669500717, Nancy Purdom, Knipe Realty ERA Powered. RMLS (OR)
- $395,0003 bd2 ba1.2k sqft520 SE Columbia River Dr APT 317, Vancouver, WA 98661ActiveMLS ID #672147107, Valerie Curalli, MORE Realty. RMLS (OR)
- $249,9003 bd2 ba1.5k sqft331 NE Bridgeton Rd Slip 7, Portland, OR 97211ActiveMLS ID #475338275, Daniel Comfort, MORE Realty. RMLS (OR)
- $419,0003 bd2 ba1.2k sqft1508 SE Cutter Ln, Vancouver, WA 98661ActiveMLS ID #755735888, Allison Ellermeier, Neighbors Realty LLC. RMLS (OR)
- $399,0002 bd2 ba1.4k sqft2055 N Jantzen Ave, Portland, OR 97217ActiveMLS ID #197683197, Daniel Comfort, MORE Realty. RMLS (OR)
