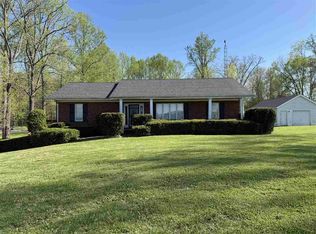
This lovely maintained home offers living space for the whole family. Upon entering the home you will be invited into the living room, connected to a the dining area. The eat in kitchen has recently been updated with newer cabinetry, The kitchen/dining area has a sliding door that steps outside to a patio area for grilling and entertaining. The yard offers plenty of privacy and has beautiful perennials and mature trees. This home features a bonus game/family room area with a wood burning fireplace. Off of this room is a sunroom that makes a perfect reading nook! Upstairs there are 4 bedrooms and 2 full baths. The primary bed has a private space to step out onto a balcony to sip your morning coffee. Downstairs the walk out basement has an additional family room with a 2nd fireplace, an additional living space or craft room, and plenty of space for all your storage needs. This home has a 2 car attached garage as well as a 2 car detached garage. This home is conveniently located near the High School and other amenities. Please call Trish at 765-265-2663 for your private tour.
Accepting backups
$274,900
915 Ranch Rd, Connersville, IN 47331
4beds
2,270sqft
Single Family Residence, Residential
Built in 1963
0.68 Acres Lot
$271,100 Zestimate®
$121/sqft
$-- HOA
What's special
- 53 days
- 43
- 0
Likely to sell faster than
Zillow last checked:
Listing updated:
Listed by:
Trish Smith,
Better Homes and Gardens First Realty Group
Source: RLMS,MLS#: 10054123
Facts & features
Interior
Bedrooms & bathrooms
- Bedrooms: 4
- Bathrooms: 3
- Full bathrooms: 2
- 1/2 bathrooms: 1
Bedroom 1
- Level: Upper
- Area: 204.53
- Dimensions: 11.3 x 18.1
Bedroom 2
- Level: Upper
- Area: 144
- Dimensions: 12 x 12
Bedroom 3
- Level: Upper
- Area: 111.21
- Dimensions: 10.11 x 11
Bedroom 4
- Level: Upper
- Area: 112.53
- Dimensions: 9.3 x 12.1
Dining room
- Level: Main
- Area: 114.49
- Dimensions: 10.7 x 10.7
Family room
- Description: Fireplace
- Level: Main
- Area: 277.2
- Dimensions: 13.2 x 21
Kitchen
- Level: Main
- Area: 238.61
- Dimensions: 22.3 x 10.7
Living room
- Level: Main
- Area: 152.61
- Dimensions: 10.1 x 15.11
Office
- Description: Sunroom
- Level: Main
- Area: 77.77
- Dimensions: 10.1 x 7.7
Heating
- Geothermal
Cooling
- Central Air
Appliances
- Included: Dishwasher, Electric Range, Refrigerator, Washer/Dryer, Electric Water Heater, Water Softener Owned
Features
- Basement: Full,Partially Finished,Walk-Out Access,None
- Number of fireplaces: 2
- Fireplace features: Wood Burning, 2
Interior area
- Total structure area: 2,270
- Total interior livable area: 2,270 sqft
Property
Parking
- Total spaces: 4
- Parking features: Attached, 4, Garage-Detached, 2
- Attached garage spaces: 4
- Has uncovered spaces: Yes
- Details: Driveway(Asphalt)
Features
- Levels: Two
- Patio & porch: Covered, Patio, Porch
Lot
- Size: 0.68 Acres
- Dimensions: 140 x 164
Details
- Parcel number: 210526104160.000003
- Zoning: Res
Construction
Type & style
- Home type: SingleFamily
- Architectural style: Two Story
- Property subtype: Single Family Residence, Residential
Materials
- Aluminum Siding, Block, Stick
- Foundation: Basement
- Roof: Asphalt,Rolled/Hot Mop,Shingle
Condition
- Year built: 1963
Utilities & green energy
- Electric: Duke Energy
- Gas: Ohio Valley Gas Company
- Sewer: Public Sewer
- Water: Public
Community & HOA
Location
- Region: Connersville
Financial & listing details
- Price per square foot: $121/sqft
- Tax assessed value: $244,000
- Annual tax amount: $2,196
- Date on market: 8/6/2026
Estimated market value
$271,100
$258,000 - $285,000
$1,968/mo
Price history
| Date | Event | Price |
|---|---|---|
| 8/13/2026 | Pending sale | $274,900$121/sqft |
Source:  RLMS #10054123 Report a problem RLMS #10054123 Report a problem | ||
| 8/6/2026 | Listed for sale | $274,900$121/sqft |
Source: RLMS #10054123 Report a problem | ||
Public tax history
| Year | Property taxes | Tax assessment |
|---|---|---|
| 2025 | $2,168 +11.6% | $244,000 +12.5% |
| 2024 | $1,942 -11.8% | $216,800 +11.6% |
| 2023 | $2,201 +8.9% | $194,200 +3.8% |
| 2022 | $2,021 +9.1% | $187,100 +8.1% |
| 2021 | $1,852 +12.9% | $173,100 +9.7% |
| 2020 | $1,640 +9.7% | $157,800 +12.6% |
| 2019 | $1,495 +0.1% | $140,200 +9.4% |
| 2018 | $1,494 +0.5% | $128,100 +0.5% |
| 2017 | $1,486 | $127,400 +2.2% |
| 2016 | $1,486 -8.7% | $124,700 -9.2% |
| 2014 | $1,628 +4.5% | $137,400 +3.3% |
| 2013 | $1,558 -5.4% | $133,000 -4.7% |
| 2012 | $1,647 -1% | $139,500 -2% |
| 2011 | $1,663 -7.8% | $142,300 -9% |
| 2010 | $1,803 -1.9% | $156,300 -1.8% |
| 2009 | $1,838 +136.7% | $159,200 +3.4% |
| 2007 | $777 | $153,900 |
Find assessor info on the county website
Monthly payment
Est. payment
Payment breakdown
Explore the cost of this home by adjusting the details. Changes won't be saved.Climate risks
Neighborhood: 47331
Nearby schools
Schools provided by the listing agent
- Elementary: Fayette County
- Middle: Fayette County
- High: Fayette County
Source: RLMS. This data may not be complete. We recommend contacting the local school district to confirm school assignments for this home.
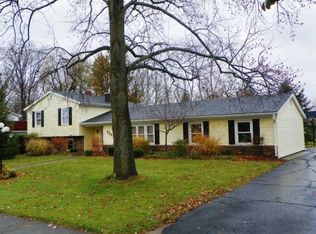

Similar homes
- $--5 bd3 ba2.5k sqft1817 W Country Club Rd, Connersville, IN 47331Auction
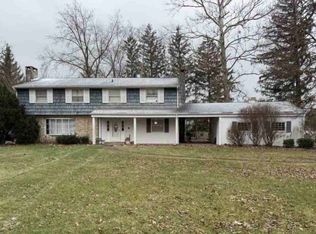 ServiceLink Auction
 - $259,9993 bd2 ba1.7k sqft201 Timber Creek Dr, Connersville, IN 47331For Sale
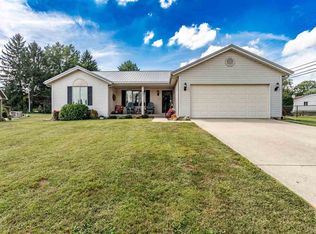 MLS ID #10054360, Carron Williams. RLMS
 - $219,9004 bd3 ba1.9k sqft302 East Dr, Presidio, IN 47331For Sale
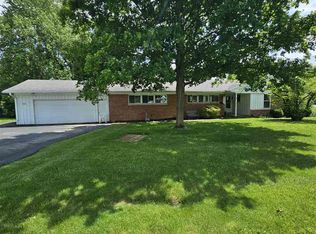 MLS ID #10053534, Tim Orr. RLMS
 - $239,0004 bd2 ba1.4k sqft435 S County Road 200 W, Connersville, IN 47331For Sale
 MLS ID #10053292, Tasha Lutterbie. RLMS
 - $249,9003 bd2 ba1.4k sqft2932 S Short Dr, Connersville, IN 47331For Sale
 MLS ID #14812, SHELBY A DIXON, EAST CENTRAL REALTY. East Central Indiana AOR
