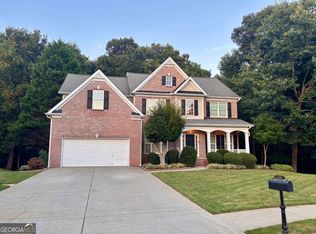
Set on over half an acre in Suwanee's Morningview community, this five-bedroom executive home offers 5,205 square feet across three finished levels, plus a three-car garage. Four bedrooms and three full baths occupy the upper level. A fully finished terrace level adds a fifth bedroom, a media or recreation room, and a private office — flexible space that adapts as your needs change. Inside, a two-story foyer sets the tone with all-new hardwood floors, an arched hallway, and a dry bar tucked just off the entry. The formal dining room comfortably seats eight, with a bay window pulling in light from the front lawn. The kitchen anchors the home: granite counters, stainless appliances, an oversized island with bar seating, and a walk-in pantry. It opens directly into a vaulted, window-wrapped keeping room with a stacked stone fireplace, keeping the space connected for everyday living. A main-level laundry room sits just off the garage. The primary suite serves as its own retreat — tray ceilings, a sitting room with a second stone fireplace, and windows overlooking the trees. The en-suite bathroom delivers a navy double vanity, a jetted soaking tub, and a separate glass shower, with vaulted ceilings throughout. Dual staircases lead to the terrace level, ideal for guests or separating storage from living space. Outside, a private back deck overlooks the wooded lot. Built-in audio runs throughout, extending from the foyer to the back patio. Major systems were fully updated in 2022: all-new hardwood floors, all-new windows, and two new HVAC units — meaningful infrastructure already handled. Add a covered front entry and access to Morningview's swim and tennis amenities, and this address delivers space, privacy, and proximity to Gwinnett County schools.
Pending
$750,000
915 Sentry Ridge Xing, Suwanee, GA 30024
5beds
5,205sqft
Single Family Residence, Residential
Built in 2001
0.55 Acres Lot
$731,900 Zestimate®
$144/sqft
$85/mo HOA
What's special
Stacked stone fireplaceThree-car garageWindows overlooking the treesArched hallwayWalk-in pantryTwo-story foyerCovered front entry
- 78 days
- 241
- 11
Zillow last checked:
Listing updated:
Listed by:
Will Letton,
Peachtree Town & Country 404-671-9100
Source: FMLS GA,MLS#: 7817737
Facts & features
Interior
Bedrooms & bathrooms
- Bedrooms: 5
- Bathrooms: 5
- Full bathrooms: 4
- 1/2 bathrooms: 1
Rooms
- Room types: Basement, Bathroom, Bedroom, Bonus Room, Den, Dining Room, Family Room, Game Room, Office
Primary bedroom
- Features: Oversized Master, Sitting Room
- Level: Oversized Master, Sitting Room
Bedroom
- Features: Oversized Master, Sitting Room
Primary bathroom
- Features: Double Vanity, Separate Tub/Shower, Soaking Tub, Whirlpool Tub
Dining room
- Features: Seats 12+, Separate Dining Room
Kitchen
- Features: Breakfast Bar, Cabinets Stain, Country Kitchen, Eat-in Kitchen, Keeping Room, Pantry Walk-In, Stone Counters, View to Family Room, Wine Rack
Heating
- Central, Natural Gas
Cooling
- Ceiling Fan(s)
Appliances
- Included: Dishwasher, Disposal, Gas Cooktop, Gas Range, Microwave, Refrigerator
- Laundry: Laundry Room, Main Level
Features
- Cathedral Ceiling(s), Crown Molding, Double Vanity, Dry Bar, High Ceilings 10 ft Main, High Speed Internet, Sound System, Vaulted Ceiling(s), Walk-In Closet(s)
- Flooring: Ceramic Tile, Hardwood
- Windows: Double Pane Windows, Insulated Windows
- Basement: Daylight,Finished,Full,Walk-Out Access
- Number of fireplaces: 2
- Fireplace features: Living Room, Master Bedroom
- Common walls with other units/homes: No Common Walls
Interior area
- Total structure area: 5,205
- Total interior livable area: 5,205 sqft
- Finished area above ground: 3,585
- Finished area below ground: 1,620
Video & virtual tour
Property
Parking
- Total spaces: 3
- Parking features: Garage, Garage Faces Side, Kitchen Level
- Garage spaces: 3
Accessibility
- Accessibility features: None
Features
- Levels: Three Or More
- Patio & porch: Deck, Rear Porch
- Exterior features: Private Yard, Rain Gutters, Rear Stairs
- Pool features: None
- Has spa: Yes
- Spa features: Bath, None
- Fencing: None
- Has view: Yes
- View description: Neighborhood
- Waterfront features: None
- Body of water: None
Lot
- Size: 0.55 Acres
- Features: Back Yard, Wooded
Details
- Additional structures: None
- Parcel number: R7190 098
- Other equipment: None
- Horse amenities: None
Construction
Type & style
- Home type: SingleFamily
- Architectural style: Traditional
- Property subtype: Single Family Residence, Residential
Materials
- Cement Siding
- Foundation: Concrete Perimeter
- Roof: Composition,Shingle
Condition
- Resale
- New construction: No
- Year built: 2001
Utilities & green energy
- Electric: 110 Volts
- Sewer: Public Sewer
- Water: Public
- Utilities for property: Cable Available, Electricity Available, Natural Gas Available, Phone Available, Sewer Available, Underground Utilities, Water Available
Green energy
- Energy efficient items: None
- Energy generation: None
- Water conservation: Low-Flow Fixtures
Community & HOA
Community
- Features: Clubhouse, Fitness Center, Homeowners Assoc, Near Schools, Near Shopping, Near Trails/Greenway, Pool, Sidewalks, Street Lights, Swim Team, Tennis Court(s)
- Security: Carbon Monoxide Detector(s), Smoke Detector(s)
- Subdivision: Morningview
HOA
- Has HOA: Yes
- Services included: Maintenance Grounds, Reserve Fund, Swim, Tennis
- HOA fee: $1,025 annually
Location
- Region: Suwanee
Financial & listing details
- Price per square foot: $144/sqft
- Tax assessed value: $743,200
- Annual tax amount: $8,781
- Date on market: 8/7/2026
- Cumulative days on market: 63 days
- Electric utility on property: Yes
- Road surface type: Asphalt
Estimated market value
$731,900
$695,000 - $768,000
$3,552/mo
Price history
| Date | Event | Price |
|---|---|---|
| 10/1/2026 | Pending sale | $750,000$144/sqft |
Source:  FMLS GA #7817737 Report a problem FMLS GA #7817737 Report a problem | ||
| 8/26/2026 | Listed for sale | $750,000$144/sqft |
Source: FMLS GA #7817737 Report a problem | ||
| 8/24/2026 | Pending sale | $750,000$144/sqft |
Source: FMLS GA #7817737 Report a problem | ||
| 8/7/2026 | Listed for sale | $750,000$144/sqft |
Source: FMLS GA #7817737 Report a problem | ||
| 8/7/2026 | Listing removed | $750,000$144/sqft |
Source: FMLS GA #7811900 Report a problem | ||
| 7/16/2026 | Listed for sale | $750,000+56.3%$144/sqft |
Source: FMLS GA #7806062 Report a problem | ||
| 1/7/2022 | Sold | $480,000+28.5%$92/sqft |
Source: Public Record Report a problem | ||
| 7/30/2001 | Sold | $373,600$72/sqft |
Source: Public Record Report a problem | ||
Public tax history
| Year | Property taxes | Tax assessment |
|---|---|---|
| 2026 | -- | $297,280 -1.8% |
| 2025 | $8,781 +10.1% | $302,600 +18.8% |
| 2024 | $7,977 +2.4% | $254,720 -5.3% |
| 2023 | $7,789 +5.1% | $268,920 +17.6% |
| 2022 | $7,412 +35.1% | $228,680 +34.1% |
| 2021 | $5,485 +1.8% | $170,520 +3.9% |
| 2020 | $5,386 +2.9% | $164,080 |
| 2019 | $5,233 | $164,080 +4.1% |
| 2018 | $5,233 +7.1% | $157,560 +7.6% |
| 2016 | $4,884 +3.5% | $146,400 +7% |
| 2015 | $4,721 | $136,800 |
| 2014 | $4,721 -0.6% | $136,800 -0.1% |
| 2013 | $4,751 | $136,880 |
| 2012 | -- | $136,880 |
| 2011 | -- | $136,880 |
| 2010 | -- | $136,880 |
| 2009 | -- | $136,880 +4.3% |
| 2007 | -- | $131,200 |
| 2006 | -- | $131,200 |
| 2005 | -- | $131,200 |
| 2004 | $1,829 +10.1% | $131,200 +14.3% |
| 2003 | $1,661 -49.7% | $114,760 |
| 2002 | $3,304 +406.4% | $114,760 +497.7% |
| 2001 | $653 | $19,200 |
Find assessor info on the county website
Monthly payment
Est. payment
Payment breakdown
Explore the cost of this home by adjusting the details. Changes won't be saved.Climate risks
Neighborhood: 30024
Nearby schools
Schools provided by the listing agent
- Elementary: Suwanee
- Middle: North Gwinnett
- High: North Gwinnett
Source: FMLS GA. This data may not be complete. We recommend contacting the local school district to confirm school assignments for this home.
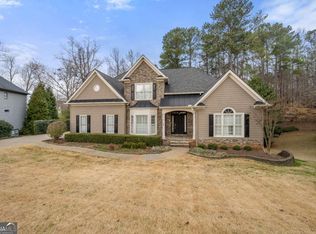
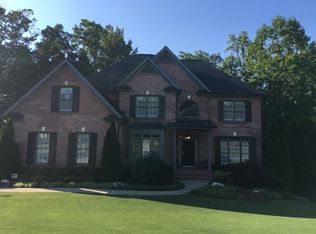
Similar homes
- $735,0006 bd5 ba4.3k sqft575 Morning Creek Ln, Suwanee, GA 30024Active
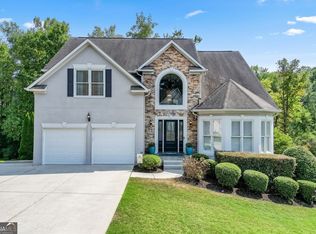
 MLS ID #10869512, Mary Grace Deas, RE/MAX Center. GAMLS
 - $889,9006 bd5 ba5.3k sqft985 Sentry Ridge Xing, Suwanee, GA 30024For Sale
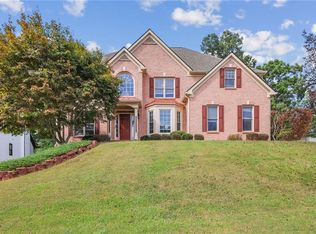
 MLS ID #7833598, Titus Samuel, Virtual Properties Realty. Biz. FMLS GA
 - $788,0004 bd4 ba3.3k sqft4220 Oxcliffe Grv, Suwanee, GA 30024For Sale
 MLS ID #7855881, ZE YUAN, AJ Summit Realty, LLC. FMLS GA
 - $759,9006 bd4 ba4k sqft4804 Austin Hills Dr, Suwanee, GA 30024Active
 MLS ID #10847136, Kenneth Giles, Chafin Realty, Inc.. GAMLS
 - $760,0004 bd3 ba3.9k sqft3645 Hickory Branch Trl, Suwanee, GA 30024ActiveMLS ID #10772744, Patricia Mickle, Virtual Properties Realty.com. GAMLS
- $675,0005 bd3 ba3.8k sqft3700 Creek Mist Lndg, Suwanee, GA 30024ActiveMLS ID #10844782, Travis Grubb, Knapp Realty. GAMLS
- $629,0006 bd4 ba4.7k sqft3545 Sentry View Trce, Suwanee, GA 30024Active Under ContractMLS ID #10846052, Jinghui Fan, Virtual Properties Realty.com. GAMLS
- $635,0005 bd4 ba2.8k sqft3845 Summit Gate Dr, Suwanee, GA 30024ActiveMLS ID #10852664, Patricia Mickle, Virtual Properties Realty.com. GAMLS
- $674,0005 bd4 ba4.5k sqft4564 Austin Hills Dr, Suwanee, GA 30024ActiveMLS ID #10854662, Tanya Pickens, Opendoor Brokerage. GAMLS
- $675,0005 bd4 ba4k sqft238 Ribbon Leaf Vw, Suwanee, GA 30024ActiveMLS ID #10848279, Travis Powers, Maximum One Premier Realtors. GAMLS
- $889,9006 bd5 ba5.5k sqft3665 Hickory Branch Trl, Suwanee, GA 30024ActiveMLS ID #10849847, Tammie Lunsford, LIVE Property Group Real Estate. GAMLS
- $635,0004 bd4 ba2.7k sqft4258 Wyndam Hill Dr, Suwanee, GA 30024ActiveMLS ID #10875983, Mark Spain, Mark Spain Real Estate. GAMLS
- $605,0004 bd4 ba3.6k sqft4554 Austin Hills Dr, Suwanee, GA 30024ActiveMLS ID #10875279, Stuart Farmer, Atlanta Communities. GAMLS
- $690,0005 bd4 ba4k sqft455 Hillcrest View Dr, Suwanee, GA 30024ActiveMLS ID #10836735, Yan Zhao, Crye-Leike Commercial, Inc.. GAMLS
- $645,0005 bd5 ba3.7k sqft415 Havenmist Lndg, Suwanee, GA 30024Active Under ContractMLS ID #10835440, Thomas Elliott, Hester Group, REALTORS. GAMLS
- $610,0004 bd3 ba4.4k sqft174 Azalea Chase Dr, Suwanee, GA 30024ActiveMLS ID #10855836, Fabiola Mui, Keller Williams Realty Consultants. GAMLS
- $649,0005 bd3 ba2.9k sqft3919 Grand Park Dr, Suwanee, GA 30024ActiveMLS ID #10849121, Amanda Cuccia-Ortiz, Keller Williams Realty Atl. Partners. GAMLS
- $799,9004 bd5 ba2.6k sqft115 Leaf Lake Dr, Suwanee, GA 30024ActiveMLS ID #10545551, Rip Pruitt, Century 21 Connect Realty. GAMLS
- $659,9007 bd4 ba4.1k sqft4010 Magnolia Leaf Ln, Suwanee, GA 30024For SaleMLS ID #7795057, June Yeo, Heritage GA. Realtors. FMLS GA
- $550,0004 bd3 ba3.1k sqft3612 Brookefall Ct, Suwanee, GA 30024ActiveMLS ID #10812978, Tanya Pickens, Opendoor Brokerage. GAMLS
