Skip main navigation
Closed
  • $394,990

    915 Sundown Point, Villa Rica, GA 30180

    5beds
    2,711sqft
    Single Family Residence, Residential
    Built in 2025
    8,276 Square Feet Lot
    $394,200 Zestimate®
    $146/sqft
    $2,731 Estimated rent

    Home value

    $394,200

    $335,000 - $461,000

    $2,731/mo

    Zestimate® history
    Loading
    Loading...

    Owner options

    List your home for rent

    $2,731/mo

    Rent Zestimate®

    Find your next renter with Zillow Rental Manager. Plus, with online applications, you can quickly screen prospective tenants – for free.

    Learn more

    $2,731/mo

    Rent Zestimate®

    Refinance and save

    $3,062/mo

    Est. payment

    Refinancing to a lower rate could help reduce your monthly payments and save thousands over the life of the loan.

    See today's rates

    $3,062/mo

    Est. payment

    Explore your selling options

    Work with a Zillow partner agent

    Leverage their expertise and Zillow's premium Showcase listings to get your home seen by more buyers.

    Get started

    List with your own agent

    Get your home in front of millions of buyers by listing it on Zillow.

    Learn how to do it

    Sell it yourself

    Take full control of how buyers see your home on Zillow by listing For Sale by Owner (FSBO).

    List your home

    What's special

    Open conceptWalk-in closetsLarge spacious walk-in closetGorgeous kitchenOversized primary suiteDouble vanitySpa-like en-suite bath
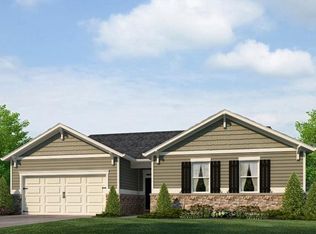
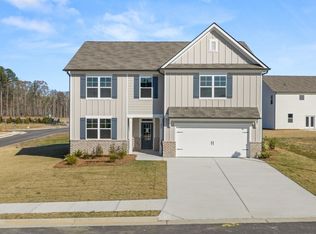
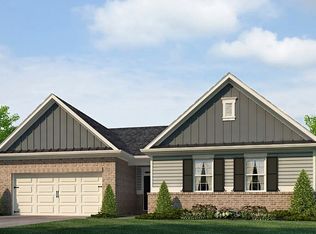

    Introducing 915 Sundown Point, a new construction home in Villa Rica, GA's newest lake, golf community, Fairway 17 in Mirror Lake. The Elle is a thoughtfully designed 5-bedroom 3.5- bath spacious home offering the perfect blend of style, comfort, and functionality. The expansive living room is the perfect size for entertaining. Enjoy time with your family while preparing meals in the gorgeous kitchen and eating family dinners in the dining area that overlooks the living room. The open concept creates an effortless flow for entertaining or daily living. There is guest suite on the main level, perfect for guests, with a full bath en-suite for privacy. There is an additional powder room on the main level. Retreat to the incredibly oversized primary suite, on the main level, that includes a spa-like en-suite bath complete with double vanity, a separate garden tub/stand-alone shower, and a large spacious walk-in closet. Let the kids game upstairs in the recreational/living area that can be used for entertainment, fitness or relaxation. There are 3 comparatively sized additional bedrooms on the upper level with walk-in closets. Laundry is located on main level for convenience. Located in the esteemed Mirror Lake Community on one of Douglas County's most beautiful golf courses and a lake that is perfect for fishing or enjoying nature. All within minutes of I-20, Mirror Lake Elementary, and lakeside trails, this home truly has it all and more. This exceptional property includes a complimentary 12-month golf membership, granting you access to one of the area's most prestigious 36-hole golf courses. Enjoy unlimited rounds of golf, exclusive member events and access to top-notch amenities, all while soaking in the breathtaking views and serene surroundings of a 100-acre lake. Whether you're an avid golfer or just starting out, this membership offers a perfect blend of leisure and luxury at your new future home at 915 Sundown Point in Fairway 17 at Mirror Lake.

    Zillow last checked:

    Listing updated:

    Listed by:

    TAMIKO RUSSELL,

    D.R. Horton Realty of Georgia Inc,

    Sid Lightford,

    D.R. Horton Realty of Georgia Inc

    Bought with:

    Janet Rusterucci, 409505

    Fathom Realty GA, LLC

    Source: FMLS GA,MLS#: 7604666MLS Logo

    Facts & features

    Interior

    Bedrooms & bathrooms
    • Bedrooms: 5
    • Bathrooms: 4
    • Full bathrooms: 3
    • 1/2 bathrooms: 1
    • Main level bathrooms: 1
    • Main level bedrooms: 1
    Rooms
    • Room types: Laundry, Living Room, Loft, Master Bathroom, Master Bedroom
    Primary bedroom
    • Features: Master on Main, Oversized Master, Split Bedroom Plan
    • Level: Master on Main, Oversized Master, Split Bedroom Plan
    Bedroom
    • Features: Master on Main, Oversized Master, Split Bedroom Plan
    Primary bathroom
    • Features: Double Vanity, Separate Tub/Shower, Soaking Tub
    Dining room
    • Features: Open Concept, Separate Dining Room
    Kitchen
    • Features: Cabinets Other, Kitchen Island, Other Surface Counters, Pantry Walk-In, Stone Counters, View to Family Room
    Heating
    • Central, Electric
    Cooling
    • Central Air, Electric
    Appliances
    • Included: Dishwasher, Disposal, Gas Range, Microwave, Other
    • Laundry: Common Area, In Hall, Laundry Room, Main Level
    Features
    • Crown Molding, Double Vanity, High Ceilings 9 ft Main, Smart Home, Walk-In Closet(s)
    • Flooring: Carpet, Laminate, Luxury Vinyl
    • Windows: None
    • Basement: None
    • Has fireplace: No
    • Fireplace features: None
    • Common walls with other units/homes: No Common Walls
    Interior area
    • Total structure area: 2,711
    • Total interior livable area: 2,711 sqft
    • Finished area above ground: 2,711
    • Finished area below ground: 0

    Property

    Parking
    • Total spaces: 2
    • Parking features: Driveway, Garage, Garage Door Opener, Garage Faces Front
    • Garage spaces: 2
    • Has uncovered spaces: Yes
    Accessibility
    • Accessibility features: None
    Features
    • Levels: Two
    • Stories: 2
    • Patio & porch: Breezeway, Patio
    • Exterior features: None, No Dock
    • Pool features: None
    • Spa features: None
    • Fencing: None
    • Has view: Yes
    • View description: Neighborhood
    • Waterfront features: None
    • Body of water: None
    Lot
    • Size: 8,276 Square Feet
    • Features: Back Yard, Landscaped
    Details
    • Additional structures: None
    • Additional parcels included: 0
    • Other equipment: None
    • Horse amenities: None

    Construction

    Type & style
    • Home type: SingleFamily
    • Architectural style: Traditional
    • Property subtype: Single Family Residence, Residential
    Materials
    • Brick, HardiPlank Type
    • Foundation: None
    • Roof: Shingle
    Condition
    • New Construction
    • New construction: Yes
    • Year built: 2025
    Details
    • Warranty included: Yes

    Utilities & green energy

    • Electric: 110 Volts, 220 Volts in Laundry
    • Sewer: Public Sewer
    • Water: Public
    • Utilities for property: Cable Available, Electricity Available, Natural Gas Available, Phone Available, Sewer Available, Underground Utilities, Water Available
    Green energy
    • Energy efficient items: None
    • Energy generation: None

    Community & HOA

    Community
    • Features: Clubhouse, Golf, Lake, Pool
    • Security: Fire Alarm, Open Access, Smoke Detector(s)
    • Subdivision: Mirror Lake
    HOA
    • Has HOA: Yes
    • Services included: Reserve Fund, Swim
    • HOA fee: $650 annually
    • HOA phone: 770-949-6536
    Location
    • Region: Villa Rica

    Financial & listing details

    • Price per square foot: $146/sqft
    • Annual tax amount: $1
    • Date on market: 6/25/2025
    • Cumulative days on market: 175 days
    • Listing terms: Cash,Conventional,FHA,USDA Loan,VA Loan
    • Ownership: Fee Simple
    • Electric utility on property: Yes
    • Road surface type: Paved

    Price history

    DateEventPrice
    1/28/2026Sold$394,990-8.1%$146/sqft
    Source: FMLS GA #7604666 Report a problem
    12/18/2025Pending sale$429,990+8.9%$159/sqft
    Source: GAMLS #10551442 Report a problem
    12/5/2025Price change$394,990-8.1%$146/sqft
    Source: GAMLS #10653610 Report a problem
    10/11/2025Price change$429,990-2.3%$159/sqft
    Source: GAMLS #10551442 Report a problem
    10/8/2025Price change$439,990-1.1%$162/sqft
    Source: DR Horton Report a problem
    8/14/2025Price change$444,990+1.1%$164/sqft
    Source: GAMLS #10551442 Report a problem
    7/22/2025Price change$439,990+1.9%$162/sqft
    Source: GAMLS #10551442 Report a problem
    7/11/2025Price change$431,990-4.4%$159/sqft
    Source: GAMLS #10551442 Report a problem
    6/26/2025Listed for sale$451,990$167/sqft
    Source: GAMLS #10551442 Report a problem

    Public tax history

    Tax history is unavailable.

    Neighborhood: 30180

    Nearby schools

    GreatSchools rating
    Schools provided by the listing agent
    • Elementary: Mirror Lake
    • Middle: Mason Creek
    • High: Douglas County

    Source: FMLS GA. This data may not be complete. We recommend contacting the local school district to confirm school assignments for this home.

    Get a cash offer in 3 minutes
    Find out how much your home could sell for in as little as 3 minutes with a no-obligation cash offer.
    Estimated market value
    $394,200
    Get a cash offer in 3 minutes
    Find out how much your home could sell for in as little as 3 minutes with a no-obligation cash offer.
    Estimated market value
    $394,200