Set in a peaceful rural setting, this well-maintained 3-bedroom, 1.5-bath brick rancher offers privacy, comfortable one-level living and plenty of room to spread out on nearly 2 acres. With approximately 1,400 square feet above grade, the home features a traditional floor plan, updated kitchen appliances, a wood-burning fireplace and an attached two-car garage. A bright sunroom overlooking the wooded backdrop provides a quiet spot to enjoy the surrounding property. The lower level expands the usable living space with a large finished area featuring a wood stove, plus a separate unfinished laundry, utility and storage area. Numerous improvements to the home’s major systems include central A/C replaced in 2023, a new well pump and water softening system in 2025, and a new water heater and dehumidifier in 2026. Electrical was upgraded in 2013, the septic system was inspected in 2022, and the roof was replaced in 2009. A storage shed provides additional space for lawn and outdoor equipment. Private and peaceful while still convenient to area schools and commuter routes, 915 Trevanion Road offers a solid, well-cared-for home with the space and setting to make it your own.
For sale
$459,900
915 Trevanion Rd, Union Bridge, MD 21791
3beds
2,200sqft
Single Family Residence
Built in 1966
1.98 Acres Lot
$449,800 Zestimate®
$209/sqft
$-- HOA
What's special
Wood-burning fireplaceWood stoveComfortable one-level livingAttached two-car garageUpdated kitchen appliancesTraditional floor plan
- 6 days
- 666
- 44
Likely to sell faster than
Zillow last checked:
Listing updated:
Listed by:
Eryn Topper 301-471-1016,
NextHome Key Realty 410-756-0810
Source: Bright MLS,MLS#: MDCR2037818
Facts & features
Interior
Bedrooms & bathrooms
- Bedrooms: 3
- Bathrooms: 2
- Full bathrooms: 1
- 1/2 bathrooms: 1
- Main level bathrooms: 2
- Main level bedrooms: 3
Basement
- Area: 1232
Heating
- Wood Stove, Baseboard, Electric, Wood
Cooling
- Other, Electric
Appliances
- Included: Dryer, Oven/Range - Electric, Refrigerator, Washer, Water Heater, Water Conditioner - Owned, Microwave, Electric Water Heater
- Laundry: Main Level
Features
- Dining Area, Entry Level Bedroom, Primary Bath(s)
- Flooring: Wood
- Basement: Full,Interior Entry,Partially Finished
- Number of fireplaces: 1
- Fireplace features: Wood Burning Stove
Interior area
- Total structure area: 2,632
- Total interior livable area: 2,200 sqft
- Finished area above ground: 1,400
- Finished area below ground: 800
Property
Parking
- Total spaces: 6
- Parking features: Garage Faces Front, Attached, Driveway
- Attached garage spaces: 2
- Uncovered spaces: 4
Accessibility
- Accessibility features: None
Features
- Levels: One
- Stories: 1
- Pool features: None
Lot
- Size: 1.98 Acres
- Features: Backs to Trees, Front Yard, Private, Rural
Details
- Additional structures: Above Grade, Below Grade
- Additional parcels included: Additional wooded .25 acres to rear of property. Tax ID0702010933
- Parcel number: 0702002183
- Zoning: HERIT
- Special conditions: Standard
Construction
Type & style
- Home type: SingleFamily
- Architectural style: Ranch/Rambler
- Property subtype: Single Family Residence
Materials
- Brick
- Foundation: Block
Condition
- New construction: No
- Year built: 1966
Utilities & green energy
- Sewer: On Site Septic
- Water: Well
Community & HOA
Community
- Subdivision: None Available
HOA
- Has HOA: No
Location
- Region: Union Bridge
Financial & listing details
- Price per square foot: $209/sqft
- Tax assessed value: $317,200
- Annual tax amount: $3,644
- Date on market: 9/12/2026
- Listing agreement: Exclusive Agency
- Ownership: Fee Simple
Estimated market value
$449,800
$427,000 - $472,000
$2,106/mo
Price history
| Date | Event | Price |
|---|---|---|
| 9/12/2026 | Listed for sale | $459,900$209/sqft |
Source:  Bright MLS #MDCR2037818 Report a problem Bright MLS #MDCR2037818 Report a problem | ||
Public tax history
| Year | Property taxes | Tax assessment |
|---|---|---|
| 2025 | $3,321 +10.8% | $291,200 +9.8% |
| 2024 | $2,997 +10.9% | $265,200 +10.9% |
| 2023 | $2,703 +0.8% | $239,200 |
| 2022 | $2,682 +0.8% | $239,200 +1.6% |
| 2021 | $2,662 +0.8% | $235,533 +0.8% |
| 2020 | $2,641 | $233,700 |
| 2019 | $2,641 | $233,700 |
| 2018 | $2,641 -0.9% | $233,700 -0.9% |
| 2017 | $2,666 | $235,900 |
| 2016 | -- | $235,900 |
| 2015 | -- | $235,900 -0.9% |
| 2014 | -- | $238,000 |
| 2013 | -- | $238,000 |
| 2012 | -- | $238,000 -19.3% |
| 2011 | -- | $294,880 |
| 2010 | -- | $294,880 |
| 2009 | -- | $294,880 -11.2% |
| 2008 | -- | $332,200 +19.9% |
| 2007 | -- | $277,142 +24.8% |
| 2006 | -- | $222,086 +33% |
| 2005 | -- | $167,030 +3.4% |
| 2004 | -- | $161,506 +3.5% |
| 2003 | -- | $155,983 +3.7% |
| 2002 | -- | $150,460 +2.8% |
| 2001 | -- | $146,340 |
Find assessor info on the county website
Monthly payment
Est. payment
Payment breakdown
Explore the cost of this home by adjusting the details. Changes won't be saved.Climate risks
Neighborhood: 21791
Nearby schools
Schools provided by the listing agent
- District: Carroll County Public Schools
Source: Bright MLS. This data may not be complete. We recommend contacting the local school district to confirm school assignments for this home.
Similar homes
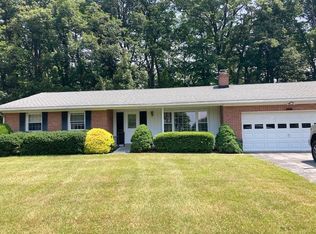
- $519,0003 bd3 ba2.1k sqft800 Trevanion Rd, Union Bridge, MD 21791For Sale
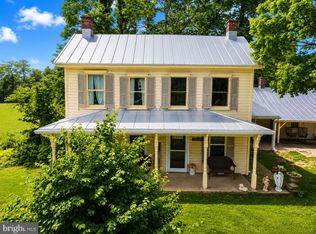
 MLS ID #MDCR2035076, Timothy B Dulany, RE/MAX Advantage Realty. Bright MLS
 - $459,9004 bd2 ba3.2k sqft1232 Old Taneytown Rd, Westminster, MD 21158For Sale
 MLS ID #MDCR2037330, Rob Krop, Keller Williams Realty Centre. Bright MLS
 - $425,0003 bd2 ba2.5k sqft200 Bezold Ave, Westminster, MD 21157For Sale
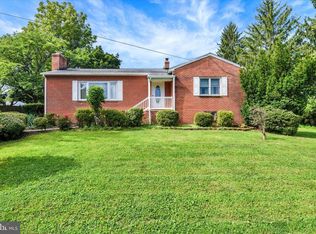 MLS ID #MDCR2037094, Paul Hudson, Cummings & Co. Realtors. Bright MLS
 - $449,9003 bd2 ba1.8k sqft3831 Walnut Grove Rd, Taneytown, MD 21787For Sale
 MLS ID #MDCR2035880, Stephanie Myers, Long & Foster Real Estate, Inc.. Bright MLS
 - $525,0004 bd3 ba2.8k sqft824 Cherrytown Rd, Westminster, MD 21158For SaleMLS ID #MDCR2037158, Joe Stephens, RE/MAX Advantage Realty. Bright MLS
- $480,0003 bd3 ba1.9k sqft122 Elaine Ave, Westminster, MD 21157For SaleMLS ID #MDCR2037250, Judy Gill, Coldwell Banker Realty. Bright MLS
- $474,9973 bd3 ba2.5k sqft1169 Long Valley Rd, Westminster, MD 21158For SaleMLS ID #MDCR2035112, Russ Dukan, Allfirst Realty, Inc.. Bright MLS
- $439,0004 bd3 ba2.3k sqft151 Smith Ave, Westminster, MD 21157For SaleMLS ID #MDCR2036852, Amy Citrano, Berkshire Hathaway HomeServices Homesale Realty. Bright MLS
- $347,0003 bd3 ba2.3k sqft1309 Paw Paw Dr, Hampstead, MD 21074For SaleMLS ID #MDCR2037440, Mercedes Brooks, Monument Sotheby's International Realty. Bright MLS
- $489,0003 bd3 ba3k sqft703 Fairfield Ave, Westminster, MD 21157For SaleMLS ID #MDCR2037328, Galen Roop, Cummings & Co. Realtors. Bright MLS
- $550,0004 bd3 ba2k sqft770 Winchester Dr, Westminster, MD 21157For SaleMLS ID #MDCR2036514, Deborah Sweeney, Long & Foster Real Estate, Inc.. Bright MLS
- $455,0004 bd2 ba2.2k sqft313 Wayne Ave, Westminster, MD 21157For SaleMLS ID #MDCR2035988, Tom Hayes, Long & Foster Real Estate, Inc.. Bright MLS
- $430,0003 bd3 ba2k sqft361 Buck Cash Dr, Westminster, MD 21158For SaleMLS ID #MDCR2036656, Kimberly Justice, EXP Realty, LLC. Bright MLS
- $449,9994 bd2 ba2.1k sqft191 Fissure Ct, Westminster, MD 21158For SaleMLS ID #MDCR2036162, Brian Pomeroy, RE/MAX Solutions. Bright MLS
- $465,0003 bd2 ba2k sqft2645 Sunset Ln, Finksburg, MD 21048For SaleMLS ID #MDCR2037336, Heather Kinlein, Iron Valley Real Estate Charm City. Bright MLS
- $540,0003 bd2 ba2.4k sqft2702 Rainbow Dr, Westminster, MD 21157For SaleMLS ID #MDCR2037600, Bret Merson, Keller Williams Realty Centre. Bright MLS
- $575,0005 bd3 ba2.3k sqft9092 Fox Ridge Dr, Union Bridge, MD 21791For SaleMLS ID #MDFR2086672, Sara Duncan, RE/MAX Distinctive Real Estate. Bright MLS
- $395,0003 bd2 ba1.8k sqft314 Royer Rd, Westminster, MD 21158For SaleMLS ID #MDCR2037244, Tricia Warfield, Berkshire Hathaway HomeServices PenFed Realty. Bright MLS
- $475,0003 bd2 ba2.1k sqft11306 Hessong Bridge Rd, Thurmont, MD 21788For SaleMLS ID #MDFR2088726, Bret Merson, Keller Williams Realty Centre. Bright MLS
- $549,9003 bd2 ba1.9k sqft5049 Braddock Rd, Woodbine, MD 21797For SaleMLS ID #MDCR2037636, Jessica Sauls, The KW Collective. Bright MLS
