Great location! Here's your 3 bedroom, 2 bath ranch home in a nice Spring Valley neighborhood. The exterior features vinyl siding, 2 car garage, sunny patio, beautifully landscaped large lot and storage shed. The inside has a spacious living room, eat in kitchen with stove, refrigerator & sturdy laminate flooring. There is a large pantry closet plus additional closet with washer & dryer hookups, great for the buyer not wanting to go to the partially finished basement. It too has washer & dryer hookups and washer & dryer will remain. There is a separate shower here too. There are 3 bedrooms all with closets, one bedroom has it's own full bath, plus there is another full bath in the hall. There's a separate stool & sink in the basement along with a large family room, another finished room that was a bedroom at one time (no egress window) or would make a nice office or playroom. Priced to sell!
Contingent
$179,900
915 W 1st St, Spring Valley, IL 61362
3beds
1,248sqft
Single Family Residence
Built in 1980
10,018 Square Feet Lot
$-- Zestimate®
$144/sqft
$-- HOA
What's special
Sunny patioLarge family roomEat in kitchenVinyl sidingBeautifully landscaped large lotStorage shedSturdy laminate flooring
- --
- 489
- views
- 36
- saves
Zillow last checked:
Listing updated:
Listed by:
Bonnie Lester 815-228-7565,
Coldwell Banker Today's
Source: MRED as distributed by MLS GRID,MLS#: 12770867
Facts & features
Interior
Bedrooms & bathrooms
- Bedrooms: 3
- Bathrooms: 3
- Full bathrooms: 2
- 1/2 bathrooms: 1
Rooms
- Room types: Bonus Room
Primary bedroom
- Features: Flooring (Carpet), Bathroom (Full)
- Level: Main
- Area: 132 Square Feet
- Dimensions: 11X12
Bedroom 2
- Features: Flooring (Carpet)
- Level: Main
- Area: 104 Square Feet
- Dimensions: 8X13
Bedroom 3
- Features: Flooring (Carpet)
- Level: Main
- Area: 165 Square Feet
- Dimensions: 11X15
Bonus room
- Features: Flooring (Carpet)
- Level: Basement
- Area: 143 Square Feet
- Dimensions: 11X13
Family room
- Features: Flooring (Carpet)
- Level: Basement
- Area: 225 Square Feet
- Dimensions: 9X25
Kitchen
- Features: Kitchen (Pantry-Closet), Flooring (Laminate)
- Level: Main
- Area: 231 Square Feet
- Dimensions: 11X21
Living room
- Features: Flooring (Carpet)
- Level: Main
- Area: 220 Square Feet
- Dimensions: 11X20
Heating
- Natural Gas, Forced Air
Cooling
- Central Air
Appliances
- Included: Range, Refrigerator, Washer, Dryer, Water Purifier
Features
- Basement: Partially Finished,Full
Interior area
- Total structure area: 0
- Total interior livable area: 1,248 sqft
Property
Parking
- Total spaces: 6
- Parking features: Concrete, Garage Door Opener, Yes, Garage Owned, Detached, Driveway, Owned, Garage
- Garage spaces: 2
- Has uncovered spaces: Yes
Accessibility
- Accessibility features: No Disability Access
Features
- Stories: 1
- Patio & porch: Patio
- Exterior features: Fire Pit
Lot
- Size: 10,018 Square Feet
- Dimensions: 85x120
Details
- Additional structures: Shed(s)
- Parcel number: 1834158018
- Special conditions: None
- Other equipment: Ceiling Fan(s), Sump Pump
Construction
Type & style
- Home type: SingleFamily
- Architectural style: Ranch
- Property subtype: Single Family Residence
Materials
- Vinyl Siding
- Foundation: Concrete Perimeter
- Roof: Asphalt
Condition
- New construction: No
- Year built: 1980
Utilities & green energy
- Electric: Circuit Breakers
- Sewer: Public Sewer
- Water: Public
Community & HOA
Community
- Features: Park, Pool, Tennis Court(s), Curbs, Street Lights, Street Paved
- Security: Carbon Monoxide Detector(s)
HOA
- Services included: None
Location
- Region: Spring Valley
Financial & listing details
- Price per square foot: $144/sqft
- Tax assessed value: $150,597
- Annual tax amount: $4,801
- Date on market: 9/28/2026
- Ownership: Fee Simple
Estimated market value
Not available
Estimated sales range
Not available
Not available
Price history
| Date | Event | Price |
|---|---|---|
| 5/28/2009 | Sold | $115,000$92/sqft |
Source:  MRED as distributed by MLS GRID #07159420 Report a problem MRED as distributed by MLS GRID #07159420 Report a problem | ||
Public tax history
| Year | Property taxes | Tax assessment |
|---|---|---|
| 2024 | $4,939 +8.6% | $50,199 +6.6% |
| 2023 | $4,548 +4.7% | $47,073 +8.4% |
| 2022 | $4,344 +4.1% | $43,421 +5.9% |
| 2021 | $4,174 | $40,986 +4.2% |
| 2020 | -- | $39,349 +2.2% |
| 2019 | -- | $38,499 +2.7% |
| 2018 | -- | $37,494 +2.1% |
| 2017 | -- | $36,719 +0.8% |
| 2016 | -- | $36,431 -0.3% |
| 2015 | -- | $36,558 |
| 2014 | -- | $36,558 -4.2% |
| 2013 | -- | $38,169 -0.8% |
| 2012 | -- | $38,477 -3.5% |
| 2011 | -- | $39,885 -1.6% |
| 2010 | -- | $40,529 -1.7% |
| 2009 | -- | $41,234 +5.3% |
| 2008 | -- | $39,148 |
Find assessor info on the county website
Monthly payment
Est. payment
Payment breakdown
Explore the cost of this home by adjusting the details. Changes won't be saved.Climate risks
Neighborhood: 61362
Nearby schools
Schools provided by the listing agent
- Elementary: John F Kennedy Elementary School
- Middle: John F Kennedy Elementary School
- High: Hall High School
- District: 99
Source: MRED as distributed by MLS GRID. This data may not be complete. We recommend contacting the local school district to confirm school assignments for this home.
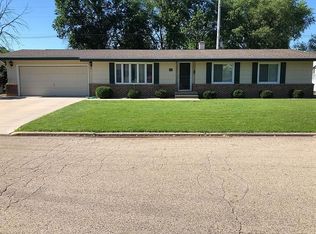
Similar homes
- $195,0004 bd2 ba1.2k sqft415 W Minnesota St, Spring Valley, IL 61362Price Change
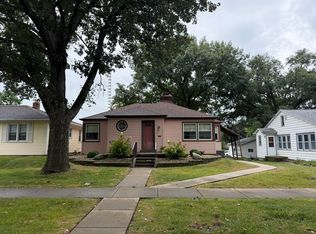 MLS ID #12766005, Bethany Coleman, Local Realty Group, Inc.. MRED as distributed by MLS GRID
 - $--3 bd1 ba1.3k sqft129 W Minnesota St, Spring Valley, IL 61362Auction
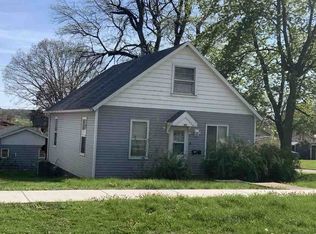 ServiceLink Auction
 - $199,9004 bd3 ba1.4k sqft209 W Dakota St, Spring Valley, IL 61362Active
 MLS ID #12727766, Janelle McCarter, Landmark Realty of Illinois LLC. MRED as distributed by MLS GRID
 - $157,9003 bd2 ba1.4k sqft325 W 3rd St, Spring Valley, IL 61362For Sale
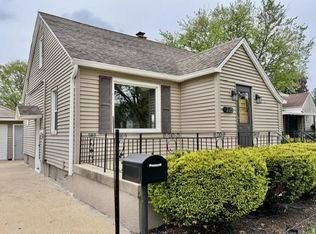 MLS ID #202602455, Bonnie Lester. NorthWest Illinois Alliance of REALTORS®
