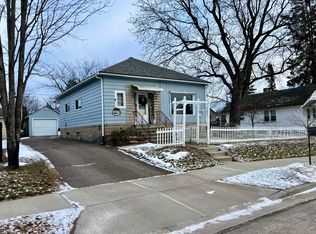
Welcome to this charming 2-bedroom, 1-bath home located in the City of Rhinelander, offering an affordable opportunity for anyone looking for the convenience of in-town living. The home features a comfortable floor plan with a spacious living area, two bedrooms, a full bath, and a functional kitchen with abundant built-in cabinetry and storage. Original character can be found throughout, including classic trim and built-in features. A covered front porch provides a welcoming entrance and a great place to relax and enjoy the neighborhood. The property also includes a concrete driveway, a detached garage with extra storage, a natural gas forced-air furnace, city water & sewer, and basement providing additional storage and utility space. Conveniently situated near shopping, dining, medical facilities, parks, and other Rhinelander amenities, this home puts everyday necessities just minutes away. With its manageable size, convenient location, and classic character, this property offers plenty of potential for its next owner. Schedule your personal showing today and see the possibilities this Rhinelander city home has to offer!
Under contract
$129,900
915 Wabash St, Rhinelander, WI 54501
2beds
704sqft
Single Family Residence
Built in ----
6,186 Square Feet Lot
$-- Zestimate®
$185/sqft
$-- HOA
What's special
Comfortable floor plan
- 29 days
- 621
- 25
Likely to sell faster than
Zillow last checked:
Listing updated:
Listed by:
SCOTT FREIMUTH 715-282-7130,
NORWISREALTY.COM LLC
Source: GNMLS,MLS#: 219045
Facts & features
Interior
Bedrooms & bathrooms
- Bedrooms: 2
- Bathrooms: 1
- Full bathrooms: 1
Bedroom
- Level: First
- Dimensions: 10x9
Bedroom
- Level: First
- Dimensions: 10x9
Bathroom
- Level: First
Kitchen
- Level: First
- Dimensions: 11x9
Living room
- Level: First
- Dimensions: 18x11
Other
- Level: First
- Dimensions: 5x3
Heating
- Forced Air, Natural Gas
Appliances
- Included: Gas Oven, Gas Range, Gas Water Heater, Refrigerator
Features
- Ceiling Fan(s)
- Flooring: Carpet, Laminate, Wood
- Basement: Interior Entry,Unfinished
- Attic: Crawl Space
- Has fireplace: No
- Fireplace features: None
Interior area
- Total structure area: 704
- Total interior livable area: 704 sqft
- Finished area above ground: 704
- Finished area below ground: 0
Property
Parking
- Total spaces: 1
- Parking features: Garage, One Car Garage, Storage
- Garage spaces: 1
- Has uncovered spaces: Yes
Features
- Levels: One
- Stories: 1
- Exterior features: Paved Driveway
- Frontage length: 0,0
Lot
- Size: 6,186 Square Feet
Details
- Parcel number: RH866
- Zoning description: Residential
Construction
Type & style
- Home type: SingleFamily
- Architectural style: One Story
- Property subtype: Single Family Residence
Materials
- Frame, Wood Siding
- Foundation: Poured
- Roof: Composition,Shingle
Utilities & green energy
- Electric: Circuit Breakers
- Sewer: Public Sewer
- Water: Public
Community & HOA
Community
- Features: Shopping
- Subdivision: South Park Add
Location
- Region: Rhinelander
Financial & listing details
- Price per square foot: $185/sqft
- Tax assessed value: $54,700
- Annual tax amount: $1,332
- Date on market: 8/14/2026
- Ownership: Fee Simple
- Road surface type: Paved
Estimated market value
Not available
Estimated sales range
Not available
Not available
Price history
| Date | Event | Price |
|---|---|---|
| 8/21/2026 | Contingent | $129,900$185/sqft |
Source:  GNMLS #219045 Report a problem GNMLS #219045 Report a problem | ||
| 8/14/2026 | Listed for sale | $129,900$185/sqft |
Source: GNMLS #219045 Report a problem | ||
Public tax history
| Year | Property taxes | Tax assessment |
|---|---|---|
| 2024 | $1,162 +3.6% | $54,700 |
| 2023 | $1,121 +7.7% | $54,700 |
| 2022 | $1,041 -18.5% | $54,700 |
| 2021 | $1,277 +2.4% | $54,700 |
| 2020 | $1,248 +11.4% | $54,700 |
| 2019 | $1,120 +1.2% | $54,700 |
| 2018 | $1,107 -0.7% | $54,700 |
| 2017 | $1,115 -4.8% | $54,700 |
| 2016 | $1,171 +3.3% | $54,700 |
| 2015 | $1,134 | $54,700 |
| 2014 | $1,134 +7.2% | $54,700 |
| 2011 | $1,058 | $54,700 |
Find assessor info on the county website
Monthly payment
Est. payment
Payment breakdown
Explore the cost of this home by adjusting the details. Changes won't be saved.Climate risks
Neighborhood: 54501
Nearby schools
Schools provided by the listing agent
- Middle: ON J. Williams
- High: ON Rhinelander
Source: GNMLS. This data may not be complete. We recommend contacting the local school district to confirm school assignments for this home.
Similar homes
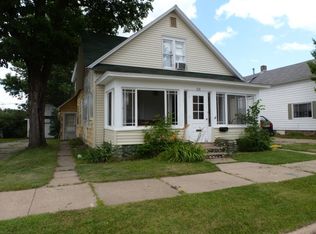
- $100,0002 bd1 ba837 sqft441 Lake St, Rhinelander, WI 54501For Sale
 MLS ID #219534, LISA ALSTEEN, REDMAN REALTY GROUP, LLC. GNMLS
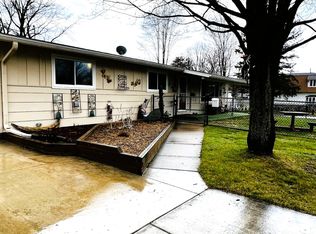
 - $130,0003 bd1 ba780 sqft7222 Kelly Dr, Lake Tomahawk, WI 54539For Sale
 MLS ID #219511, DANELLE MCKEOWN, FIRST WEBER - MINOCQUA. GNMLS
 - $89,0003 bd2 ba1k sqft356 Woodland Heights Ter, Rhinelander, WI 54501For Sale
 MLS ID #217444, FRANK KOVAC, SHOREWEST - RHINELANDER. GNMLS
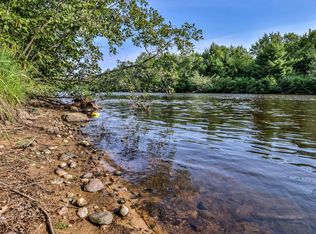
 - $135,0001 bd-- ba400 sqft7006 W Rapids ROAD, Lake Tomahawk, WI 54539Active
 MLS ID #1951444, Cameryn Dix. WIREX MLS
