Skip main navigation
Sold
  • Price Unknown

    915 Woods Rd, Ruston, LA 71270

    3beds
    1,749sqft
    Site Build, Residential
    Built in 2008
    2.03 Acres Lot
    $308,000 Zestimate®
    $--/sqft
    $1,664 Estimated rent

    Home value

    $308,000

    Estimated sales range

    Not available

    $1,664/mo

    Zestimate® history
    Loading
    Loading...

    Owner options

    List your home for rent

    $1,664/mo

    Rent Zestimate®

    Find your next renter with Zillow Rental Manager. Plus, with online applications, you can quickly screen prospective tenants – for free.

    Learn more

    $1,664/mo

    Rent Zestimate®

    Refinance and save

    Refinancing to a lower rate could help reduce your monthly payments and save thousands over the life of the loan.

    See today's rates

    Explore your selling options

    Work with a Zillow partner agent

    Leverage their expertise and Zillow's premium Showcase listings to get your home seen by more buyers.

    Get started

    List with your own agent

    Get your home in front of millions of buyers by listing it on Zillow.

    Learn how to do it

    Sell it yourself

    Take full control of how buyers see your home on Zillow by listing For Sale by Owner (FSBO).

    List your home

    What's special

    Fenced backyardDedicated office spaceCovered porch
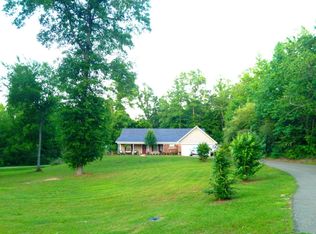
    Beautiful custom built home sits on 2.0284 acres near the stunning Mitcham’s Peach Orchard in Ruston—perfect for country living while still being just minutes from town. Home Features include 1,749 heated sq. ft. (2,448 total), 3 bedrooms, 2 bathrooms + dedicated office space. New granite countertops in Kitchen and bathroom. Extertior features include a 2 car garage, covered porch and fenced backyard. The Roof is approximately 3 years old and AC unit approximately 6 years old Schedule your private showing today!

    Zillow last checked:

    Listing updated:

    Listed by:

    Jennifer Smith,

    Pinnacle Realty Advisors

    Bought with:

    Jennifer Smith

    Pinnacle Realty Advisors

    Source: NELAR,MLS#: 218833MLS Logo

    Facts & features

    Interior

    Bedrooms & bathrooms
    • Bedrooms: 3
    • Bathrooms: 2
    • Full bathrooms: 2
    • Main level bathrooms: 2
    • Main level bedrooms: 3
    Primary bedroom
    • Description: Floor: Carpet
    • Level: First
    • Area: 226.32
    Bedroom
    • Description: Floor: Carpet
    • Level: First
    • Area: 125.24
    Bedroom 1
    • Description: Floor: Concrete (Removed Carpet)
    • Level: First
    • Area: 117.8
    Kitchen
    • Description: Floor: Tile
    • Level: First
    • Area: 102.96
    Living room
    • Description: Floor: Tile
    • Level: First
    • Area: 297.44
    Office
    • Description: Floor: Tile
    • Level: First
    • Area: 86.8
    Heating
    • Central
    Cooling
    • Central Air
    Appliances
    • Included: Dishwasher, None, Electric Range, Electric Water Heater
    • Laundry: Washer/Dryer Connect
    Features
    • Walk-In Closet(s)
    • Windows: Double Pane Windows, Negotiable
    • Number of fireplaces: 1
    • Fireplace features: One, Living Room
    Interior area
    • Total structure area: 2,533
    • Total interior livable area: 1,749 sqft

    Property

    Parking
    • Total spaces: 2
    • Parking features: Gravel
    • Attached garage spaces: 2
    • Has uncovered spaces: Yes
    Features
    • Levels: One
    • Stories: 1
    • Patio & porch: Porch Covered
    • Exterior features: Rain Gutters
    • Fencing: None
    • Waterfront features: None
    Lot
    • Size: 2.03 Acres
    • Features: Landscaped, Wooded, Cleared
    Details
    • Parcel number: 04183414001

    Construction

    Type & style
    • Home type: SingleFamily
    • Architectural style: Traditional
    • Property subtype: Site Build, Residential
    Materials
    • Brick Veneer
    • Foundation: Slab
    • Roof: Asphalt Shingle
    Condition
    • Year built: 2008

    Utilities & green energy

    • Electric: Electric Company: Entergy
    • Gas: None, Gas Company: None
    • Sewer: Private Sewer, Septic Tank
    • Water: Public, Electric Company: Hilly-Greenwood Wtr
    • Utilities for property: Natural Gas Not Available

    Community & HOA

    Community
    • Security: Smoke Detector(s)
    • Subdivision: Peach Ridge
    HOA
    • Has HOA: No
    • Amenities included: None
    • Services included: None
    Location
    • Region: Ruston

    Financial & listing details

    • Tax assessed value: $235,573
    • Annual tax amount: $1,953
    • Date on market: 4/7/2026
    • Road surface type: Paved

    Price history

    DateEventPrice
    7/20/2026Sold--
    Source: NELAR #218833 Report a problem
    4/22/2026Pending sale$308,000$176/sqft
    Source: NELAR #218833 Report a problem
    4/7/2026Listed for sale$308,000$176/sqft
    Source: NELAR #218833 Report a problem
    4/30/2008Sold--
    Source: Public Record Report a problem

    Public tax history

    YearProperty taxesTax assessment
    2024$1,953 +53.3%$23,558 +6.8%
    2023$1,274 -0.5%$22,068
    2022$1,280 +8.2%$22,068
    2021$1,183 +1.9%$22,068 +1.7%
    2020$1,162 -2.9%$21,704 -3.7%
    2019$1,196 -29.9%$22,539
    2018$1,707 -0.3%$22,539
    2017$1,711 +0.4%$22,539
    2016$1,704 +9.9%--
    2015$1,550 -1.1%$18,732 +0.5%
    2013$1,568 -0.4%$18,631 +1.6%
    2011$1,574 $18,346
    2010$1,574 $18,346
    Find assessor info on the county website

    Neighborhood: 71270

    Nearby schools

    GreatSchools rating
    Sell for more on Zillow
    Get a Zillow Showcase℠ listing at no additional cost and you could sell for .
    $308,000
    2% more
    +$6,160
    With Zillow Showcase(estimated)
    $314,160