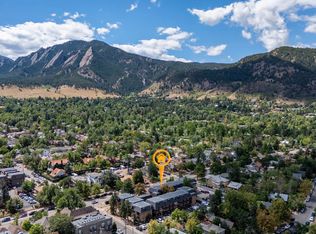
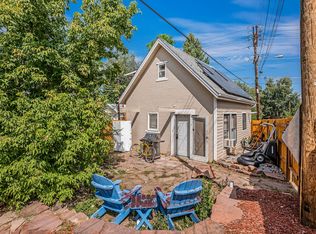
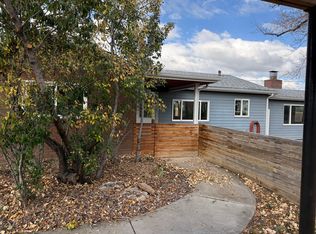
Beautiful South Boulder home in the perfect location. Great for kids and pets. Walking distance to grocery stores, schools, restaurants, transit, and parks. Fenced backyard with patio. Well-lit kitchen with convenient island (seating included) and under-cabinet lighting. Large living room with piano nook and working wood fireplace. Custom wood doors throughout upper level. Two sheds + garage to store all your gear.
Tours available by request.
Initial lease begins October 2026 (pro-rated by move-in date), expires April 1 2027, then renews annually at $3350/month. Tenant is responsible for utilities, excluding trash. Trash, recycle, and compost are in Owner's name, but are paid for by tenant as a monthly fee. First month's rent, and equal security deposit due at move-in. Income verification and credit check required.
House for rent
Single family residence
Available now
Cats, dogs OK
In unit laundry
Attached garage parking
What's special
Under-cabinet lightingWorking wood fireplaceWell-lit kitchenFenced backyard with patioPiano nook
- 16 days |
- -- |
- -- |
Zillow last checked:
Listing updated:
Travel times
Facts & features
Interior
Bedrooms & bathrooms
- Bedrooms: 3
- Bathrooms: 2
- Full bathrooms: 2
Appliances
- Included: Dryer, Washer
- Laundry: In Unit
Features
- Flooring: Hardwood
Interior area
- Total interior livable area: 1,873 sqft
Property
Parking
- Parking features: Attached, Garage, Off Street
- Has attached garage: Yes
- Details: Contact manager
Features
- Exterior features: Brick, Shingle, Vinyl
- Fencing: Fenced Yard
Lot
- Features: Back Yard
Details
- Additional structures: Garage(s)
- Parcel number: 157708222020
Construction
Type & style
- Home type: SingleFamily
- Property subtype: Single Family Residence
Condition
- Year built: 1962
Utilities & green energy
- Utilities for property: Garbage
Community & HOA
Location
- Region: Boulder
Financial & listing details
- Lease term: 1 Year
Nearby apartments for rent


Price history
| Date | Event | Price |
|---|---|---|
| 10/7/2026 | Price change | $2,900-20.5%$2/sqft |
Source: Zillow Rentals Report a problem | ||
| 10/1/2026 | Listed for rent | $3,650-7.6%$2/sqft |
Source: Zillow Rentals Report a problem | ||
| 9/30/2026 | Listing removed | $975,000$521/sqft |
Source:  IRES as distributed by MLS GRID #1064591 Report a problem IRES as distributed by MLS GRID #1064591 Report a problem | ||
| 9/11/2026 | Price change | $975,000-4.6%$521/sqft |
Source: IRES as distributed by MLS GRID #1064591 Report a problem | ||
| 8/24/2026 | Price change | $1,022,500-2.4%$546/sqft |
Source: IRES as distributed by MLS GRID #1064591 Report a problem | ||
| 8/13/2026 | Price change | $1,047,500-1.4%$559/sqft |
Source: IRES as distributed by MLS GRID #1064591 Report a problem | ||
| 7/27/2026 | Price change | $1,062,500-3%$567/sqft |
Source: IRES as distributed by MLS GRID #1064591 Report a problem | ||
| 7/19/2026 | Listed for sale | $1,095,000-2.7%$585/sqft |
Source: IRES as distributed by MLS GRID #1064591 Report a problem | ||
| 5/28/2026 | Listing removed | $3,950$2/sqft |
Source: Zillow Rentals Report a problem | ||
| 5/17/2026 | Listed for rent | $3,950+11.3%$2/sqft |
Source: Zillow Rentals Report a problem | ||
| 5/16/2026 | Listed for sale | $1,125,000+73.1%$601/sqft |
Source: Owner Report a problem | ||
| 6/27/2024 | Listing removed | -- |
Source: Zillow Rentals Report a problem | ||
| 6/25/2024 | Listed for rent | $3,550+14.5%$2/sqft |
Source: Zillow Rentals Report a problem | ||
| 8/26/2021 | Listing removed | -- |
Source: Zillow Rental Manager Report a problem | ||
| 8/9/2021 | Listed for rent | $3,100$2/sqft |
Source: Zillow Rental Manager Report a problem | ||
| 11/17/2017 | Sold | $650,000$347/sqft |
Source: IRES as distributed by MLS GRID #827958 Report a problem | ||
| 10/12/2017 | Pending sale | $650,000$347/sqft |
Source: RE/MAX of Boulder, Inc #827958 Report a problem | ||
| 9/25/2017 | Price change | $650,000-3.7%$347/sqft |
Source: RE/MAX of Boulder, Inc #827958 Report a problem | ||
| 8/17/2017 | Price change | $675,000-3.4%$360/sqft |
Source: RE/MAX of Boulder, Inc #827958 Report a problem | ||
| 7/28/2017 | Listed for sale | $699,000+254.8%$373/sqft |
Source: RE/MAX of Boulder #4446524 Report a problem | ||
| 3/4/1998 | Sold | $197,000$105/sqft |
Source: Public Record Report a problem | ||