Built in 2020 and beautifully maintained, this spacious 4-bedroom, 3-bath home pairs modern efficiency with quality craftsmanship and thoughtful details throughout. The open-concept floor plan offers room to gather and room to spread out, featuring an expansive living area, two dining spaces, and a separate morning room perfect for coffee, casual meals, or a sunny flex space. The kitchen is designed for both everyday living and entertaining, complete with LED cabinet lighting and an easy flow into the main living areas.
Set on a cleared and fully fenced half-acre lot, the outdoor space is just as impressive. Enjoy the new pergola, covered back porch, custom exterior lighting, irrigation system, and plenty of room to create your dream backyard, add a pool, or simply enjoy the extra space.
Inside, four oversized bedrooms and three full bathrooms provide flexibility for family, guests, or a home office. The primary suite is separated from 3 additional bedrooms creating a cozy oasis and privacy. Conveniently located near Eglin AFB with easy access to Navarre Beach and everything the Emerald Coast has to offer. A newer home, generous lot, beautiful finishes, and a layout built for real life!
For sale
$550,000
9150 Ridge Dr, Navarre, FL 32566
4beds
2,569sqft
Single Family Residence
Built in 2020
0.56 Acres Lot
$-- Zestimate®
$214/sqft
$-- HOA
What's special
Modern efficiencyQuality craftsmanshipFour oversized bedroomsGenerous lotThoughtful details throughoutCustom exterior lightingOpen-concept floor plan
- 10 days
- 1,199
- 141
Likely to sell faster than
Zillow last checked:
Listing updated:
Listed by:
Megan Tate 850-228-4153,
Coldwell Banker Realty
Source: ECAOR,MLS#: 1012720
Facts & features
Interior
Bedrooms & bathrooms
- Bedrooms: 4
- Bathrooms: 3
- Full bathrooms: 3
Primary bedroom
- Level: First
- Area: 208 Square Feet
- Dimensions: 16 x 13
Bedroom
- Level: First
- Area: 115 Square Feet
- Dimensions: 11.5 x 10
Bedroom
- Level: First
- Area: 120 Square Feet
- Dimensions: 12 x 10
Bedroom
- Level: First
- Area: 108 Square Feet
- Dimensions: 12 x 9
Primary bathroom
- Level: First
- Area: 234 Square Feet
- Dimensions: 18 x 13
Bathroom
- Level: First
- Area: 55 Square Feet
- Dimensions: 11 x 5
Bathroom
- Level: First
- Area: 52.5 Square Feet
- Dimensions: 10.5 x 5
Bonus room
- Area: 169 Square Feet
- Dimensions: 13 x 13
Breakfast room
- Level: First
- Area: 90 Square Feet
- Dimensions: 9 x 10
Den
- Level: First
- Area: 182 Square Feet
- Dimensions: 13 x 14
Dining room
- Level: First
- Area: 121 Square Feet
- Dimensions: 11 x 11
Foyer
- Level: First
- Area: 42 Square Feet
- Dimensions: 6 x 7
Garage
- Description: 3 car - seperated stall for 3rd
- Level: First
- Area: 493 Square Feet
- Dimensions: 29 x 17
Kitchen
- Level: First
- Area: 195 Square Feet
- Dimensions: 15 x 13
Laundry
- Level: First
- Area: 66 Square Feet
- Dimensions: 11 x 6
Living room
- Level: First
- Area: 300 Square Feet
- Dimensions: 20 x 15
Heating
- Central
Cooling
- Central Air, Ceiling Fan(s)
Appliances
- Included: Dishwasher, Disposal, Microwave, Refrigerator, Electric Water Heater
- Laundry: Washer/Dryer Hookup
Features
- Vaulted Ceiling(s), Kitchen Island, Recessed Lighting, Pantry, Woodwork Painted
- Flooring: Tile, Vinyl, Carpet
- Windows: Double Pane Windows, Window Treatments, Hurricane Shutters
- Common walls with other units/homes: No Common Walls
Interior area
- Total structure area: 2,569
- Total interior livable area: 2,569 sqft
Property
Parking
- Total spaces: 9
- Parking features: Garage Door Opener, Boat, Oversized, RV Access/Parking
- Attached garage spaces: 3
Accessibility
- Accessibility features: Handicap Provisions
Features
- Stories: 1
- Patio & porch: Covered, Porch
- Exterior features: Private Yard, Lawn Pump, Sprinkler System, Rain Gutters
- Fencing: Privacy
Lot
- Size: 0.56 Acres
- Dimensions: 85 x 296
- Features: Cleared, Interior Lot, Level
Details
- Parcel number: 152S260000001750000
- Zoning description: County, Resid Single Family
Construction
Type & style
- Home type: SingleFamily
- Architectural style: Craftsman
- Property subtype: Single Family Residence
Materials
- Brick, Trim Vinyl
- Foundation: Slab
- Roof: Shingle
Condition
- Construction Complete
- New construction: No
- Year built: 2020
Utilities & green energy
- Water: Public
Community & HOA
Community
- Security: Security System
- Subdivision: N/A
Location
- Region: Navarre
Financial & listing details
- Price per square foot: $214/sqft
- Tax assessed value: $410,370
- Annual tax amount: $3,932
- Date on market: 9/25/2026
- Road surface type: Paved
Estimated market value
Not available
Estimated sales range
Not available
Not available
Price history
| Date | Event | Price |
|---|---|---|
| 9/25/2026 | Listed for sale | $550,000+60.1%$214/sqft |
Source:  ECAOR #1012720 Report a problem ECAOR #1012720 Report a problem | ||
| 6/19/2020 | Sold | $343,600+587.2%$134/sqft |
Source: Public Record Report a problem | ||
| 8/28/2019 | Sold | $50,000+14.4%$19/sqft |
Source: Public Record Report a problem | ||
| 9/8/2017 | Sold | $43,700$17/sqft |
Source: Public Record Report a problem | ||
Public tax history
| Year | Property taxes | Tax assessment |
|---|---|---|
| 2025 | $3,932 +3.5% | $362,413 +2.9% |
| 2024 | $3,798 +2% | $352,199 +3% |
| 2023 | $3,722 +2.5% | $341,941 +3% |
| 2022 | $3,630 +0.5% | $331,982 +3% |
| 2021 | $3,612 +514.5% | $322,313 +882.9% |
| 2020 | $588 +9% | $32,793 -1.5% |
| 2019 | $539 | $33,277 +10% |
| 2018 | $539 -32.2% | $30,252 -43% |
| 2017 | $795 | $53,098 |
| 2016 | $795 +10.9% | $53,098 +23.1% |
| 2015 | $717 +12.4% | $43,129 |
| 2014 | $638 | $43,129 +11.7% |
| 2013 | -- | $38,605 +0.2% |
| 2012 | -- | $38,543 -5.9% |
| 2011 | -- | $40,973 -3.7% |
| 2010 | -- | $42,551 |
| 2009 | -- | $42,551 -15.6% |
| 2008 | -- | $50,444 |
| 2007 | -- | -- |
| 2006 | -- | -- |
| 2005 | -- | -- |
| 2004 | -- | -- |
| 2003 | -- | -- |
Find assessor info on the county website
Monthly payment
Est. payment
Payment breakdown
Explore the cost of this home by adjusting the details. Changes won't be saved.Climate risks
Neighborhood: 32566
Nearby schools
Schools provided by the listing agent
- Elementary: Holley-Navarre Primary-Intermed
- Middle: Holley-Navarre
- High: Navarre
Source: ECAOR. This data may not be complete. We recommend contacting the local school district to confirm school assignments for this home.
Similar homes
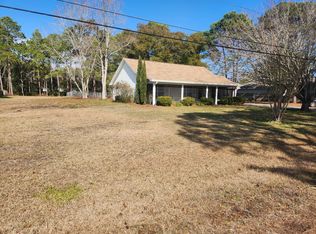
- $540,0004 bd4 ba2.3k sqft2536 Bluewater Dr, Navarre, FL 32566For Sale
 MLS ID #688310, Caleb Drake, Levin Rinke Realty. PAR
 - $549,9005 bd3 ba2.5k sqft8241 Cosica Blvd, Navarre, FL 32566For Sale
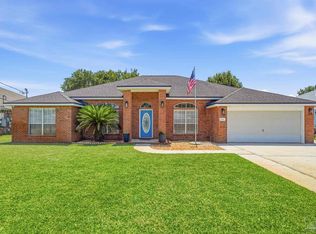 MLS ID #687328, Nathan Abbott, EXP Realty, LLC. PAR
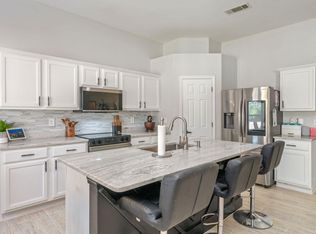
 - $479,0004 bd3 ba1.9k sqft8302 Molina St, Navarre, FL 32566For Sale

 MLS ID #1012708, Patricia A Williams, ERA American Real Estate. ECAOR
 - $475,0004 bd2 ba2.5k sqft8252 Cosica Blvd, Navarre, FL 32566For Sale
 MLS ID #1012343, Jutta M Schneider LLC, Lucky Palms Realty. ECAOR
 - $474,9004 bd3 ba2.2k sqft2030 Wiregrass St, Navarre, FL 32566For SaleMLS ID #1013341, Olesya Chatraw, DR Horton Realty of Northwest Florida LLC. ECAOR
- $449,9004 bd3 ba2k sqft2143 Nina St, Navarre, FL 32566For SaleMLS ID #1013081, Jessica N Drew, Keller Williams Realty Navarre. ECAOR
- $525,0003 bd2 ba1.8k sqft9651 Sunnybrook Dr, Navarre, FL 32566For SaleMLS ID #1010227, The White Sands Team, Levin Rinke Realty. ECAOR
- $464,9005 bd3 ba2k sqft2034 Wiregrass St, Navarre, FL 32566For SaleMLS ID #1013339, Olesya Chatraw, DR Horton Realty of Northwest Florida LLC. ECAOR
- $450,0004 bd3 ba2k sqft2131 Nina St, Navarre, FL 32566For SaleMLS ID #1006909, Vanessa V Bergquist, Jon Howard Realty LLC. ECAOR
- $374,9003 bd2 ba1.5k sqft2676 Hartman Ct, Navarre, FL 32566For SaleMLS ID #1013070, Kristy M Lewis, The Property Group 850 Inc. ECAOR
- $575,0002 bd2 ba1.3k sqft9648 Bone Bluff Dr, Navarre, FL 32566For SaleMLS ID #1005262, Carli S Harman, EXP Realty LLC. ECAOR
- $444,9004 bd2 ba1.7k sqft2038 Wiregrass St, Navarre, FL 32566For SaleMLS ID #1013325, Olesya Chatraw, DR Horton Realty of Northwest Florida LLC. ECAOR
- $444,9004 bd2 ba1.7k sqft2026 Wiregrass St, Navarre, FL 32566For SaleMLS ID #1013344, Olesya Chatraw, DR Horton Realty of Northwest Florida LLC. ECAOR
- $579,0004 bd4 ba2.4k sqft8300 Tavira St, Navarre, FL 32566For SaleMLS ID #1000593, Andrea E Wooldridge, LPT Realty LLC. ECAOR
