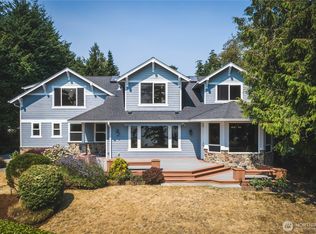
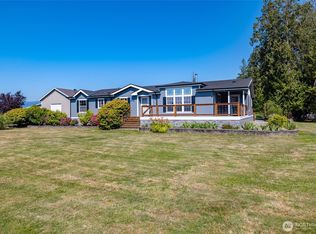
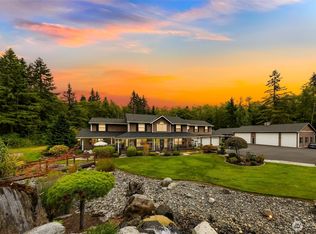
Welcome to one of Samish Island's most exceptional waterfront estates—where island living meets the convenience of road access with no ferry required. Set on just shy of 3 acres across three parcels, this remarkable property offers 210 feet of high-bank waterfront with breathtaking, unobstructed views of the Salish Sea. A private boat moorage provides effortless access to some of the Pacific Northwest's finest boating, fishing, crabbing, and island cruising. The timeless 3-bedroom traditional home is perfectly positioned to capture the spectacular water views while offering warmth, character, and exceptional craftsmanship throughout. Expansive windows frame the ever-changing coastal landscape. Many extras, including a temperature-controlled wine cellar add a refined touch. Outside, the beautifully manicured grounds create a private park-like setting featuring an in-ground swimming pool, pool house with bathroom and sleeping quarters for overnight guests, spacious detached shop set up for woodworking, separate garage, and RV parking. The three-parcel configuration, with access from both Samish Island Road and Marshall Road, offers outstanding privacy, convenience, and possible future development. Legacy properties of this caliber are exceptionally rare. Combining nearly 3 acres, 210 feet of waterfront, private boat moorage, spectacular grounds, and amenities, this is a once-in-a-lifetime opportunity to own one of Samish Island's most iconic waterfront homes.
Active
Listed by: RE/MAX Whatcom County, Inc. • Gabrielle Balolia
$2,600,000
9151 Samish Island Road, Bow, WA 98232
4beds
4,294sqft
Single Family Residence
Built in 1991
2.94 Acres Lot
$-- Zestimate®
$605/sqft
$-- HOA
What's special
In-ground swimming poolRv parkingPrivate boat moorageTemperature-controlled wine cellarSeparate garage
- 1 day |
- 389 |
- 24 |
Likely to sell faster than
Zillow last checked:
Listing updated:
Listed by:
Gabrielle Balolia,
RE/MAX Whatcom County, Inc.
Source: NWMLS as distributed by MLS GRID,MLS#: 2551456
Loading...
Facts & features
Interior
Bedrooms & bathrooms
- Bedrooms: 4
- Bathrooms: 4
- Full bathrooms: 3
- 1/2 bathrooms: 1
- Main level bathrooms: 2
- Main level bedrooms: 1
Primary bedroom
- Level: Main
Bedroom
- Level: Second
Bedroom
- Level: Second
Bathroom full
- Level: Second
Bathroom full
- Level: Main
Other
- Level: Main
Other
- Level: Split
Den office
- Level: Main
Dining room
- Level: Main
Entry hall
- Level: Main
Family room
- Level: Main
Great room
- Level: Main
Kitchen with eating space
- Level: Main
Utility room
- Level: Main
Heating
- Fireplace, 90%+ High Efficiency, Ductless, Radiant, Recirculation Pump, Electric, Propane, Wood
Cooling
- Ductless
Appliances
- Included: Dishwasher, Disposal, Double Oven, Dryer, Microwave, Refrigerator, Stove(s)/Range(s), Trash Compactor, Washer, Dishwasher(s), Dryer(s), Garbage Disposal, Microwave(s), Refrigerator(s), Washer(s), Water Heater: Propane, Water Heater Location: Utility Room
Features
- Bath Off Primary, Central Vacuum, Dining Room
- Flooring: Granite, Carpet
- Windows: Dbl Pane/Storm Window, Skylight(s)
- Basement: None
- Number of fireplaces: 2
- Fireplace features: Wood Burning, Main Level: 2, Fireplace
Interior area
- Total structure area: 3,686
- Total interior livable area: 4,294 sqft
Property
Parking
- Total spaces: 5
- Parking features: Driveway, Detached Garage, RV Parking
- Has garage: Yes
- Covered spaces: 5
Features
- Levels: Two
- Stories: 2
- Entry location: Main
- Patio & porch: Bath Off Primary, Built-In Vacuum, Dbl Pane/Storm Window, Dining Room, Fireplace, Jetted Tub, Security System, Skylight(s), Walk-In Closet(s), Water Heater, Wine Cellar, Wired for Generator
- Pool features: In Ground, In-Ground
- Has spa: Yes
- Spa features: Bath
- Has view: Yes
- View description: Bay, Islands, See Remarks
- Has water view: Yes
- Water view: Bay
- Waterfront features: High Bank, Bayfront, Saltwater
- Frontage length: Waterfront Ft: 210
Lot
- Size: 2.94 Acres
- Features: Dead End Street, Paved, Cable TV, Deck, Dog Run, Fenced-Partially, High Speed Internet, Hot Tub/Spa, Moorage, Outbuildings, Patio, Propane, RV Parking, Shop, Sprinkler System
- Topography: Level,Partial Slope,Steep Slope
- Residential vegetation: Fruit Trees, Garden Space, Wooded
Details
- Additional structures: ADU Beds: 1, ADU Baths: 1
- Parcel number: P47234
- Zoning description: Jurisdiction: County
- Special conditions: Standard
- Other equipment: Leased Equipment: Propane Tank, Wired for Generator
Construction
Type & style
- Home type: SingleFamily
- Architectural style: Traditional,2 Story
- Property subtype: Single Family Residence
Materials
- Brick, Stone, Stucco
- Foundation: Poured Concrete
- Roof: Tile
Condition
- Very Good
- Year built: 1991
- Major remodel year: 2008
Utilities & green energy
- Electric: Company: PSE
- Sewer: Septic Tank, Company: Septic
- Water: Community, Company: Samish Farms
- Utilities for property: Astound, Astound
Community & HOA
Community
- Security: Security System
- Subdivision: Samish Island
Location
- Region: Bow
Financial & listing details
- Price per square foot: $605/sqft
- Tax assessed value: $1,897,700
- Annual tax amount: $17,979
- Date on market: 7/7/2026
- Cumulative days on market: 3 days
- Listing terms: Conventional,VA Loan
- Inclusions: Dishwasher(s), Double Oven, Dryer(s), Garbage Disposal, Leased Equipment, Microwave(s), Refrigerator(s), Stove(s)/Range(s), Trash Compactor, Washer(s)
Estimated market value
Not available
Estimated sales range
Not available
Not available
Price history
| Date | Event | Price |
|---|---|---|
| 7/8/2026 | Listed for sale | $2,600,000+108%$605/sqft |
Source:  NWMLS as distributed by MLS GRID #2551456 Report a problem NWMLS as distributed by MLS GRID #2551456 Report a problem | ||
| 3/22/2019 | Sold | $1,250,000-3.8%$291/sqft |
Source: NWMLS as distributed by MLS GRID #1334277 Report a problem | ||
| 1/31/2019 | Pending sale | $1,300,000$303/sqft |
Source: CENTURY 21 North Homes Realty #1334277 Report a problem | ||
| 7/25/2018 | Listed for sale | $1,300,000+34%$303/sqft |
Source: CENTURY 21 North Homes Realty #1334277 Report a problem | ||
| 3/10/2016 | Sold | $970,000-0.5%$226/sqft |
Source: NWMLS as distributed by MLS GRID #831558 Report a problem | ||
| 1/10/2016 | Pending sale | $975,000$227/sqft |
Source: Coldwell Banker BAIN #831558 Report a problem | ||
| 3/17/2015 | Listed for sale | $975,000$227/sqft |
Source: RE/MAX TERRITORY NW #757076 Report a problem | ||
| 10/31/2014 | Listing removed | $975,000$227/sqft |
Source: Realogics Sotheby's International Realty #536517 Report a problem | ||
| 7/22/2014 | Price change | $975,000-9.3%$227/sqft |
Source: Realogics Sotheby's International Realty #536517 Report a problem | ||
| 8/28/2013 | Listed for sale | $1,075,000-17%$250/sqft |
Source: Realogics Sotheby's International Realty #536517 Report a problem | ||
| 12/4/2012 | Listing removed | $1,295,000$302/sqft |
Source: John L Scott Real Estate #401313 Report a problem | ||
| 9/6/2012 | Listed for sale | $1,295,000-18.6%$302/sqft |
Source: John L Scott Real Estate #401313 Report a problem | ||
| 5/7/2009 | Listing removed | $1,590,000$370/sqft |
Source: XDeadline.com Inc #29046477 Report a problem | ||
| 4/4/2009 | Listed for sale | $1,590,000-27.7%$370/sqft |
Source: SecondSpace #88238771 Report a problem | ||
| 11/8/2008 | Listing removed | $2,200,000$512/sqft |
Source: Postlets #28133047 Report a problem | ||
| 9/23/2008 | Listed for sale | $2,200,000$512/sqft |
Source: Postlets #28133047 Report a problem | ||
Public tax history
| Year | Property taxes | Tax assessment |
|---|---|---|
| 2024 | $14,833 +6.5% | $1,897,700 +6.8% |
| 2023 | $13,921 -6.1% | $1,776,600 -1.5% |
| 2022 | $14,826 | $1,803,400 +39.7% |
| 2021 | -- | $1,290,900 +16.6% |
| 2020 | $11,204 +25.4% | $1,107,500 |
| 2019 | $8,935 -24% | $1,107,500 +19.5% |
| 2018 | $11,762 +10.1% | $926,800 -2.2% |
| 2017 | $10,682 +5.1% | $948,100 +7% |
| 2016 | $10,161 -16.9% | $886,100 -3.3% |
| 2015 | $12,225 -1.3% | $916,100 -4.4% |
| 2013 | $12,388 0% | $958,600 |
| 2012 | $12,388 +10% | $958,600 |
| 2011 | $11,260 | $958,600 -8.9% |
| 2010 | $11,260 +13% | $1,052,200 -2.6% |
| 2009 | $9,963 -0.6% | $1,080,600 |
| 2008 | $10,024 | $1,080,600 |
| 2007 | $10,024 +21.4% | $1,080,600 +70.2% |
| 2003 | $8,257 -0.7% | $635,000 |
| 2002 | $8,314 +16.2% | $635,000 |
| 2001 | $7,155 +5.5% | $635,000 +27.7% |
| 2000 | $6,784 | $497,100 |
Find assessor info on the county website
Monthly payment
Est. payment$--/mo
Payment breakdown
Explore the cost of this home by adjusting the details. Changes won't be saved.All calculations are estimates and provided by Zillow, Inc. for informational purposes only. Actual amounts may vary.
HOA fees may include property taxes on listings classified as Co-Ops. Contact the listing agent and/or owner for fee details.
Mortgage interest rates are dependent on a number of factors, including credit score, down payment, and repayment length. Interest rate data provided by Zillow Group Marketplace, Inc. as of 1/1/1970 from various mortgage lenders with which we have lead or other similar arrangements; the Estimated Payment is an average of those rates.
See how much you could borrow to make a competitive offer.
Climate risks
Neighborhood: 98232
Nearby schools
GreatSchools rating
- 8/10Edison Elementary SchoolGrades: K-8Distance: 5.2 mi
- 6/10Burlington Edison High SchoolGrades: 9-12Distance: 11.9 mi
- 4/10West View Elementary SchoolGrades: K-6Distance: 11.8 mi
A local agent can set up tours, give advice and negotiate with sellers.
A local lender can help you make sure your offer is ready when you are.


- Washington
- Skagit County
- Bow
- 98232
- 9151 Samish Island Road
Nearby cities
Nearby neighborhoods
Nearby zip codes
Other Bow Topics
